Enjoy Parkton living at its finest in this spacious 5-bedroom, 3.5-bath Colonial set on a beautifully landscaped 1.37-acre lot. This home offers a bright, open interior featuring a dramatic two-story foyer, new carpeting, and generous living spaces throughout. The main level includes a formal dining room, perfect for entertaining, and a gourmet kitchen with a center island, table space, recessed lighting, and a seamless flow into the inviting family room with a cozy fireplace. Upstairs, you’ll find well-appointed bedrooms with ample space to accommodate a variety of lifestyle needs. The primary bedroom has a soaking tub with separate shower. The finished lower level provides even more living space, complete with a bonus room, full bath, and walkout access—ideal for guests, recreation, or a home office setup. Designed for both comfort and convenience, this property offers a rare combination of privacy and accessibility, located just one mile from I-83 for an easy commute. Additional highlights include a 2-car attached garage and a peaceful setting surrounded by natural beauty. One year Home Warranty included.
For sale
Price cut: $25K (8/4)
$690,000
3 Falls Glen Ct, Parkton, MD 21120
5beds
2,702sqft
:
Get pre-qualified$4,377/mo
Single Family Residence
Built in 1992
1.37 Acres Lot
$681,700 Zestimate®
$255/sqft
$-- HOA
What's special
Cozy fireplaceDramatic two-story foyerRecessed lightingBright open interiorGenerous living spaces throughoutNew carpeting
- 67 days |
- 911 |
- 23 |
Zillow last checked:
Listing updated:
Listed by:
Ted Coates 410-340-4155,
Associated Real Estate 4103404155
Source: Bright MLS,MLS#: MDBC2159132
Facts & features
Interior
Bedrooms & bathrooms
- Bedrooms: 5
- Bathrooms: 4
- Full bathrooms: 3
- 1/2 bathrooms: 1
- Main level bathrooms: 1
Basement
- Area: 1288
Heating
- Heat Pump, Electric
Cooling
- Central Air, Electric
Appliances
- Included: Cooktop, Dishwasher, Extra Refrigerator/Freezer, Ice Maker, Oven, Refrigerator, Water Heater, Electric Water Heater
- Laundry: Main Level
Features
- Soaking Tub, Bathroom - Stall Shower, Bathroom - Tub Shower, Family Room Off Kitchen, Formal/Separate Dining Room, Eat-in Kitchen, Kitchen - Table Space, Primary Bath(s), Walk-In Closet(s), Kitchen Island
- Basement: Finished,Sump Pump,Walk-Out Access,Full
- Number of fireplaces: 1
Interior area
- Total structure area: 3,990
- Total interior livable area: 2,702 sqft
- Finished area above ground: 2,702
- Finished area below ground: 0
Property
Parking
- Total spaces: 2
- Parking features: Garage Faces Side, Inside Entrance, Attached
- Attached garage spaces: 2
Accessibility
- Accessibility features: None
Features
- Levels: Three
- Stories: 3
- Pool features: None
Lot
- Size: 1.37 Acres
- Features: Cul-De-Sac
Details
- Additional structures: Above Grade, Below Grade
- Parcel number: 04072100004986
- Zoning: RESIDENTIAL
- Special conditions: Standard
Construction
Type & style
- Home type: SingleFamily
- Architectural style: Colonial
- Property subtype: Single Family Residence
Materials
- Brick Front
- Foundation: Other
Condition
- Very Good
- New construction: No
- Year built: 1992
Utilities & green energy
- Sewer: Private Septic Tank
- Water: Well
Community & HOA
Community
- Subdivision: Falls Glen
HOA
- Has HOA: No
Location
- Region: Parkton
Financial & listing details
- Price per square foot: $255/sqft
- Tax assessed value: $550,133
- Annual tax amount: $6,445
- Date on market: 6/7/2026
- Listing agreement: Exclusive Right To Sell
- Ownership: Fee Simple
Estimated market value
$681,700
$648,000 - $716,000
$3,923/mo
Price history
| Date | Event | Price |
|---|---|---|
| 8/4/2026 | Price change | $690,000-3.5%$255/sqft |
Source:  Bright MLS #MDBC2159132 Report a problem Bright MLS #MDBC2159132 Report a problem | ||
| 7/13/2026 | Price change | $715,000-1.4%$265/sqft |
Source: Bright MLS #MDBC2159132 Report a problem | ||
| 7/7/2026 | Price change | $725,000-3.3%$268/sqft |
Source: Bright MLS #MDBC2159132 Report a problem | ||
| 6/7/2026 | Price change | $750,000+41.5%$278/sqft |
Source: Bright MLS #MDBC2159132 Report a problem | ||
| 2/15/2016 | Listed for sale | $529,989+0%$196/sqft |
Source: OConor & Mooney LLC #BC9571353 Report a problem | ||
| 12/29/2015 | Listing removed | $529,900$196/sqft |
Source: Long & Foster Real Estate Inc #BC9519334 Report a problem | ||
| 11/12/2015 | Listed for sale | $529,900+119%$196/sqft |
Source: Long & Foster Real Estate, Inc. #BC9519334 Report a problem | ||
| 6/15/1992 | Sold | $242,000$90/sqft |
Source: Agent Provided Report a problem | ||
Public tax history
| Year | Property taxes | Tax assessment |
|---|---|---|
| 2025 | $6,505 +9.7% | $531,800 +8.6% |
| 2024 | $5,933 +9.5% | $489,500 +9.5% |
| 2023 | $5,420 +10.4% | $447,200 +10.4% |
| 2022 | $4,907 | $404,900 |
| 2021 | $4,907 | $404,900 |
| 2020 | $4,907 -6.5% | $404,900 -6.5% |
| 2019 | $5,247 +3.5% | $432,900 +3.5% |
| 2018 | $5,067 +3.7% | $418,100 +3.7% |
| 2017 | $4,888 +1.6% | $403,300 +3.8% |
| 2016 | $4,812 | $388,500 |
| 2015 | $4,812 | $388,500 |
| 2014 | $4,812 | $388,500 -15.8% |
| 2013 | -- | $461,300 |
| 2012 | -- | $461,300 |
| 2011 | -- | $461,300 -16.9% |
| 2010 | -- | $555,130 +8.4% |
| 2009 | -- | $512,096 +9.2% |
| 2008 | -- | $469,063 +10.1% |
| 2007 | -- | $426,030 +11.2% |
| 2006 | -- | $383,222 +12.6% |
| 2005 | -- | $340,416 +14.4% |
| 2004 | -- | $297,610 +1.5% |
| 2003 | -- | $293,150 +1.5% |
| 2002 | -- | $288,690 +1.6% |
| 2001 | -- | $284,230 |
Find assessor info on the county website
Monthly payment
Est. payment
Payment breakdown
Explore the cost of this home by adjusting the details. Changes won't be saved.Climate risks
Neighborhood: 21120
Nearby schools
GreatSchools rating
- 6/10Prettyboy Elementary SchoolGrades: K-5Distance: 3.2 mi
- 9/10Hereford Middle SchoolGrades: 6-8Distance: 4.2 mi
- 10/10Hereford High SchoolGrades: 9-12Distance: 2.4 mi
Schools provided by the listing agent
- District: Baltimore County Public Schools
Source: Bright MLS. This data may not be complete. We recommend contacting the local school district to confirm school assignments for this home.
- $582,5003 bd3 ba2k sqft728 Falls Rd, Parkton, MD 21120Sold

- $733,3004 bd3 ba2.5k sqft1 Falls Glen Ct, Parkton, MD 21120Off Market
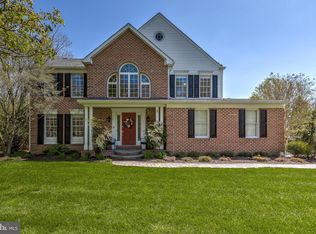
- $638,800-- bd2 ba2.5k sqft6 Falls Glen Ct, Parkton, MD 21120Off Market
- $728,8004 bd3 ba3k sqft8 Falls Glen Ct, Parkton, MD 21120Off Market

- $55,100-- bd-- ba-- sqft5 Falls Glen Ct, Parkton, MD 21120Off Market
- $920,7005 bd4 ba3.3k sqft4 Falls Glen Ct, Parkton, MD 21120Off Market
- $746,100-- bd2 ba3.6k sqft2 Falls Glen Ct, Parkton, MD 21120Off Market
- $709,7004 bd4 ba2.5k sqft10 Falls Glen Ct, Parkton, MD 21120Off Market
A local agent can set up tours, give advice and negotiate with sellers.
Similar homes
- $724,9004 bd4 ba2.4k sqft19018 Hunt Pass Ct, Parkton, MD 21120For Sale
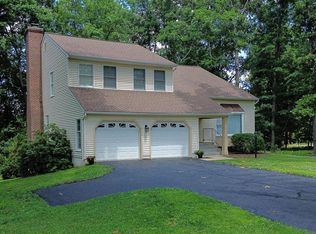
 MLS ID #MDBC2167752, Jeffrey Mohler, Mohler and Gary Realtors LLC. Bright MLS
 - $699,9994 bd3 ba3k sqft3364 Old Gamber Rd, Finksburg, MD 21048For Sale
 MLS ID #MDCR2036966, Randy Pomfrey, Cummings & Co. Realtors. Bright MLS
 - $699,0004 bd5 ba3.4k sqft21 Barthel Ct, Lutherville Timonium, MD 21093For Sale
 MLS ID #MDBC2164230, Denise Salamone, Berkshire Hathaway HomeServices Homesale Realty. Bright MLS
 - $740,0004 bd4 ba3.4k sqft1002 Mulholland Ct, Bel Air, MD 21014For Sale
 MLS ID #MDHR2058496, Krista Harris-Hermann, American Premier Realty, LLC. Bright MLS
 - $674,9004 bd4 ba3.4k sqft2055 Manchester Rd, Westminster, MD 21157For SaleMLS ID #MDCR2034808, Angela Card, RE/MAX Components. Bright MLS
- $689,9004 bd2 ba1.8k sqft4538 Long Green Rd, Glen Arm, MD 21057For SaleMLS ID #MDBC2165960, Erin Chassange, Better Choice Real Estate. Bright MLS
- $640,0004 bd4 ba3.5k sqft2074 Old Fridinger Mill Rd, Westminster, MD 21157For SaleMLS ID #MDCR2036830, Kimberly Burton, Iron Valley Real Estate of Central PA. Bright MLS
- $719,0004 bd3 ba2.7k sqft2521 Karen Way, Westminster, MD 21157For SaleMLS ID #MDCR2036606, Eric Black, Northrop Realty. Bright MLS
- $729,5004 bd3 ba1.9k sqft103 Deep Dale Dr, Lutherville Timonium, MD 21093For SaleMLS ID #MDBC2171062, Amy Zink, Cummings & Co. Realtors. Bright MLS
- $570,0004 bd3 ba2.7k sqft3906 Boxwood Rd, Jarrettsville, MD 21084For SaleMLS ID #MDHR2058342, Joe Norman, Keller Williams Gateway LLC. Bright MLS
- $730,0004 bd4 ba3.7k sqft4 Chellis Ct, Owings Mills, MD 21117For SaleMLS ID #MDBC2154078, Nick Waldner, Keller Williams Realty Centre. Bright MLS
- $625,0003 bd3 ba3.1k sqft11 Valley Glen Ct, Reisterstown, MD 21136For SaleMLS ID #MDBC2171010, Lauren Shapiro, Long & Foster Real Estate, Inc.. Bright MLS
- $674,9003 bd3 ba1.8k sqft1110 Bellemore Rd, Baltimore, MD 21210For SaleMLS ID #MDBA2227158, Jeffrey Mohler, Mohler and Gary Realtors LLC. Bright MLS
- $625,0005 bd3 ba3k sqft3327 Niner Rd, Finksburg, MD 21048For SaleMLS ID #MDCR2036472, Nathalie Mullinix, Nathalie Mullinix Realty Universal, Inc.. Bright MLS
- $574,0004 bd3 ba2.7k sqft530 Mount Holly Dr, Westminster, MD 21157For SaleMLS ID #MDCR2036936, Grace Cloutier, Berkshire Hathaway HomeServices Homesale Realty. Bright MLS
- $599,9994 bd3 ba2.2k sqft4698 Egg Hill Dr, Manchester, MD 21102For SaleMLS ID #MDCR2036138, Dan Toth, EXP Realty, LLC. Bright MLS
- $850,0004 bd3 ba2.8k sqft4724 Old Germany Ct, Manchester, MD 21102For SaleMLS ID #MDCR2036154, Michelle Donovan, Long & Foster Real Estate, Inc.. Bright MLS
- $725,0004 bd3 ba2k sqft8339 Tally Ho Rd, Lutherville Timonium, MD 21093For SaleMLS ID #MDBC2169294, Blandy Becker, Cummings & Co. Realtors. Bright MLS
- $714,9004 bd4 ba2.7k sqft1011 Irwins Choice, Bel Air, MD 21014For SaleMLS ID #MDHR2056436, Christina Reyes, Advance Realty, Inc.. Bright MLS
- $590,0005 bd3 ba2.3k sqft3809 Sweet Air Rd, Phoenix, MD 21131For SaleMLS ID #MDBC2160900, Aphy Liebno, Long & Foster Real Estate, Inc.. Bright MLS
