Skip main navigation
For sale
  • $835,000

    19109 Timothys Manor Ct, Parkton, MD 21120

    5beds
    4,698sqft
    : 
    Loading
    Get pre-qualified
    Single Family Residence
    Built in 2003
    2.01 Acres Lot
    $823,700 Zestimate®
    $178/sqft
    $-- HOA

    What's special

    Media areaSpacious kitchen
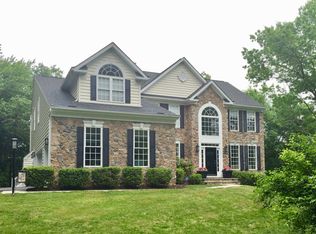
    Welcome Home! 19109 Timothys Manor Court is tucked away in the cul-de-sac community of Timothys Manor and offers the perfect blend of community and privacy. This 5 BR, 3.5BA home offers an open, flexible floorpan designed for today's lifestyle. The spacious kitchen flows into the sunroom and family room, creating the heart of the home for everyday living and entertaining. A first-floor office is ideal for working from home while the upper-level laundry room offers everyday convenience. The finished lower level features abundant recreation space, including a media area, wet bar and beverage refrigerator. The spacious garage comes fully equipped with a turnkey dual-charging setup, featuring one dedicated Tesla Wall Connector and one universal Level 2 charger! Just minutes from the NCR Trail and Hereford Zone schools! Fresh paint, carpet and move in ready! A list of updates available at your private showing!
    17 days
    |
    1,590
    |
    83
    |

    Likely to sell faster than

    Zillow last checked:

    Listing updated:

    Listed by:

    Laura M. Ball 410-458-5748,

    Cummings & Co. Realtors (410) 823-0033

    Source: Bright MLS,MLS#: MDBC2168320MLS Logo

    Loading...

      Facts & features

      Interior

      Bedrooms & bathrooms
      • Bedrooms: 5
      • Bathrooms: 4
      • Full bathrooms: 3
      • 1/2 bathrooms: 1
      • Main level bathrooms: 1
      Rooms
      • Room types: Living Room, Dining Room, Primary Bedroom, Sitting Room, Bedroom 2, Bedroom 3, Bedroom 4, Bedroom 5, Kitchen, Game Room, Family Room, Foyer, Study, Sun/Florida Room, Exercise Room, Laundry, Other, Bathroom 2, Bathroom 3, Primary Bathroom, Half Bath
      Primary bedroom
      • Features: Flooring - Carpet, Walk-In Closet(s), Ceiling Fan(s)
      • Level: Upper
      • Area: 342 Square Feet
      • Dimensions: 18 X 19
      Bedroom 2
      • Features: Flooring - Carpet, Ceiling Fan(s)
      • Level: Upper
      • Area: 169 Square Feet
      • Dimensions: 13 X 13
      Bedroom 3
      • Features: Flooring - Carpet, Ceiling Fan(s)
      • Level: Upper
      • Area: 143 Square Feet
      • Dimensions: 11 X 13
      Bedroom 4
      • Features: Flooring - Carpet, Ceiling Fan(s)
      • Level: Upper
      • Area: 144 Square Feet
      • Dimensions: 12 X 12
      Bedroom 5
      • Features: Flooring - Carpet
      • Level: Lower
      • Area: 110 Square Feet
      • Dimensions: 10 X 11
      Primary bathroom
      • Features: Soaking Tub, Bathroom - Stall Shower, Bathroom - Walk-In Shower, Double Sink, Flooring - Ceramic Tile, Granite Counters, Lighting - Wall sconces
      • Level: Upper
      Bathroom 2
      • Features: Bathroom - Tub Shower, Granite Counters, Double Sink, Flooring - Ceramic Tile
      • Level: Upper
      Bathroom 3
      • Features: Bathroom - Tub Shower, Granite Counters, Flooring - Ceramic Tile, Lighting - Wall sconces
      • Level: Lower
      Dining room
      • Features: Flooring - HardWood, Chair Rail, Crown Molding, Lighting - Pendants
      • Level: Main
      • Area: 204 Square Feet
      • Dimensions: 12 X 17
      Exercise room
      • Features: Flooring - Other, Recessed Lighting
      • Level: Lower
      • Area: 154 Square Feet
      • Dimensions: 11 X 14
      Family room
      • Features: Flooring - Carpet, Fireplace - Gas, Recessed Lighting
      • Level: Main
      • Area: 285 Square Feet
      • Dimensions: 15 X 19
      Foyer
      • Features: Flooring - HardWood, Chair Rail, Crown Molding
      • Level: Main
      Game room
      • Features: Flooring - Carpet, Wet Bar, Recessed Lighting
      • Level: Lower
      • Area: 546 Square Feet
      • Dimensions: 21 X 26
      Half bath
      • Level: Main
      Kitchen
      • Features: Flooring - HardWood, Granite Counters, Double Sink, Dining Area, Kitchen Island, Kitchen - Propane Cooking, Recessed Lighting, Pantry
      • Level: Main
      • Area: 315 Square Feet
      • Dimensions: 15 X 21
      Laundry
      • Features: Attic - Pull-Down Stairs
      • Level: Upper
      Living room
      • Features: Flooring - Carpet, Crown Molding
      • Level: Main
      • Area: 168 Square Feet
      • Dimensions: 12 X 14
      Other
      • Features: Flooring - Carpet
      • Level: Lower
      • Area: 228 Square Feet
      • Dimensions: 12 X 19
      Sitting room
      • Features: Flooring - Carpet
      • Level: Upper
      • Area: 130 Square Feet
      • Dimensions: 10 X 13
      Study
      • Features: Flooring - Carpet, Crown Molding
      • Level: Main
      • Area: 120 Square Feet
      • Dimensions: 10 X 12
      Other
      • Features: Flooring - HardWood
      • Level: Main
      • Area: 240 Square Feet
      • Dimensions: 12 X 20
      Heating
      • Forced Air, Propane
      Cooling
      • Central Air, Electric
      Appliances
      • Included: Dishwasher, Dryer, Exhaust Fan, Humidifier, Microwave, Double Oven, Self Cleaning Oven, Oven, Refrigerator, Washer, Gas Water Heater
      • Laundry: Upper Level, Laundry Room
      Features
      • Family Room Off Kitchen, Kitchen - Gourmet, Breakfast Area, Combination Kitchen/Living, Kitchen Island, Kitchen - Table Space, Eat-in Kitchen, Dining Area, Primary Bath(s), Chair Railings, Crown Molding, Upgraded Countertops, Recessed Lighting, Open Floorplan, 9'+ Ceilings, 2 Story Ceilings, Vaulted Ceiling(s), Dry Wall
      • Flooring: Carpet, Ceramic Tile, Hardwood, Wood
      • Doors: Six Panel, Sliding Glass, Storm Door(s)
      • Windows: Screens, Atrium, Window Treatments
      • Basement: Connecting Stairway,Exterior Entry,Rear Entrance,Sump Pump,Finished,Full,Heated,Improved,Walk-Out Access,Windows,Partial
      • Number of fireplaces: 1
      • Fireplace features: Gas/Propane, Glass Doors, Mantel(s)
      Interior area
      • Total structure area: 5,223
      • Total interior livable area: 4,698 sqft
      • Finished area above ground: 3,498
      • Finished area below ground: 1,200

      Property

      Parking
      • Total spaces: 7
      • Parking features: Garage Door Opener, Garage Faces Side, Off Street, Attached
      • Attached garage spaces: 3
      Accessibility
      • Accessibility features: None
      Features
      • Levels: Three
      • Stories: 3
      • Patio & porch: Deck
      • Pool features: None
      • Has view: Yes
      • View description: Trees/Woods, Garden
      Lot
      • Size: 2.01 Acres
      • Features: Backs to Trees, Landscaped, Private
      Details
      • Additional structures: Above Grade, Below Grade
      • Parcel number: 04062400001039
      • Zoning: RESIDENTIAL
      • Special conditions: Standard

      Construction

      Type & style
      • Home type: SingleFamily
      • Architectural style: Colonial
      • Property subtype: Single Family Residence
      Materials
      • Combination, Brick, Brick Front
      • Foundation: Concrete Perimeter
      • Roof: Asphalt
      Condition
      • Very Good
      • New construction: No
      • Year built: 2003
      Details
      • Builder name: ALITERI

      Utilities & green energy

      • Sewer: On Site Septic
      • Water: Well

      Community & HOA

      Community
      • Subdivision: Timothy's Manor
      HOA
      • Has HOA: No
      Location
      • Region: Parkton

      Financial & listing details

      • Price per square foot: $178/sqft
      • Tax assessed value: $786,567
      • Annual tax amount: $8,700
      • Date on market: 7/3/2026
      • Listing agreement: Exclusive Right To Sell
      • Inclusions: Weider Gym Equipment, 2 Ev Chargers
      • Ownership: Fee Simple

        Estimated market value

        $823,700

        $783,000 - $865,000

        $4,980/mo

        Price history

        DateEventPrice
        7/3/2026Listed for sale$835,000+42.7%$178/sqft
        Source: Bright MLS #MDBC2168320 Report a problem
        1/4/2016Sold$585,000-0.8%$125/sqft
        Source: Public Record Report a problem
        7/15/2015Price change$589,900-1.7%$126/sqft
        Source: Coldwell Banker Residential Brokerage - Carroll County Regional Office #BC8560518 Report a problem
        7/13/2015Price change$599,900-2.3%$128/sqft
        Source: Coldwell Banker Residential Brokerage - Carroll County Regional Office #BC8560518 Report a problem
        2/24/2015Price change$614,000-0.1%$131/sqft
        Source: Coldwell Banker Residential Brokerage - Carroll County Regional Office #BC8560518 Report a problem
        8/31/2014Price change$614,900-2.4%$131/sqft
        Source: Owner Report a problem
        8/3/2014Price change$629,900-1.6%$134/sqft
        Source: Owner Report a problem
        7/1/2014Price change$639,990-1.5%$136/sqft
        Source: Keller Williams Excellence #BC8286395 Report a problem
        4/23/2014Price change$649,950-3%$138/sqft
        Source: Keller Williams Excellence #BC8286395 Report a problem
        3/7/2014Listed for sale$669,900-2.2%$143/sqft
        Source: Keller Williams Excellence #BC8286395 Report a problem
        11/22/2013Listing removed$684,900$146/sqft
        Source: Keller Williams Excellence #BC8128629 Report a problem
        7/10/2013Listed for sale$684,900+1.8%$146/sqft
        Source: Keller Williams Excellence #BC8128629 Report a problem
        5/23/2007Sold$672,500+37.2%$143/sqft
        Source: Public Record Report a problem
        3/23/2004Sold$490,000$104/sqft
        Source: Public Record Report a problem

        Public tax history

        YearProperty taxesTax assessment
        2025$7,488 -6.6%$717,800 +8.5%
        2024$8,018 +9.3%$661,533 +9.3%
        2023$7,336 +10.2%$605,267 +10.2%
        2022$6,654 +0.4%$549,000 +0.4%
        2021$6,629 +0.4%$546,933 +0.4%
        2020$6,604 +0.4%$544,867 +0.4%
        2019$6,579 +7.9%$542,800 +7.9%
        2018$6,095 +8.6%$502,900 +8.6%
        2017$5,612 +2.9%$463,000 +9.4%
        2016$5,453 $423,100
        2015$5,453 $423,100
        2014$5,453 $423,100 -6.3%
        2013-- $451,500
        2012-- $451,500
        2011-- $451,500 -28.8%
        2010-- $634,270 +8.8%
        2009-- $582,762 +9.7%
        2008-- $531,256 +10.7%
        2007-- $479,750 +7.1%
        2006-- $447,816 +7.7%
        2005-- $415,883 +8.3%
        2004-- $383,950 +812.6%
        2003-- $42,070
        2002-- $42,070
        Find assessor info on the county website

        Monthly payment

        Est. payment

        Payment breakdown

        Explore the cost of this home by adjusting the details. Changes won't be saved.
        All calculations are estimates and provided by Zillow, Inc. for informational purposes only. Actual amounts may vary.
        HOA fees may include property taxes on listings classified as Co-Ops. Contact the listing agent and/or owner for fee details.
        Mortgage interest rates are dependent on a number of factors, including credit score, down payment, and repayment length. Interest rate data provided by Zillow Group Marketplace, Inc. as of 1/1/1970 from various mortgage lenders with which we have lead or other similar arrangements; the Estimated Payment is an average of those rates.
        See how much you could borrow to make a competitive offer.

        Climate risks

        Neighborhood: 21120

        Getting around

        0 / 100
        Car-Dependent

        Nearby schools

        GreatSchools rating
        Schools provided by the listing agent
        • Elementary: Prettyboy
        • Middle: Hereford
        • High: Hereford
        • District: Baltimore County Public Schools

        Source: Bright MLS. This data may not be complete. We recommend contacting the local school district to confirm school assignments for this home.

        A local agent can set up tours, give advice and negotiate with sellers.

        Browse local experts

        Similar homes