Skip main navigation
Sold for $775,000
  • $775,000

    19110 Timothys Manor Ct, Parkton, MD 21120

    4beds
    5,288sqft
    Single Family Residence
    Built in 2004
    2.19 Acres Lot
    $786,000 Zestimate®
    $147/sqft
    $5,237 Estimated rent

    Home value

    $786,000

    $723,000 - $857,000

    $5,237/mo

    Zestimate® history
    Loading
    Loading...

    Owner options

    List your home for rent

    $5,237/mo

    Rent Zestimate®

    Find your next renter with Zillow Rental Manager. Plus, with online applications, you can quickly screen prospective tenants – for free.

    Learn more

    $5,237/mo

    Rent Zestimate®

    Refinance and save

    $4,765/mo

    Est. payment

    Refinancing to a lower rate could help reduce your monthly payments and save thousands over the life of the loan.

    See today's rates

    $4,765/mo

    Est. payment

    Explore your selling options

    Work with a Zillow partner agent

    Leverage their expertise and Zillow's premium Showcase listings to get your home seen by more buyers.

    Get started

    List with your own agent

    Get your home in front of millions of buyers by listing it on Zillow.

    Learn how to do it

    Sell it yourself

    Take full control of how buyers see your home on Zillow by listing For Sale by Owner (FSBO).

    List your home

    What's special

    Private saunaNew low-maintenance deckExercise roomDedicated theater roomLarge center islandLit paver walkwaysLuxurious primary suite
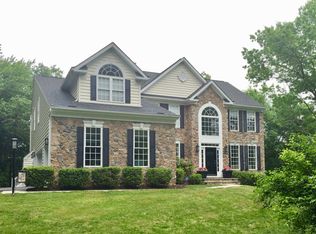
    PRICE ADJUSTMENT IN THE HEREFORD ZONE!! This beautiful and spacious Colonial is set on 2.19 acres of privacy and charm. With approx 6,000 sq. ft. of space, this home is thoughtfully designed for both everyday comfort and entertaining. The main level features an open-concept kitchen and dining/living area with a large center island, perfect for gatherings, along with a private first-floor office. Upstairs, retreat to the luxurious primary suite, complete with two large walk-in closets plus a third closet with a private sauna. The upper level also includes an ensuite bedroom, and two additional bedrooms connected by a Jack-and-Jill bath—ideal for family or guests. The finished lower level is ready for fun and function, offering a dedicated theater room, exercise room, and flexible space to fit your lifestyle. Step outside to enjoy a new low-maintenance deck with black balusters, along with recently installed, lit paver walkways—a welcoming outdoor setting day or night. Additional highlights include a generator, 3-car epoxied garage with new doors (2024), replaced water pressure tank and filtration system (2024), water heater (2024) and of course Hereford Zone schools, close proximity to the NCR trail ,Gunpowder River and I 83. No HOA community. This home truly has it all—space, privacy and a prime location.

    Zillow last checked:

    Listing updated:

    Listed by:

    Kellie Huffman 410-812-4712,

    Hubble Bisbee Christie's International Real Estate

    Bought with:

    Marni Sacks, 593421

    Northrop Realty

    Source: Bright MLS,MLS#: MDBC2139938MLS Logo

    Facts & features

    Interior

    Bedrooms & bathrooms
    • Bedrooms: 4
    • Bathrooms: 5
    • Full bathrooms: 3
    • 1/2 bathrooms: 2
    • Main level bathrooms: 1
    Rooms
    • Room types: Living Room, Dining Room, Primary Bedroom, Bedroom 2, Bedroom 3, Bedroom 4, Kitchen, Family Room, Foyer, Exercise Room, Laundry, Office, Recreation Room, Media Room, Primary Bathroom
    Primary bedroom
    • Features: Cathedral/Vaulted Ceiling, Flooring - Carpet, Walk-In Closet(s), Attached Bathroom
    • Level: Upper
    Bedroom 2
    • Features: Flooring - Carpet, Attached Bathroom
    • Level: Upper
    Bedroom 3
    • Features: Flooring - Carpet, Attached Bathroom
    • Level: Upper
    Bedroom 4
    • Features: Flooring - Carpet, Attached Bathroom
    • Level: Upper
    Primary bathroom
    • Features: Flooring - Carpet, Bathroom - Walk-In Shower, Soaking Tub, Walk-In Closet(s)
    • Level: Upper
    Dining room
    • Features: Flooring - Carpet
    • Level: Main
    Exercise room
    • Features: Flooring - Carpet
    • Level: Lower
    Family room
    • Features: Flooring - Carpet, Fireplace - Gas
    • Level: Main
    Foyer
    • Features: Flooring - HardWood
    • Level: Main
    Kitchen
    • Features: Flooring - HardWood, Kitchen - Propane Cooking, Eat-in Kitchen, Kitchen Island
    • Level: Main
    Laundry
    • Features: Flooring - Ceramic Tile
    • Level: Main
    Living room
    • Features: Flooring - Carpet
    • Level: Main
    Media room
    • Features: Flooring - Carpet
    • Level: Lower
    Office
    • Features: Flooring - Carpet
    • Level: Main
    Recreation room
    • Features: Flooring - Carpet
    • Level: Lower
    Heating
    • Forced Air, Propane
    Cooling
    • Central Air, Ceiling Fan(s), Electric
    Appliances
    • Included: Stainless Steel Appliance(s), Refrigerator, Cooktop, Microwave, Oven, Double Oven, Dishwasher, Disposal, Washer, Dryer, Gas Water Heater
    • Laundry: Laundry Room
    Features
    • Flooring: Carpet, Hardwood
    • Basement: Improved,Walk-Out Access,Connecting Stairway
    • Number of fireplaces: 1
    • Fireplace features: Gas/Propane
    Interior area
    • Total structure area: 6,300
    • Total interior livable area: 5,288 sqft
    • Finished area above ground: 4,288
    • Finished area below ground: 1,000

    Property

    Parking
    • Total spaces: 3
    • Parking features: Garage Faces Side, Garage Door Opener, Attached, Driveway
    • Attached garage spaces: 3
    • Has uncovered spaces: Yes
    Accessibility
    • Accessibility features: None
    Features
    • Levels: Three
    • Stories: 3
    • Patio & porch: Deck
    • Pool features: None
    Lot
    • Size: 2.19 Acres
    Details
    • Additional structures: Above Grade, Below Grade
    • Parcel number: 04062400001035
    • Zoning: RES
    • Special conditions: Standard

    Construction

    Type & style
    • Home type: SingleFamily
    • Architectural style: Colonial
    • Property subtype: Single Family Residence
    Materials
    • Brick, Vinyl Siding
    • Foundation: Other
    • Roof: Asphalt,Shingle
    Condition
    • New construction: No
    • Year built: 2004

    Utilities & green energy

    • Sewer: Septic Exists
    • Water: Well

    Community & HOA

    Community
    • Subdivision: Parkton
    HOA
    • Has HOA: No
    Location
    • Region: Parkton

    Financial & listing details

    • Price per square foot: $147/sqft
    • Tax assessed value: $750,100
    • Annual tax amount: $8,356
    • Date on market: 9/23/2025
    • Listing agreement: Exclusive Right To Sell
    • Listing terms: Cash,Conventional,FHA
    • Inclusions: Generator, Sauna, Theater Chairs
    • Ownership: Fee Simple

    Price history

    DateEventPrice
    12/1/2025Sold$775,000$147/sqft
    Source: Bright MLS #MDBC2139938 Report a problem
    10/26/2025Contingent$775,000$147/sqft
    Source: Bright MLS #MDBC2139938 Report a problem
    10/23/2025Price change$775,000-1.9%$147/sqft
    Source: Bright MLS #MDBC2139938 Report a problem
    10/10/2025Price change$790,000-4.2%$149/sqft
    Source: Bright MLS #MDBC2139938 Report a problem
    9/23/2025Listed for sale$825,000+46.7%$156/sqft
    Source: Bright MLS #MDBC2139938 Report a problem
    9/15/2015Sold$562,500-2.2%$106/sqft
    Source: Agent Provided Report a problem
    8/8/2015Pending sale$575,000$109/sqft
    Source: Long & Foster Real Estate, Inc. #BC8632089 Report a problem
    7/13/2015Price change$575,000-1.7%$109/sqft
    Source: Long & Foster Real Estate, Inc. #BC8632089 Report a problem
    6/12/2015Price change$585,000-2.5%$111/sqft
    Source: Long & Foster Real Estate, Inc. #BC8632089 Report a problem
    5/12/2015Listed for sale$600,000-1.6%$113/sqft
    Source: Long & Foster Real Estate, Inc. #BC8632089 Report a problem
    12/12/2014Listing removed$610,000$115/sqft
    Source: Long & Foster Real Estate #BC8443139 Report a problem
    8/30/2014Listed for sale$610,000-3.9%$115/sqft
    Source: Long & Foster Real Estate #BC8443139 Report a problem
    11/26/2013Listing removed$634,900$120/sqft
    Source: Long & Foster Real Estate #BC8173075 Report a problem
    9/5/2013Listed for sale$634,900+2785.9%$120/sqft
    Source: Long & Foster Real Estate #BC8173075 Report a problem
    7/18/2011Sold$22,000-96.1%$4/sqft
    Source: Public Record Report a problem
    7/30/2004Sold$568,178+79%$107/sqft
    Source: Public Record Report a problem
    12/31/2003Sold$317,500$60/sqft
    Source: Public Record Report a problem

    Public tax history

    YearProperty taxesTax assessment
    2025$7,929 -5.1%$750,100 +8.8%
    2024$8,356 +9.6%$689,433 +9.6%
    2023$7,621 +10.7%$628,767 +10.7%
    2022$6,885 +0.4%$568,100 +0.4%
    2021$6,855 +0.4%$565,600 +0.4%
    2020$6,825 +0.4%$563,100 +0.4%
    2019$6,794 +3.8%$560,600 +3.8%
    2018$6,543 +4%$539,833 +4%
    2017$6,291 +1.4%$519,067 +4.2%
    2016$6,207 $498,300
    2015$6,207 $498,300
    2014$6,207 $498,300 -3.1%
    2013-- $514,300
    2012-- $514,300
    2011-- $514,300 -29%
    2010-- $724,470 +8.7%
    2009-- $666,330 +9.6%
    2008-- $608,190 +10.6%
    2007-- $550,050 +8.9%
    2006-- $505,152 +9.8%
    2005-- $460,256 +962.2%
    2004-- $43,330
    2003-- $43,330
    2002-- $43,330
    Find assessor info on the county website

    Neighborhood: 21120

    Nearby schools

    GreatSchools rating
    Schools provided by the listing agent
    • Elementary: Prettyboy
    • Middle: Hereford
    • High: Hereford
    • District: Baltimore County Public Schools

    Source: Bright MLS. This data may not be complete. We recommend contacting the local school district to confirm school assignments for this home.

    Get a cash offer in 3 minutes
    Find out how much your home could sell for in as little as 3 minutes with a no-obligation cash offer.
    Estimated market value
    $786,000
    Get a cash offer in 3 minutes
    Find out how much your home could sell for in as little as 3 minutes with a no-obligation cash offer.
    Estimated market value
    $786,000