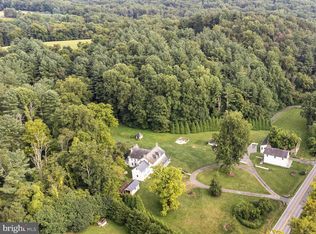
Ascend to your own private sanctuary, a majestic estate perched atop a breathtaking 5.32-acre wooded homesite, offering exceptional privacy, timeless craftsmanship, and an unforgettable setting. If you've ever dreamed of owning your own castle on a hill, this extraordinary residence is that rare opportunity. This meticulously designed European-inspired stone home borders Rocks State Park, picturesque horse farms, historic estates, and scenic Deer Creek, creating a remarkable blend of natural beauty, tranquility, and refined living. Thoughtfully designed and impeccably maintained, the residence showcases elegant architectural details throughout. The main-level primary suite serves as a private retreat, featuring direct access to a bluestone patio and a distinctive turret-style cathedral ceiling that creates an airy and dramatic space. Rich wood flooring, clear wood trim, and exceptional custom millwork reflect the home's superior craftsmanship. A sophisticated library with a fireplace offers the perfect place to relax or work, complete with custom wood paneling and built-in bookshelves that add warmth, character, and timeless elegance. Adding exceptional flexibility to the property is a spacious second-floor suite located above the garage, complete with its own dedicated full bathroom and private exterior entrance. Ideal as a private apartment, in-law suite, guest quarters, or professional office space, this versatile area offers endless possibilities for multigenerational living, working from home, or hosting long-term guests while maintaining privacy from the main residence. Surrounded by nature, the professionally designed grounds complement the home's architectural character with natural stone steps, cobblestone accents, and thoughtfully curated gardens filled with herbs and seasonal perennials. Every path and garden invites you to slow down and enjoy the peaceful surroundings. More than just a home, this is an estate that evokes the charm and grandeur of a European countryside manor. Whether you're enjoying panoramic views from your hilltop setting or exploring the neighboring parks and countryside, this one-of-a-kind property offers a lifestyle few homes can match, a rare opportunity to own a true landmark in one of Harford County's most breathtaking and prestigious locations.
For sale
Price cut: $100K (8/3)
$1,250,000
3814 Rocks Station Rd, Street, MD 21154
4beds
5,039sqft
Single Family Residence
Built in 2005
5.32 Acres Lot
$-- Zestimate®
$248/sqft
$-- HOA
What's special
European-inspired stone homeClear wood trimTimeless craftsmanshipExceptional custom millworkRich wood flooringElegant architectural details throughout
- 41 days
- 1,136
- 50
Zillow last checked:
Listing updated:
Listed by:
Brendan Butler 443-528-9747,
Cummings & Co. Realtors (410) 823-0033,
Listing Team: The Brendan Butler Team
Source: Bright MLS,MLS#: MDHR2058552
Facts & features
Interior
Bedrooms & bathrooms
- Bedrooms: 4
- Bathrooms: 5
- Full bathrooms: 3
- 1/2 bathrooms: 2
- Main level bathrooms: 3
- Main level bedrooms: 1
Rooms
- Room types: Dining Room, Primary Bedroom, Bedroom 2, Bedroom 3, Bedroom 4, Kitchen, Family Room, Library, Foyer, Breakfast Room, Storage Room, Primary Bathroom, Full Bath, Half Bath
Primary bedroom
- Level: Main
Bedroom 2
- Level: Upper
Bedroom 3
- Level: Upper
Bedroom 4
- Level: Upper
Primary bathroom
- Level: Main
Breakfast room
- Level: Main
Dining room
- Level: Main
Family room
- Level: Main
Foyer
- Level: Main
Other
- Level: Upper
Other
- Level: Upper
Half bath
- Level: Main
Half bath
- Level: Main
Kitchen
- Level: Main
Library
- Level: Main
Mud room
- Level: Main
Storage room
- Level: Upper
Heating
- Central, Geothermal
Cooling
- Geothermal, Central Air
Appliances
- Included: Water Heater
- Laundry: Mud Room
Features
- Flooring: Hardwood
- Basement: Unfinished,Full
- Number of fireplaces: 2
- Fireplace features: Gas/Propane
Interior area
- Total structure area: 7,661
- Total interior livable area: 5,039 sqft
- Finished area above ground: 5,039
- Finished area below ground: 0
Property
Parking
- Total spaces: 3
- Parking features: Garage Faces Rear, Asphalt, Attached, Driveway
- Attached garage spaces: 3
- Has uncovered spaces: Yes
Accessibility
- Accessibility features: Accessible Entrance
Features
- Levels: Three
- Stories: 3
- Pool features: None
Lot
- Size: 5.32 Acres
Details
- Additional structures: Above Grade, Below Grade
- Parcel number: 1305043905
- Zoning: AG
- Special conditions: Standard
Construction
Type & style
- Home type: SingleFamily
- Architectural style: French
- Property subtype: Single Family Residence
Materials
- Stone
- Foundation: Block, Other
- Roof: Architectural Shingle
Condition
- New construction: No
- Year built: 2005
Utilities & green energy
- Sewer: Private Septic Tank
- Water: Well
Community & HOA
Community
- Subdivision: None Available
HOA
- Has HOA: No
Location
- Region: Street
Financial & listing details
- Price per square foot: $248/sqft
- Tax assessed value: $874,600
- Annual tax amount: $8,850
- Date on market: 8/3/2026
- Listing agreement: Exclusive Right To Sell
- Ownership: Fee Simple
Estimated market value
Not available
Estimated sales range
Not available
$4,773/mo
Price history
| Date | Event | Price |
|---|---|---|
| 8/3/2026 | Price change | $1,250,000-7.4%$248/sqft |
Source:  Bright MLS #MDHR2055814 Report a problem Bright MLS #MDHR2055814 Report a problem | ||
| 6/1/2026 | Price change | $1,350,000-10%$268/sqft |
Source: Bright MLS #MDHR2055814 Report a problem | ||
| 4/10/2026 | Listed for sale | $1,500,000+1100%$298/sqft |
Source: Bright MLS #MDHR2053334 Report a problem | ||
| 5/7/2003 | Sold | $125,000$25/sqft |
Source: Public Record Report a problem | ||
Public tax history
| Year | Property taxes | Tax assessment |
|---|---|---|
| 2025 | $8,664 +6.1% | $812,000 +8.4% |
| 2024 | $8,168 +3.7% | $749,400 +3.7% |
| 2023 | $7,880 -4.3% | $722,967 -10.7% |
| 2022 | $8,230 -0.7% | $809,400 +11.2% |
| 2021 | $8,292 -0.2% | $728,000 +1.2% |
| 2020 | $8,305 +1.2% | $719,667 -1.1% |
| 2019 | $8,209 +1.2% | $728,000 +3.6% |
| 2018 | $8,113 | $703,000 |
| 2017 | $8,113 | $703,000 +1.7% |
| 2016 | -- | $691,533 +0.8% |
| 2015 | -- | $685,800 |
| 2014 | $8,789 | $685,800 |
| 2013 | -- | $685,800 -10.5% |
| 2012 | -- | $765,900 |
| 2011 | -- | $765,900 |
| 2010 | -- | $765,900 -17.9% |
| 2009 | -- | $932,590 +11.4% |
| 2008 | -- | $837,460 +5.8% |
| 2007 | -- | $791,186 +22.2% |
| 2006 | -- | $647,200 +705% |
| 2005 | -- | $80,400 +17% |
| 2004 | -- | $68,700 +20.5% |
| 2003 | -- | $57,000 +5.2% |
| 2002 | -- | $54,166 +5.5% |
| 2001 | -- | $51,333 |
Find assessor info on the county website
Monthly payment
Est. payment
Payment breakdown
Explore the cost of this home by adjusting the details. Changes won't be saved.Climate risks
Neighborhood: 21154
Nearby schools
Schools provided by the listing agent
- Elementary: North Bend
- Middle: North Harford
- High: North Harford
- District: Harford County Public Schools
Source: Bright MLS. This data may not be complete. We recommend contacting the local school district to confirm school assignments for this home.
Similar homes
- $875,0004 bd4 ba4.6k sqft814 Saint Ann Dr, Street, MD 21154For Sale

 MLS ID #MDHR2058622, Lindsay Moiles, Cummings & Co. Realtors. Bright MLS
 - $774,9004 bd4 ba4.6k sqft660 Cherry Hill Rd, Street, MD 21154For Sale
 MLS ID #MDHR2058656, Debbie Ulmer, Berkshire Hathaway HomeServices Homesale Realty. Bright MLS
 - $1,095,0006 bd5 ba6.3k sqft1038 Woodshire Ln, Street, MD 21154For Sale
 MLS ID #MDHR2047332, Dave Hudson, Cummings & Co. Realtors. Bright MLS
 - $899,0004 bd4 ba6.5k sqft3610 Ady Rd, Street, MD 21154For Sale
 MLS ID #MDHR2058956, Leigh Kaminsky, American Premier Realty, LLC. Bright MLS
 - $950,0006 bd5 ba4.5k sqft1642B Trappe Church Rd, Darlington, MD 21034For SaleMLS ID #MDHR2059268, Tim Markland, Cummings & Co. Realtors. Bright MLS
- $975,0004 bd4 ba3.6k sqft16011 Baconsfield Ln, Monkton, MD 21111For SaleMLS ID #MDBC2175278, Diana Pham, EXP Realty, LLC. Bright MLS
- $1,150,0005 bd4 ba5.4k sqft11911 Manor Rd, Glen Arm, MD 21057For SaleMLS ID #MDBC2174190, Effy Lamp, Cummings & Co. Realtors. Bright MLS
- $1,295,0003 bd3 ba4.4k sqft8272 Woodbine Rd, Airville, PA 17302For SaleMLS ID #PAYK2096674, Mr. Kim E Moyer, Berkshire Hathaway HomeServices Homesale Realty. Bright MLS
- $1,129,0004 bd3 ba3k sqft17011 Troyer Rd, Monkton, MD 21111For SaleMLS ID #MDBC2165252, Peter Charchalis, Cummings & Co. Realtors. Bright MLS
- $775,0005 bd4 ba3.4k sqft1214 Bonaire Rd, Forest Hill, MD 21050For SaleMLS ID #MDHR2059478, Manuel Alvarez, Compass. Bright MLS
- $1,275,0004 bd5 ba4.8k sqft4037 Holly Knoll Dr, Glen Arm, MD 21057For SaleMLS ID #MDBC2149740, Elizabeth Atwood, Krauss Real Property Brokerage. Bright MLS
- $1,199,9906 bd5 ba4.8k sqft1305 Lundy Ln, Bel Air, MD 21015For SaleMLS ID #MDHR2054572, Andrew Undem, Berkshire Hathaway HomeServices Homesale Realty. Bright MLS
- $1,100,0005 bd4 ba5.2k sqft6340 Hunters Ridge Ln, Stewartstown, PA 17363For SaleMLS ID #PAYK2104926, Brenton Mitchell, Iron Valley Real Estate of Central PA. Bright MLS
- $870,0005 bd4 ba5.1k sqft2301 Cool Woods Ct, Jarrettsville, MD 21084For SaleMLS ID #MDHR2052380, Jeff Dinger, Cummings & Co. Realtors. Bright MLS
- $1,099,0005 bd4 ba4.2k sqft13111 Beaver Dam Rd, Cockeysville, MD 21030For SaleMLS ID #MDBC2173906, Lorraine Treger, Cummings & Co. Realtors. Bright MLS
- $1,190,0005 bd5 ba4.9k sqft1202 Western Run Rd, Cockeysville, MD 21030For SaleMLS ID #MDBC2172786, Heidi Krauss, Krauss Real Property Brokerage. Bright MLS
- $825,0004 bd3 ba3.8k sqft202 Middleton Ct S, Churchville, MD 21028For SaleMLS ID #MDHR2059730, Leigh Kaminsky, American Premier Realty, LLC. Bright MLS
- $900,0005 bd4 ba5.5k sqft1614 Randallwood Ct, Jarrettsville, MD 21084For SaleMLS ID #MDHR2052986, James Weiskerger, Next Step Realty. Bright MLS
- $1,400,0006 bd4 ba4.1k sqft11202 Old Carriage Rd, Glen Arm, MD 21057For SaleMLS ID #MDBC2170762, Wayne Eaton, Coldwell Banker Realty. Bright MLS
- $930,0004 bd4 ba4.8k sqft37 Bee Tree Mill Ct, Parkton, MD 21120For SaleMLS ID #MDBC2170242, Carol Fertitta, Berkshire Hathaway HomeServices Homesale Realty. Bright MLS
