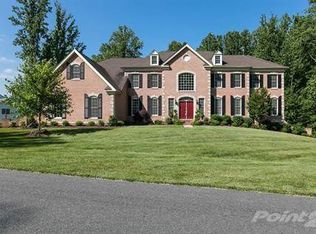
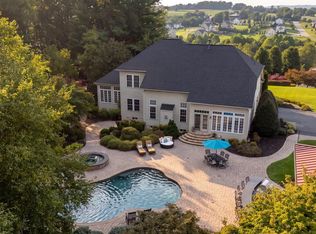
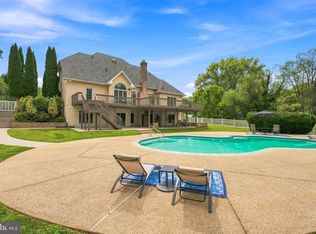
Discover the epitome of luxury in this stunning Colonial home nestled in the serene Morning Brook community. Spanning over 8,500 sq. ft. , this residence boasts five spacious bedrooms and seven elegantly appointed bathrooms, including a primary suite with a jetted soaking tub and walk-in shower. The gourmet kitchen, featuring upgraded countertops and stainless steel appliances, seamlessly flows into the family room, perfect for entertaining. Rich hardwood floors and intricate crown moldings enhance the interior, while the double staircase adds a touch of grandeur. Enjoy cozy evenings by one of the two gas fireplaces, framed by exquisite brick and stone mantels. The lower level offers additional living space great for entertaining with a rec room, large bar, gas fireplace and full bath. Set on a 1.21-acre lot, the exterior features extensive hardscaping and lush landscaping. With a three-car garage and ample driveway space, this home combines elegance with practicality, making it a perfect retreat for discerning buyers.
For sale
Price cut: $100K (8/18)
$1,200,000
1601 Rushing Stream Ct, Forest Hill, MD 21050
5beds
8,565sqft
Single Family Residence
Built in 2010
1.21 Acres Lot
$1,169,300 Zestimate®
$140/sqft
$-- HOA
What's special
Rich hardwood floorsStainless steel appliancesIntricate crown moldingsAmple driveway spaceGourmet kitchenExtensive hardscapingThree-car garage
- 110 days
- 838
- 50
Zillow last checked:
Listing updated:
Listed by:
Georgeanna Garceau 410-227-5738,
Garceau Realty 410-803-0714
Source: Bright MLS,MLS#: MDHR2054990
Facts & features
Interior
Bedrooms & bathrooms
- Bedrooms: 5
- Bathrooms: 7
- Full bathrooms: 5
- 1/2 bathrooms: 2
- Main level bathrooms: 2
Rooms
- Room types: Living Room, Dining Room, Primary Bedroom, Sitting Room, Bedroom 2, Bedroom 3, Bedroom 4, Bedroom 5, Kitchen, Family Room, Basement, Foyer, Breakfast Room, Sun/Florida Room, Great Room, Laundry, Office, Recreation Room, Storage Room, Bathroom 2, Bathroom 3, Bonus Room, Primary Bathroom, Full Bath, Half Bath
Primary bedroom
- Features: Attached Bathroom, Primary Bedroom - Dressing Area, Walk-In Closet(s), Ceiling Fan(s), Chair Rail, Crown Molding, Flooring - Carpet, Lighting - Ceiling, Primary Bedroom - Sitting Area, Window Treatments
- Level: Upper
- Area: 512 Square Feet
- Dimensions: 16 X 32
Bedroom 2
- Features: Attached Bathroom, Balcony Access, Flooring - Carpet, Window Treatments
- Level: Upper
- Area: 210 Square Feet
- Dimensions: 14 X 15
Bedroom 3
- Features: Attached Bathroom, Jack and Jill Bathroom
- Level: Upper
- Area: 210 Square Feet
- Dimensions: 14 X 15
Bedroom 4
- Features: Attached Bathroom, Balcony Access, Flooring - Carpet, Window Treatments
- Level: Upper
- Area: 210 Square Feet
- Dimensions: 14 X 15
Bedroom 5
- Features: Attached Bathroom, Flooring - Carpet, Jack and Jill Bathroom, Recessed Lighting, Walk-In Closet(s)
- Level: Upper
- Area: 221 Square Feet
- Dimensions: 13 X 17
Primary bathroom
- Features: Bathroom - Jetted Tub, Bathroom - Walk-In Shower, Granite Counters, Crown Molding, Double Sink, Flooring - Ceramic Tile, Lighting - Ceiling, Lighting - Wall sconces, Walk-In Closet(s), Window Treatments
- Level: Upper
- Area: 272 Square Feet
- Dimensions: 16 X 17
Bathroom 2
- Features: Bathroom - Tub Shower, Countertop(s) - Solid Surface, Flooring - Ceramic Tile
- Level: Upper
- Area: 40 Square Feet
- Dimensions: 5 X 8
Bathroom 3
- Features: Jack and Jill Bathroom, Bathroom - Tub Shower, Countertop(s) - Solid Surface, Flooring - Ceramic Tile
- Level: Upper
- Area: 40 Square Feet
- Dimensions: 5 X 8
Basement
- Features: Basement - Unfinished, Flooring - Concrete
- Level: Lower
- Area: 1080 Square Feet
- Dimensions: 30 X 36
Bonus room
- Features: Basement - Finished, Flooring - Carpet
- Level: Lower
- Area: 182 Square Feet
- Dimensions: 13 X 14
Breakfast room
- Level: Main
- Area: 420 Square Feet
- Dimensions: 20 X 21
Dining room
- Features: Chair Rail, Crown Molding, Flooring - Carpet, Formal Dining Room, Lighting - Ceiling, Lighting - Wall sconces, Window Treatments
- Level: Main
- Area: 280 Square Feet
- Dimensions: 14 X 20
Family room
- Features: Attached Bathroom, Flooring - HardWood, Lighting - LED, Lighting - Ceiling, Recessed Lighting, Window Treatments
- Level: Main
- Area: 672 Square Feet
- Dimensions: 21 X 32
Foyer
- Features: Chair Rail, Crown Molding, Flooring - HardWood, Lighting - Ceiling, Lighting - Wall sconces
- Level: Main
- Area: 304 Square Feet
- Dimensions: 16 X 19
Other
- Features: Bathroom - Tub Shower, Countertop(s) - Solid Surface, Flooring - Ceramic Tile, Lighting - Wall sconces, Window Treatments
- Level: Upper
- Area: 40 Square Feet
- Dimensions: 5 X 8
Other
- Features: Basement - Finished, Bathroom - Tub Shower, Countertop(s) - Solid Surface, Flooring - Ceramic Tile, Lighting - Wall sconces
- Level: Lower
- Area: 35 Square Feet
- Dimensions: 5 X 7
Great room
- Features: Fireplace - Gas, Ceiling Fan(s), Flooring - Carpet, Window Treatments
- Level: Main
- Area: 368 Square Feet
- Dimensions: 16 X 23
Half bath
- Features: Flooring - Ceramic Tile
- Level: Main
- Area: 45 Square Feet
- Dimensions: 5 X 9
Half bath
- Level: Main
- Area: 36 Square Feet
- Dimensions: 6 X 6
Kitchen
- Features: Attached Bathroom, Breakfast Bar, Breakfast Nook, Granite Counters, Dining Area, Double Sink, Flooring - Ceramic Tile, Kitchen Island, Eat-in Kitchen, Kitchen - Gas Cooking, Lighting - Ceiling, Lighting - LED, Recessed Lighting, Lighting - Pendants, Pantry, Window Treatments
- Level: Main
- Area: 320 Square Feet
- Dimensions: 16 X 20
Laundry
- Level: Main
- Area: 72 Square Feet
- Dimensions: 8 X 9
Living room
- Features: Chair Rail, Crown Molding, Flooring - Carpet
- Level: Main
- Area: 280 Square Feet
- Dimensions: 14 X 20
Office
- Features: Flooring - Carpet, Lighting - LED, Recessed Lighting
- Level: Main
- Area: 221 Square Feet
- Dimensions: 13 X 17
Recreation room
- Features: Attached Bathroom, Basement - Finished, Granite Counters, Flooring - Carpet, Lighting - LED, Recessed Lighting, Lighting - Ceiling, Wet Bar, Fireplace - Gas, Flooring - Ceramic Tile
- Level: Lower
- Area: 1470 Square Feet
- Dimensions: 30 X 49
Sitting room
- Features: Flooring - Carpet, Recessed Lighting
- Level: Upper
- Area: 196 Square Feet
- Dimensions: 14 X 14
Storage room
- Features: Basement - Unfinished, Flooring - Concrete
- Level: Lower
- Area: 364 Square Feet
- Dimensions: 13 X 28
Other
- Features: Flooring - Carpet, Recessed Lighting
- Level: Main
- Area: 364 Square Feet
- Dimensions: 13 X 28
Heating
- Central, Programmable Thermostat, Propane
Cooling
- Ceiling Fan(s), Central Air, Programmable Thermostat, Electric
Appliances
- Included: Microwave, Cooktop, Dishwasher, Dryer, Exhaust Fan, Ice Maker, Oven, Refrigerator, Stainless Steel Appliance(s), Washer, Water Dispenser, Water Heater, Water Treat System, Gas Water Heater
- Laundry: Dryer In Unit, Has Laundry, Main Level, Washer In Unit, Laundry Room
Features
- Soaking Tub, Bathroom - Tub Shower, Bathroom - Walk-In Shower, Breakfast Area, Bar, Ceiling Fan(s), Chair Railings, Combination Dining/Living, Combination Kitchen/Dining, Combination Kitchen/Living, Crown Molding, Curved Staircase, Dining Area, Double/Dual Staircase, Family Room Off Kitchen, Open Floorplan, Formal/Separate Dining Room, Eat-in Kitchen, Kitchen - Gourmet, Kitchen Island, Kitchen - Table Space, Pantry, Primary Bath(s), Recessed Lighting, Sauna, Upgraded Countertops, Walk-In Closet(s), Additional Stairway, 2 Story Ceilings, 9'+ Ceilings, Dry Wall, Tray Ceiling(s)
- Flooring: Carpet, Ceramic Tile, Hardwood, Wood
- Doors: French Doors
- Windows: Bay/Bow, Casement, Double Pane Windows, Screens, Transom, Palladian, Window Treatments
- Basement: Heated,Improved,Interior Entry,Exterior Entry,Partially Finished,Rear Entrance,Walk-Out Access
- Number of fireplaces: 2
- Fireplace features: Gas/Propane, Brick, Mantel(s), Stone
Interior area
- Total structure area: 11,524
- Total interior livable area: 8,565 sqft
- Finished area above ground: 7,565
- Finished area below ground: 1,000
Property
Parking
- Total spaces: 6
- Parking features: Storage, Basement, Garage Faces Side, Garage Door Opener, Inside Entrance, Asphalt, Private, Attached, Driveway
- Attached garage spaces: 3
- Uncovered spaces: 3
- Details: Garage Sqft: 672
Accessibility
- Accessibility features: None
Features
- Levels: Three
- Stories: 3
- Exterior features: Extensive Hardscape, Lighting, Rain Gutters
- Pool features: None
- Has spa: Yes
- Spa features: Bath
- Has view: Yes
- View description: Garden, Trees/Woods
Lot
- Size: 1.21 Acres
- Features: Backs to Trees, Front Yard, Landscaped, Private, Rear Yard, SideYard(s), Wooded
Details
- Additional structures: Above Grade, Below Grade
- Parcel number: 1304104382
- Zoning: RR
- Special conditions: Standard
Construction
Type & style
- Home type: SingleFamily
- Architectural style: Colonial
- Property subtype: Single Family Residence
Materials
- Brick Front, Combination, Vinyl Siding
- Foundation: Permanent
- Roof: Architectural Shingle
Condition
- New construction: No
- Year built: 2010
Utilities & green energy
- Sewer: Private Septic Tank
- Water: Well
Community & HOA
Community
- Security: Smoke Detector(s)
- Subdivision: Morning Brook
HOA
- Has HOA: Yes
Location
- Region: Forest Hill
Financial & listing details
- Price per square foot: $140/sqft
- Tax assessed value: $1,082,667
- Annual tax amount: $11,098
- Date on market: 6/1/2026
- Listing agreement: Exclusive Right To Sell
- Exclusions: Personal Belongings And Furnishings
- Ownership: Fee Simple
Estimated market value
$1,169,300
$1.11M - $1.23M
$6,171/mo
Price history
| Date | Event | Price |
|---|---|---|
| 8/18/2026 | Price change | $1,200,000-7.7%$140/sqft |
Source:  Bright MLS #MDHR2054990 Report a problem Bright MLS #MDHR2054990 Report a problem | ||
| 6/1/2026 | Listed for sale | $1,300,000+48.8%$152/sqft |
Source: Bright MLS #MDHR2054990 Report a problem | ||
| 3/19/2010 | Sold | $873,834+10.6%$102/sqft |
Source: Public Record Report a problem | ||
| 1/16/2009 | Listing removed | $789,975$92/sqft |
Source: Listhub #HR6771505 Report a problem | ||
| 11/28/2008 | Listed for sale | $789,975$92/sqft |
Source: Listhub #HR6771505 Report a problem | ||
Public tax history
| Year | Property taxes | Tax assessment |
|---|---|---|
| 2025 | $10,994 +5.8% | $1,018,233 +6.8% |
| 2024 | $10,395 +3% | $953,800 +3% |
| 2023 | $10,096 +3.1% | $926,300 -2.9% |
| 2022 | $9,796 -1.3% | $953,800 +9.5% |
| 2021 | $9,924 -0.8% | $871,300 +0.6% |
| 2020 | $10,000 +0.6% | $866,533 -0.5% |
| 2019 | $9,945 +0.6% | $871,300 +1.7% |
| 2018 | $9,890 | $857,000 |
| 2017 | $9,890 | $857,000 +5.1% |
| 2016 | -- | $815,333 +2.6% |
| 2015 | -- | $794,500 |
| 2014 | $9,609 | $794,500 |
| 2013 | -- | $794,500 -5.1% |
| 2012 | -- | $837,600 |
| 2011 | -- | $837,600 +473.3% |
| 2010 | -- | $146,100 -6.4% |
| 2009 | -- | $156,100 +25.5% |
| 2008 | -- | $124,416 +34.2% |
| 2007 | -- | $92,733 +51.9% |
| 2006 | -- | $61,050 +8.9% |
| 2005 | -- | $56,050 |
Find assessor info on the county website
Monthly payment
Est. payment
Payment breakdown
Explore the cost of this home by adjusting the details. Changes won't be saved.Climate risks
Neighborhood: 21050
Nearby schools
Schools provided by the listing agent
- Elementary: Jarrettsville
- Middle: Fallston
- High: Fallston
- District: Harford County Public Schools
Source: Bright MLS. This data may not be complete. We recommend contacting the local school district to confirm school assignments for this home.
- $759,9004 bd3 ba3.4k sqft1603 Rushing Stream Ct, Forest Hill, MD 21050Off Market
- $740,4005 bd4 ba3k sqft1600 Rushing Stream Ct, Forest Hill, MD 21050Off Market
- $824,1004 bd4 ba4.7k sqft1605 Rushing Stream Ct, Forest Hill, MD 21050Off Market
- $1,313,1006 bd7 ba10k sqft1602 Rushing Stream Ct, Forest Hill, MD 21050Off Market
Similar homes
- $1,250,0005 bd5 ba5.7k sqft119 Bower Ln, Forest Hill, MD 21050For Sale
 MLS ID #MDHR2059432, Rachael Spinoso, Cummings & Co. Realtors. Bright MLS
 - $900,0005 bd4 ba5.5k sqft1614 Randallwood Ct, Jarrettsville, MD 21084For Sale
 MLS ID #MDHR2052986, James Weiskerger, Next Step Realty. Bright MLS
 - $1,150,0005 bd4 ba5.4k sqft11911 Manor Rd, Glen Arm, MD 21057For Sale
 MLS ID #MDBC2174190, Effy Lamp, Cummings & Co. Realtors. Bright MLS
 - $1,250,0004 bd5 ba5k sqft3814 Rocks Station Rd, Street, MD 21154For Sale
 MLS ID #MDHR2058552, Brendan Butler, Cummings & Co. Realtors. Bright MLS
 - $1,269,0004 bd4 ba6.2k sqft1420 Tayside Way, Bel Air, MD 21015For SaleMLS ID #MDHR2058218, Laura Snyder, American Premier Realty, LLC. Bright MLS
- $1,199,9906 bd5 ba4.8k sqft1305 Lundy Ln, Bel Air, MD 21015For SaleMLS ID #MDHR2054572, Andrew Undem, Berkshire Hathaway HomeServices Homesale Realty. Bright MLS
- $1,095,0006 bd5 ba6.3k sqft1038 Woodshire Ln, Street, MD 21154For SaleMLS ID #MDHR2047332, Dave Hudson, Cummings & Co. Realtors. Bright MLS
- $1,049,9006 bd5 ba7.7k sqft3632 Burkins Rd, Street, MD 21154For SaleMLS ID #MDHR2053810, Saul Kloper, Samson Properties. Bright MLS
- $1,285,0005 bd5 ba6.9k sqft10 Sparks Farm Rd, Sparks Glencoe, MD 21152For SaleMLS ID #MDBC2161402, Paul Molino, EXP Realty, LLC. Bright MLS
- $1,799,9005 bd5 ba8.6k sqft3003 Sheffield Ct, Fallston, MD 21047For SaleMLS ID #MDHR2055484, Debra (Debbie) Rettberg, Northrop Realty. Bright MLS
- $1,190,0005 bd5 ba4.9k sqft1202 Western Run Rd, Cockeysville, MD 21030For SaleMLS ID #MDBC2172786, Heidi Krauss, Krauss Real Property Brokerage. Bright MLS
- $950,0005 bd5 ba5.4k sqft915 Zenith Dr, Freeland, MD 21053For SaleMLS ID #MDBC2170224, Steven D Brennan, Long & Foster Real Estate, Inc.. Bright MLS
- $1,289,9904 bd6 ba5.2k sqft1413 Lytham Ct, Bel Air, MD 21015For SaleMLS ID #MDHR2057448, Andrew Undem, Berkshire Hathaway HomeServices Homesale Realty. Bright MLS
- $1,275,0004 bd5 ba4.8k sqft4037 Holly Knoll Dr, Glen Arm, MD 21057For SaleMLS ID #MDBC2149740, Elizabeth Atwood, Krauss Real Property Brokerage. Bright MLS
- $1,150,0005 bd5 ba4.9k sqft12 Windflower Ct, Reisterstown, MD 21136For SaleMLS ID #MDBC2169720, Dylan Miller, Cummings & Co. Realtors. Bright MLS
- $1,100,0005 bd9 ba7.7k sqft114 Southway Dr, Havre De Grace, MD 21078For SaleMLS ID #MDHR2058448, Brendan Butler, Cummings & Co. Realtors. Bright MLS
- $799,0005 bd4 ba4.4k sqft2308 Shepherd Ct, Jarrettsville, MD 21084For SaleMLS ID #MDHR2058880, John Gatsoulas, RE/MAX Components. Bright MLS
- $1,100,0005 bd4 ba5.2k sqft6340 Hunters Ridge Ln, Stewartstown, PA 17363For SaleMLS ID #PAYK2104926, Brenton Mitchell, Iron Valley Real Estate of Central PA. Bright MLS
- $1,185,0005 bd5 ba6k sqftTaylor's Pointe, Joppa, MD 21085For SaleMLS ID #MDHR2053374, Jennifer Friedel, RE/MAX Components. Bright MLS
- $899,0004 bd4 ba6.5k sqft3610 Ady Rd, Street, MD 21154For SaleMLS ID #MDHR2058956, Leigh Kaminsky, American Premier Realty, LLC. Bright MLS
