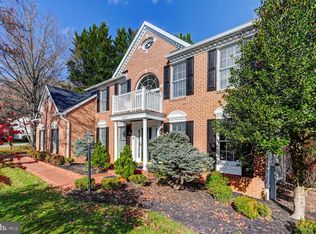
Welcome to this stunning and impeccably maintained Center Hall Colonial, ideally nestled on a quiet cul-de-sac in the sought-after Seminary Overlook community. The home’s curb appeal is immediately apparent, with a charming brick facade, covered front porch, and an attractive brick paver walkway welcoming you in. Step through the front door and into the dramatic two-story foyer, where soaring ceilings and an open staircase set the tone for the spacious layout ahead. The main level is thoughtfully designed, featuring formal living and dining rooms—perfect for entertaining or quiet relaxation. Hardwood floors and 9 ft+ ceilings run throughout much of this level, enhancing the home’s open and airy feel. The heart of the home is the expansive two-story family room, anchored by a floor-to-ceiling gas brick fireplace and flooded with natural light from a wall of windows overlooking the private backyard oasis. Adjacent is a generously sized, open-concept kitchen boasting extensive custom cabinetry, high-end custom and stainless steel appliances, a large center island, walk-in pantry, and ample space for dining. Just off the kitchen, French doors lead to a spectacular sunroom addition with a vaulted wood-paneled ceiling and built-in custom bar—complete with a refrigerator and ice maker—making it an entertainer’s dream. This inviting space is heated and cooled by a dedicated Carrier mini-split system for year-round comfort. The main level also features a spacious laundry room and a flexible office or fifth bedroom with access to a full bathroom—ideal for guests or multigenerational living. Upstairs, the luxurious primary suite offers tray ceilings, a serene sitting area, and a fully renovated spa-like bath with a custom vanity, heated floors, jetted soaking tub, and a large glass-enclosed walk-in shower. A custom walk-in closet—complete with a built-in mini-fridge—adds a touch of indulgence. Three additional generously sized bedrooms and a hall bath complete the upper level. The walk-out lower level offers over 1,800 square feet of potential. With high ceilings, full-sized windows, and double doors leading to the rear paver patio and outdoor kitchen, this space is a blank canvas ready for your personal touch. A portion of the basement is already finished and includes rough-ins for a full bath and electric fireplace. Outside, unwind beneath the covered patio, surrounded by professionally landscaped and hardscaped grounds. A tranquil waterfall provides the perfect backdrop for peaceful relaxation or sophisticated entertaining.
Sold for $1,065,000
$1,065,000
8612 Northfields Cir, Lutherville Timonium, MD 21093
4beds
4,100sqft
Single Family Residence
Built in 1994
0.27 Acres Lot
$1,082,400 Zestimate®
$260/sqft
$4,144 Estimated rent
Home value
$1,082,400
$985,000 - $1.19M
$4,144/mo
Zestimate® history
Owner options
List your home for rent
$4,144/mo
Rent Zestimate®
Find your next renter with Zillow Rental Manager. Plus, with online applications, you can quickly screen prospective tenants – for free.
$4,144/mo
Rent Zestimate®
Refinance and save
$7,050/mo
Est. payment
Refinancing to a lower rate could help reduce your monthly payments and save thousands over the life of the loan.
$7,050/mo
Est. payment
Explore your selling options
Work with a Zillow partner agent
Leverage their expertise and Zillow's premium Showcase listings to get your home seen by more buyers.
Get startedList with your own agent
Get your home in front of millions of buyers by listing it on Zillow.
Learn how to do itSell it yourself
Take full control of how buyers see your home on Zillow by listing For Sale by Owner (FSBO).
List your homeWhat's special
Floor-to-ceiling gas brick fireplaceCharming brick facadeWalk-out lower levelOpen staircasePrivate backyard oasisDouble doorsFully renovated spa-like bath
Zillow last checked:
Listing updated:
Listed by:
Kara Clasing 443-534-0301,
Cummings & Co. Realtors
Bought with:
Michelle Pappas, 594853
Berkshire Hathaway HomeServices Homesale Realty
Source: Bright MLS,MLS#: MDBC2134012
Facts & features
Interior
Bedrooms & bathrooms
- Bedrooms: 4
- Bathrooms: 3
- Full bathrooms: 3
- Main level bathrooms: 1
Rooms
- Room types: Living Room, Dining Room, Primary Bedroom, Sitting Room, Bedroom 2, Bedroom 3, Bedroom 4, Kitchen, Family Room, Basement, Foyer, Sun/Florida Room, Laundry, Office, Recreation Room, Storage Room, Primary Bathroom
Primary bedroom
- Features: Ceiling Fan(s), Flooring - Carpet, Walk-In Closet(s)
- Level: Upper
- Area: 418 Square Feet
- Dimensions: 22 x 19
Bedroom 2
- Features: Flooring - Carpet
- Level: Upper
- Area: 132 Square Feet
- Dimensions: 12 X 11
Bedroom 3
- Features: Flooring - Carpet, Attic - Pull-Down Stairs, Crown Molding
- Level: Upper
- Area: 120 Square Feet
- Dimensions: 12 X 10
Bedroom 4
- Features: Flooring - Carpet, Crown Molding
- Level: Upper
- Area: 144 Square Feet
- Dimensions: 12 X 12
Primary bathroom
- Features: Bathroom - Jetted Tub, Bathroom - Walk-In Shower, Countertop(s) - Quartz, Crown Molding, Flooring - Ceramic Tile, Flooring - Heated, Recessed Lighting, Walk-In Closet(s)
- Level: Upper
- Area: 120 Square Feet
- Dimensions: 10 x 12
Basement
- Features: Flooring - Concrete, Basement - Unfinished
- Level: Lower
- Area: 1325 Square Feet
- Dimensions: 25 x 53
Dining room
- Features: Flooring - HardWood, Chair Rail, Crown Molding, Lighting - Ceiling, Formal Dining Room
- Level: Main
- Area: 168 Square Feet
- Dimensions: 14 X 12
Family room
- Features: Cathedral/Vaulted Ceiling, Ceiling Fan(s), Crown Molding, Fireplace - Gas
- Level: Main
- Area: 500 Square Feet
- Dimensions: 25 X 20
Foyer
- Features: Flooring - HardWood
- Level: Main
- Area: 165 Square Feet
- Dimensions: 15 x 11
Kitchen
- Features: Granite Counters, Crown Molding, Dining Area, Double Sink, Flooring - HardWood, Kitchen Island, Eat-in Kitchen, Kitchen - Gas Cooking, Lighting - Pendants, Recessed Lighting, Pantry
- Level: Main
- Area: 330 Square Feet
- Dimensions: 22 X 15
Laundry
- Features: Flooring - Tile/Brick
- Level: Main
- Area: 90 Square Feet
- Dimensions: 15 x 6
Living room
- Features: Flooring - HardWood, Crown Molding
- Level: Main
- Area: 180 Square Feet
- Dimensions: 15 X 12
Office
- Features: Flooring - Carpet, Crown Molding
- Level: Main
- Area: 144 Square Feet
- Dimensions: 12 x 12
Recreation room
- Features: Flooring - Carpet, Recessed Lighting
- Level: Lower
- Area: 252 Square Feet
- Dimensions: 18 x 14
Sitting room
- Features: Flooring - Carpet, Cathedral/Vaulted Ceiling
- Level: Upper
- Area: 80 Square Feet
- Dimensions: 10 X 8
Storage room
- Features: Flooring - Concrete
- Level: Lower
- Area: 192 Square Feet
- Dimensions: 12 x 16
Other
- Features: Built-in Features, Cathedral/Vaulted Ceiling, Ceiling Fan(s), Granite Counters, Flooring - HardWood, Recessed Lighting, Wet Bar
- Level: Main
- Area: 330 Square Feet
- Dimensions: 22 x 15
Heating
- Heat Pump, Forced Air, Natural Gas, Electric
Cooling
- Ceiling Fan(s), Central Air, Electric
Appliances
- Included: Cooktop, Down Draft, Dishwasher, Disposal, Microwave, Oven/Range - Gas, Self Cleaning Oven, Dryer, Gas Water Heater
- Laundry: Laundry Room
Features
- Family Room Off Kitchen, Breakfast Area, Kitchen Island, Kitchen - Table Space, Dining Area, Primary Bath(s), Tray Ceiling(s), 9'+ Ceilings, 2 Story Ceilings, Wood Ceilings
- Flooring: Carpet, Ceramic Tile, Hardwood, Heated, Wood
- Doors: Insulated, Six Panel, Sliding Glass
- Windows: Bay/Bow, Double Pane Windows, Palladian, Window Treatments
- Basement: Full,Interior Entry,Exterior Entry,Rough Bath Plumb,Sump Pump,Walk-Out Access,Water Proofing System,Windows,Workshop
- Number of fireplaces: 1
- Fireplace features: Mantel(s)
Interior area
- Total structure area: 5,920
- Total interior livable area: 4,100 sqft
- Finished area above ground: 4,100
- Finished area below ground: 0
Property
Parking
- Total spaces: 2
- Parking features: Garage Faces Front, Garage Door Opener, Inside Entrance, Driveway, Attached
- Attached garage spaces: 2
- Has uncovered spaces: Yes
Accessibility
- Accessibility features: None
Features
- Levels: Three
- Stories: 3
- Patio & porch: Deck, Patio
- Exterior features: Extensive Hardscape, Stone Retaining Walls, Underground Lawn Sprinkler, Water Falls
- Pool features: None
- Has spa: Yes
- Spa features: Bath
- Fencing: Full,Back Yard
Lot
- Size: 0.27 Acres
- Features: Cul-De-Sac, Landscaped, No Thru Street
Details
- Additional structures: Above Grade, Below Grade
- Parcel number: 04082200000763
- Zoning: R
- Special conditions: Standard
Construction
Type & style
- Home type: SingleFamily
- Architectural style: Colonial
- Property subtype: Single Family Residence
Materials
- Brick, Vinyl Siding
- Foundation: Block
Condition
- Excellent
- New construction: No
- Year built: 1994
Details
- Builder model: OXFORD II
- Builder name: Richmond American
Utilities & green energy
- Sewer: Public Sewer
- Water: Public
Community & HOA
Community
- Subdivision: Seminary Overlook
HOA
- Has HOA: Yes
- HOA fee: $350 annually
Location
- Region: Lutherville Timonium
Financial & listing details
- Price per square foot: $260/sqft
- Tax assessed value: $881,600
- Annual tax amount: $10,627
- Date on market: 7/31/2025
- Listing agreement: Exclusive Right To Sell
- Ownership: Fee Simple
Price history
| Date | Event | Price |
|---|---|---|
| 9/19/2025 | Sold | $1,065,000-7.3%$260/sqft |
Source:  Bright MLS #MDBC2134012 Report a problem Bright MLS #MDBC2134012 Report a problem | ||
| 8/14/2025 | Contingent | $1,149,000$280/sqft |
Source: Bright MLS #MDBC2134012 Report a problem | ||
| 7/31/2025 | Listed for sale | $1,149,000+194.6%$280/sqft |
Source: Bright MLS #MDBC2134012 Report a problem | ||
| 1/29/1999 | Sold | $390,000+8%$95/sqft |
Source: Public Record Report a problem | ||
| 12/29/1994 | Sold | $361,025+374.8%$88/sqft |
Source: Public Record Report a problem | ||
| 5/2/1994 | Sold | $76,041$19/sqft |
Source: Public Record Report a problem | ||
Public tax history
| Year | Property taxes | Tax assessment |
|---|---|---|
| 2025 | $12,260 +15.4% | $881,600 +0.5% |
| 2024 | $10,627 +0.5% | $876,833 +0.5% |
| 2023 | $10,569 +0.5% | $872,067 +0.5% |
| 2022 | $10,512 +1.4% | $867,300 +1.4% |
| 2021 | $10,369 +1.4% | $855,533 +1.4% |
| 2020 | $10,226 +1.4% | $843,767 +1.4% |
| 2019 | $10,084 +4.7% | $832,000 +4.7% |
| 2018 | $9,633 +4.9% | $794,833 +4.9% |
| 2017 | $9,183 +20.3% | $757,667 +5.2% |
| 2016 | $7,631 | $720,500 +3.5% |
| 2015 | $7,631 | $695,867 +3.7% |
| 2014 | $7,631 | $671,233 +3.8% |
| 2013 | -- | $646,600 |
| 2012 | -- | $646,600 |
| 2011 | -- | $646,600 -19.3% |
| 2010 | -- | $801,180 +7.1% |
| 2009 | -- | $748,332 +7.6% |
| 2008 | -- | $695,486 +8.2% |
| 2007 | -- | $642,640 +12.7% |
| 2006 | -- | $570,382 +14.5% |
| 2005 | -- | $498,126 +17% |
| 2004 | -- | $425,870 +3.2% |
| 2003 | -- | $412,666 +3.3% |
| 2002 | -- | $399,463 +3.4% |
| 2001 | -- | $386,260 |
Find assessor info on the county website
Neighborhood: 21093
Nearby homes
- $1,292,2005 bd5 ba6.5k sqft8610 Northfields Cir, Lutherville Timonium, MD 21093Off Market
- $1,083,4004 bd3 ba4.2k sqft8614 Northfields Cir, Lutherville Timonium, MD 21093Off Market
- $1,200,0006 bd5 ba3.7k sqft8607 Countrybrooke Way, Lutherville Timonium, MD 21093For Sale
- $990,4004 bd3 ba3.2k sqft9 Calvary Ct, Lutherville Timonium, MD 21093Off Market
- $1,140,6005 bd5 ba5k sqft8605 Country Brooke Way, Lutherville Timonium, MD 21093Off Market
- $986,800-- bd2 ba3.2k sqft7 Calvary Ct, Lutherville Timonium, MD 21093Off Market
- $825,100-- bd3 ba2.9k sqft8609 Countrybrooke Way, Lutherville Timonium, MD 21093Off Market
- $840,0005 bd3 ba2.6k sqft12 Calvary Ct, Lutherville Timonium, MD 21093Sold
Nearby schools
GreatSchools rating
- 10/10Riderwood Elementary SchoolGrades: K-5Distance: 1 mi
- 8/10Ridgely Middle SchoolGrades: 6-8Distance: 1.9 mi
- 6/10Dulaney High SchoolGrades: 9-12Distance: 3.1 mi
Schools provided by the listing agent
- Elementary: Riderwood
- Middle: Ridgely
- High: Dulaney
- District: Baltimore County Public Schools
Source: Bright MLS. This data may not be complete. We recommend contacting the local school district to confirm school assignments for this home.
Get a cash offer in 3 minutes
Find out how much your home could sell for in as little as 3 minutes with a no-obligation cash offer.
Estimated market value
$1,082,400
Get a cash offer in 3 minutes
Find out how much your home could sell for in as little as 3 minutes with a no-obligation cash offer.
Estimated market value
$1,082,400
- Maryland
- Baltimore County
- Lutherville Timonium
- 21093
- 8612 Northfields Cir
Nearby cities
Nearby zip codes
Other Lutherville Timonium Topics
- Apartments for Rent in 21093
- Houses for Sale in 21093
- Houses for Rent in 21093
- 21093 Real Estate
- Lutherville Timonium Condos
- Houses for Sale in Lutherville Timonium
- Newest Listings in Lutherville Timonium
- Lutherville Timonium Home Values
- Lutherville Timonium Real Estate Agents
- Lutherville Timonium Refinance
- Lutherville Timonium Mortgage Rates
