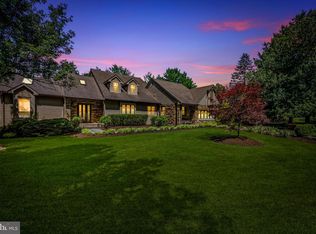
Bring your Offer!! Exceptional Properties. Exceptional Clients. Welcome to 1146 Fairbanks Drive, a rare opportunity in the highly sought-after Seminary Overlook community of Lutherville-Timonium Offering over 6,000 square feet of living space, this expansive Colonial features an ELEVATOR, MAIN LEVEL primary suite, and a flexible floor plan designed for comfortable everyday living and entertaining. Main level offers vaulted ceilings in floyer & family room, an open concept family room and kitchen with island, peninsula seating and breakfast room. a formal living room, dedicated dining room, and powder room complete this level. Upstairs are three additional bedrooms and a full bath, while the finished lower level offers a large recreation room, media room, fifth bedroom, full bath, and additional finished space. Complete with a two-car attached garage, spacious deck, and fenced rear yard, this home combines size, functionality, and an exceptional location close to shopping, dining, and commuter routes. This home is an estate sale and sold completely as is.
Under contract
$969,900
1146 Fairbanks Dr, Lutherville Timonium, MD 21093
5beds
6,648sqft
Single Family Residence
Built in 1995
0.4 Acres Lot
$956,500 Zestimate®
$146/sqft
$29/mo HOA
What's special
Peninsula seatingFenced rear yardTwo-car attached garagePowder roomFifth bedroomSpacious deckBreakfast room
- 69 days |
- 1,694 |
- 68 |
Likely to sell faster than
Zillow last checked:
Listing updated:
Listed by:
Annie Balcerzak 410-627-8998,
AB & Co Realtors, Inc. (443) 275-7188,
Listing Team: The Balcerzak Group
Source: Bright MLS,MLS#: MDBC2167128
Facts & features
Interior
Bedrooms & bathrooms
- Bedrooms: 5
- Bathrooms: 4
- Full bathrooms: 3
- 1/2 bathrooms: 1
- Main level bathrooms: 2
- Main level bedrooms: 1
Rooms
- Room types: Living Room, Dining Room, Primary Bedroom, Bedroom 2, Bedroom 3, Bedroom 4, Bedroom 5, Kitchen, Family Room, Foyer, Breakfast Room, Laundry, Recreation Room, Media Room, Bathroom 2, Bathroom 3, Primary Bathroom, Half Bath
Primary bedroom
- Level: Main
Bedroom 2
- Level: Upper
Bedroom 3
- Level: Upper
Bedroom 4
- Level: Upper
Bedroom 5
- Level: Lower
Primary bathroom
- Features: Bathroom - Walk-In Shower, Flooring - Ceramic Tile, Soaking Tub
- Level: Main
Bathroom 2
- Features: Flooring - Ceramic Tile, Double Sink, Bathroom - Tub Shower
- Level: Upper
Bathroom 3
- Level: Lower
Breakfast room
- Level: Main
Dining room
- Features: Crown Molding, Flooring - HardWood, Chair Rail
- Level: Main
Family room
- Features: Flooring - HardWood, Fireplace - Wood Burning, Cathedral/Vaulted Ceiling
- Level: Main
Foyer
- Features: Flooring - HardWood, Cathedral/Vaulted Ceiling
- Level: Main
Half bath
- Features: Flooring - Ceramic Tile
- Level: Main
Kitchen
- Features: Flooring - HardWood, Breakfast Bar, Kitchen Island, Breakfast Room
- Level: Main
Laundry
- Level: Lower
Living room
- Features: Flooring - HardWood
- Level: Main
Media room
- Level: Lower
Recreation room
- Level: Lower
Heating
- Heat Pump, Electric
Cooling
- Central Air, Electric
Appliances
- Included: Microwave, Cooktop, Dishwasher, Dryer, Washer, Refrigerator, Oven, Electric Water Heater
- Laundry: Lower Level, Laundry Room
Features
- Bathroom - Tub Shower, Bathroom - Walk-In Shower, Soaking Tub, Breakfast Area, Built-in Features, Ceiling Fan(s), Chair Railings, Crown Molding, Dining Area, Elevator, Family Room Off Kitchen, Eat-in Kitchen, Kitchen - Gourmet, Kitchen Island, Primary Bath(s), Recessed Lighting, Upgraded Countertops, Entry Level Bedroom
- Flooring: Hardwood, Carpet, Ceramic Tile, Wood
- Basement: Finished
- Has fireplace: No
Interior area
- Total structure area: 7,172
- Total interior livable area: 6,648 sqft
- Finished area above ground: 4,648
- Finished area below ground: 2,000
Property
Parking
- Total spaces: 6
- Parking features: Garage Faces Side, Driveway, Attached
- Attached garage spaces: 2
- Uncovered spaces: 4
Accessibility
- Accessibility features: Accessible Elevator Installed
Features
- Levels: Three
- Stories: 3
- Patio & porch: Deck
- Pool features: None
- Fencing: Back Yard
Lot
- Size: 0.4 Acres
Details
- Additional structures: Above Grade, Below Grade
- Parcel number: 04082200000711
- Zoning: RESIDENTAIL
- Special conditions: Standard
Construction
Type & style
- Home type: SingleFamily
- Architectural style: Colonial
- Property subtype: Single Family Residence
Materials
- Brick, Aluminum Siding
- Foundation: Permanent
Condition
- New construction: No
- Year built: 1995
Utilities & green energy
- Sewer: Public Sewer
- Water: Public
Community & HOA
Community
- Subdivision: Seminary Overlook
HOA
- Has HOA: Yes
- HOA fee: $350 annually
Location
- Region: Lutherville Timonium
Financial & listing details
- Price per square foot: $146/sqft
- Tax assessed value: $988,767
- Annual tax amount: $11,760
- Date on market: 6/20/2026
- Listing agreement: Exclusive Right To Sell
- Ownership: Fee Simple
Estimated market value
$956,500
$909,000 - $1.00M
$4,891/mo
Price history
| Date | Event | Price |
|---|---|---|
| 8/25/2026 | Listing removed | $969,900$146/sqft |
Source:  Bright MLS #MDBC2167128 Report a problem Bright MLS #MDBC2167128 Report a problem | ||
| 8/21/2026 | Listed for sale | $969,900-2.9%$146/sqft |
Source: Bright MLS #MDBC2167128 Report a problem | ||
| 8/4/2026 | Listing removed | $999,000$150/sqft |
Source: Bright MLS #MDBC2167128 Report a problem | ||
| 7/21/2026 | Price change | $999,000-9.2%$150/sqft |
Source: Bright MLS #MDBC2167128 Report a problem | ||
| 6/20/2026 | Listed for sale | $1,100,000+23.3%$165/sqft |
Source: Bright MLS #MDBC2167128 Report a problem | ||
| 6/17/2008 | Sold | $892,000+15.8%$134/sqft |
Source: Public Record Report a problem | ||
| 10/6/2004 | Sold | $770,000+80.8%$116/sqft |
Source: Public Record Report a problem | ||
| 6/27/1997 | Sold | $426,000+9.2%$64/sqft |
Source: Public Record Report a problem | ||
| 11/2/1995 | Sold | $390,000$59/sqft |
Source: Public Record Report a problem | ||
Public tax history
| Year | Property taxes | Tax assessment |
|---|---|---|
| 2025 | $12,952 +10.8% | $970,300 +0.6% |
| 2024 | $11,694 +0.6% | $964,867 +0.6% |
| 2023 | $11,628 +0.6% | $959,433 +0.6% |
| 2022 | $11,562 +1.4% | $954,000 +1.4% |
| 2021 | $11,402 +1.4% | $940,733 +1.4% |
| 2020 | $11,241 +1.5% | $927,467 +1.5% |
| 2019 | $11,080 +4.8% | $914,200 +4.8% |
| 2018 | $10,569 +5.1% | $872,033 +5.1% |
| 2017 | $10,058 +6.8% | $829,867 +5.4% |
| 2016 | $9,414 | $787,700 +4% |
| 2015 | $9,414 | $757,600 +4.1% |
| 2014 | $9,414 | $727,500 +4.3% |
| 2013 | -- | $697,400 |
| 2012 | -- | $697,400 |
| 2011 | -- | $697,400 -19% |
| 2010 | -- | $861,110 +5.2% |
| 2009 | -- | $818,176 +5.5% |
| 2008 | -- | $775,243 +5.9% |
| 2007 | -- | $732,310 +12.5% |
| 2006 | -- | $650,942 +14.3% |
| 2005 | -- | $569,576 +16.7% |
| 2004 | -- | $488,210 +3.4% |
| 2003 | -- | $472,290 +3.5% |
| 2002 | -- | $456,370 +3.6% |
| 2001 | -- | $440,450 |
Find assessor info on the county website
Monthly payment
Est. payment
Payment breakdown
Explore the cost of this home by adjusting the details. Changes won't be saved.Climate risks
Neighborhood: 21093
Nearby schools
GreatSchools rating
- 10/10Riderwood Elementary SchoolGrades: K-5Distance: 0.9 mi
- 8/10Ridgely Middle SchoolGrades: 6-8Distance: 2.2 mi
- 6/10Dulaney High SchoolGrades: 9-12Distance: 3.4 mi
Schools provided by the listing agent
- District: Baltimore County Public Schools
Source: Bright MLS. This data may not be complete. We recommend contacting the local school district to confirm school assignments for this home.
- $---- bd-- ba-- sqftHill Spring Dr, Lutherville, MD 21093Off Market
- $1,124,8005 bd4 ba3.5k sqft1148 Fairbanks Dr, Lutherville Timonium, MD 21093Off Market
- $1,185,000-- bd2 ba4.4k sqft1144 Fairbanks Dr, Lutherville Timonium, MD 21093Off Market
- $1,299,0006 bd5 ba6.2k sqft1316 W Seminary Ave, Lutherville Timonium, MD 21093For Sale

- $990,0006 bd5 ba4.6k sqft1147 Fairbanks Dr, Lutherville Timonium, MD 21093Sold
- $1,012,200-- bd3 ba4k sqft1 Old Elm Ct, Lutherville Timonium, MD 21093Off Market
- $787,3004 bd3 ba3.2k sqft1314 W Seminary Ave, Lutherville Timonium, MD 21093Off Market
- $1,277,8005 bd5 ba3.6k sqft1142 Fairbanks Dr, Lutherville Timonium, MD 21093Off Market
A local agent can set up tours, give advice and negotiate with sellers.
Similar homes
- $1,299,0006 bd5 ba6.2k sqft1316 W Seminary Ave, Lutherville Timonium, MD 21093For Sale
 MLS ID #MDBC2174144, Anchaleeya Thompson, Keller Williams Realty Centre. Bright MLS
 - $1,399,0005 bd5 ba4.6k sqft8504 Southfields Cir, Lutherville Timonium, MD 21093For Sale
 MLS ID #MDBC2171678, Sandra Hondroulis, Long & Foster Real Estate, Inc.. Bright MLS
 - $1,095,0003 bd5 ba5.3k sqft77 Seminary Farm Rd, Lutherville Timonium, MD 21093For Sale
 MLS ID #MDBC2167804, Jane Bourgeois, Monument Sotheby's International Realty. Bright MLS
 - $1,095,0006 bd4 ba4.8k sqft1613 Kurtz Ave, Lutherville Timonium, MD 21093For Sale
 MLS ID #MDBC2165046, Ashley Richardson, Monument Sotheby's International Realty. Bright MLS
 - $1,099,0004 bd4 ba4.7k sqft300 Chapelwood Ln, Lutherville Timonium, MD 21093For SaleMLS ID #MDBC2172246, Heidi Krauss, Krauss Real Property Brokerage. Bright MLS
- $1,200,0006 bd5 ba3.7k sqft8607 Countrybrooke Way, Lutherville Timonium, MD 21093For SaleMLS ID #MDBC2142070, Diane Donohue, Monument Sotheby's International Realty. Bright MLS
- $999,0005 bd4 ba3.9k sqft1600 W Joppa Rd, Towson, MD 21204For SaleMLS ID #MDBC2168464, Brian DiNardo, Cummings & Co. Realtors. Bright MLS
- $999,9995 bd5 ba3.8k sqft2318 Shaded Brook Dr, Owings Mills, MD 21117For SaleMLS ID #MDBC2165380, Alisa Goldsmith, Hubble Bisbee Christie's International Real Estate. Bright MLS
- $900,0004 bd5 ba4k sqft1503 Near Thicket Ln, Stevenson, MD 21153For SaleMLS ID #MDBC2166626, Christian Cummings, Samson Properties. Bright MLS
- $670,0004 bd5 ba3.4k sqft21 Barthel Ct, Lutherville Timonium, MD 21093For SaleMLS ID #MDBC2164230, Denise Salamone, Berkshire Hathaway HomeServices Homesale Realty. Bright MLS
- $835,0005 bd3 ba3.9k sqft1010 Old Barn Rd, Parkton, MD 21120For SaleMLS ID #MDBC2173666, Laura M. Ball, Cummings & Co. Realtors. Bright MLS
- $995,0005 bd5 ba5.2k sqft24 Manor Knoll Ct, Baldwin, MD 21013For SaleMLS ID #MDBC2166240, MICHELLE J. BARWICK, Samson Properties. Bright MLS
- $999,9006 bd4 ba5k sqft2728 Old Court Rd, Baltimore, MD 21208For SaleMLS ID #MDBC2161578, Claudia Towles, Compass. Bright MLS
- $895,0005 bd4 ba4.5k sqft1302 Woodshole Rd, Baltimore, MD 21286For SaleMLS ID #MDBC2167260, Diana Pham, EXP Realty, LLC. Bright MLS
- $979,0005 bd5 ba3.7k sqft12314 Long Green Pike, Glen Arm, MD 21057For SaleMLS ID #MDBC2167276, Quincy Wilson, Cummings & Co. Realtors. Bright MLS
- $895,0005 bd5 ba4.8k sqft11210 Old Carriage Rd, Glen Arm, MD 21057For SaleMLS ID #MDBC2169676, Carole Glick, Long & Foster Real Estate, Inc.. Bright MLS
- $999,9445 bd4 ba3.5k sqft6507 Shelrick Pl, Baltimore, MD 21209For SaleMLS ID #MDBC2166970, Margaret Rome, Home Rome Realty. Bright MLS
- $774,9005 bd4 ba3.5k sqft2 Riderwood Sta, Towson, MD 21204For SaleMLS ID #MDBC2164370, Kara Clasing, Cummings & Co. Realtors. Bright MLS
- $975,0005 bd4 ba3.3k sqft1646 Woodstock Rd, Woodstock, MD 21163For SaleMLS ID #MDHW2071276, Debbie Weymouth, Keller Williams Realty Centre. Bright MLS
- $800,0003 bd4 ba3.8k sqft12 Sawgrass Ct, Lutherville Timonium, MD 21093For SaleMLS ID #MDBC2145958, Anthony Corrao, Long & Foster Real Estate, Inc.. Bright MLS
