Live Authentically. For those who value architecture over excess, craftsmanship over trend, and homes with a meaningful story to tell, the Ashland School House stands in a category of its own. Commissioned in 1881 by Ashland Iron Works for its families, designed by Baltimore Architect Frank E. Davis, constructed by Robert G. Merryman. This architecturally significant Queen Anne residence, adapted for residential use in the 1930s, and updated over the years, was recently expanded and elevated with curated detail by its current owners. Every surface, system, and finish has been approached with respect for the home’s architectural legacy and an eye toward elevated daily living. Elements rooted in history. Butler Quarry marble ashlar, southern gumwood paneling and trim, heart pine floors, soaring glazed windows, exposed trusses and 25 ft barrel roll ceilings, stone fireplace with cozy inglenook seating are subtly grounding in a fast-moving world. Modern amenities for the discerning. Quiet main floor Primary Suite spoils with a steam shower walk in closet and heated floors. Second floor Primary Suite with luxe bath and laundry rivals the main floor. Dedicated Office space to reflect. Inspiring Great Room bathed in light. Enviable Butler Pantry to store, brew or imbibe. Swanky Mudroom entry captures muddy paws and feet. Jaw dropping Kitchen with heated floor flanked by original butler stone and 16 feet of windows that peel back to seamlessly blend into a European inspired beautifully lit courtyard overlooking pool, stone walls and terraces. Lighting and pool all app controlled for ease. Across the courtyard a fully renovated 2 bed/2 bath Guest House with equally thoughtful finishes – multi generational living, studio/home office, or long-term guests. Carriage style Garage with vaulted ceiling offers additional flexibility for collectors, workshop space, a vehicle lift, fitness studio, or golf simulator — tailored to the next owner’s vision. Too many details and features to list – this is a must see or make inquiry for more. Tucked within stone walls and mature landscaping, the property offers a rare sense of remove just minutes from daily conveniences. Shopping and dining at Hunt Valley Town Center and the York Road Corridor. Bike, run or stroll the NCR Trail with access on foot at the Ashland Trailhead. Explore nature and agriculture at Oregon Ridge Park or the Maryland Ag Center. Special dinners at The Milton Inn or The Oregon Grill. Convenient to Downtown Baltimore City dining and culture in under 30 minutes and BWI Airport/Amtrak under 40. The art of uniting human and home.
For sale
Price cut: $352.2K (9/16)
$1,997,800
200 Ashland Rd, Cockeysville, MD 21030
5beds
6,760sqft
Single Family Residence
Built in 1882
0.63 Acres Lot
$-- Zestimate®
$296/sqft
$-- HOA
What's special
Original butler stoneDedicated office spaceWalk in closetEnviable butler pantrySwanky mudroom entryHeart pine floorsSoaring glazed windows
- 132 days
- 2,708
- 237
Zillow last checked:
Listing updated:
Listed by:
Elizabeth Atwood 410-458-6471,
Krauss Real Property Brokerage (410) 804-7921
Source: Bright MLS,MLS#: MDBC2162178
Facts & features
Interior
Bedrooms & bathrooms
- Bedrooms: 5
- Bathrooms: 5
- Full bathrooms: 5
- Main level bathrooms: 3
- Main level bedrooms: 3
Basement
- Area: 2484
Heating
- Radiator, Radiant, Natural Gas
Cooling
- Central Air, Electric
Appliances
- Included: Microwave, Built-In Range, Dishwasher, Disposal, Dryer, Exhaust Fan, Extra Refrigerator/Freezer, Ice Maker, Range Hood, Refrigerator, Six Burner Stove, Stainless Steel Appliance(s), Washer, Gas Water Heater
- Laundry: Main Level, Upper Level
Features
- 2nd Kitchen, Soaking Tub, Bathroom - Stall Shower, Bathroom - Walk-In Shower, Built-in Features, Butlers Pantry, Ceiling Fan(s), Dining Area, Entry Level Bedroom, Exposed Beams, Formal/Separate Dining Room, Kitchen - Gourmet, Primary Bath(s), Recessed Lighting, Studio, Upgraded Countertops, Wainscotting, Walk-In Closet(s)
- Flooring: Hardwood, Heated, Marble, Stone, Wood
- Windows: Window Treatments
- Basement: Unfinished
- Number of fireplaces: 1
- Fireplace features: Other, Mantel(s), Stone
Interior area
- Total structure area: 9,244
- Total interior livable area: 6,760 sqft
- Finished area above ground: 6,760
- Finished area below ground: 0
Property
Parking
- Total spaces: 7
- Parking features: Garage Faces Front, Detached, Driveway
- Garage spaces: 2
- Uncovered spaces: 5
Accessibility
- Accessibility features: None
Features
- Levels: Two
- Stories: 2
- Patio & porch: Patio, Terrace
- Exterior features: Extensive Hardscape, Lighting, Stone Retaining Walls
- Has private pool: Yes
- Pool features: Gunite, Heated, Salt Water, Private
Lot
- Size: 0.63 Acres
- Dimensions: 1.00 x
Details
- Additional structures: Above Grade, Below Grade
- Parcel number: 04082000009900
- Zoning: RESIDENTIAL
- Special conditions: Standard
Construction
Type & style
- Home type: SingleFamily
- Architectural style: Other
- Property subtype: Single Family Residence
Materials
- Stucco, Stone, Other
- Foundation: Other
- Roof: Metal,Slate
Condition
- Excellent
- New construction: No
- Year built: 1882
Utilities & green energy
- Sewer: Public Sewer
- Water: Public
Community & HOA
Community
- Subdivision: Ashland
HOA
- Has HOA: No
Location
- Region: Cockeysville
Financial & listing details
- Price per square foot: $296/sqft
- Tax assessed value: $1,113,633
- Annual tax amount: $10,503
- Date on market: 5/16/2026
- Listing agreement: Exclusive Right To Sell
- Ownership: Fee Simple
Estimated market value
Not available
Estimated sales range
Not available
Not available
Price history
| Date | Event | Price |
|---|---|---|
| 9/16/2026 | Price change | $1,997,800-15%$296/sqft |
Source:  Bright MLS #MDBC2162178 Report a problem Bright MLS #MDBC2162178 Report a problem | ||
| 5/16/2026 | Listed for sale | $2,350,000+123.8%$348/sqft |
Source: Bright MLS #MDBC2162178 Report a problem | ||
| 6/21/2022 | Sold | $1,050,000+16.8%$155/sqft |
Source: Bright MLS #MDBC2033788 Report a problem | ||
| 5/18/2022 | Pending sale | $899,000$133/sqft |
Source: Bright MLS #MDBC2033788 Report a problem | ||
| 5/16/2022 | Listed for sale | $899,000+16.8%$133/sqft |
Source: Bright MLS #MDBC2033788 Report a problem | ||
| 10/4/2019 | Sold | $770,000-6.7%$114/sqft |
Source: Public Record Report a problem | ||
| 6/8/2019 | Listing removed | $825,000$122/sqft |
Source: Long & Foster Real Estate, Inc. #MDBC454086 Report a problem | ||
| 4/17/2019 | Price change | $825,000-2.9%$122/sqft |
Source: Long & Foster Real Estate, Inc. #MDBC454086 Report a problem | ||
| 12/1/2018 | Price change | $850,000-3.4%$126/sqft |
Source: Long & Foster Real Estate, Inc. #1006156020 Report a problem | ||
| 10/6/2018 | Price change | $880,000-5.4%$130/sqft |
Source: Long & Foster Real Estate, Inc. #1006156020 Report a problem | ||
| 8/23/2018 | Listed for sale | $930,000+17.9%$138/sqft |
Source: Select Premium Properties, Inc #1002272538 Report a problem | ||
| 12/1/2010 | Listing removed | $789,000$117/sqft |
Source: Krauss Real Property Brokerage #BC7406955 Report a problem | ||
| 8/7/2010 | Listed for sale | $789,000+230.1%$117/sqft |
Source: Krauss Real Property Brokerage #BC7406955 Report a problem | ||
| 11/1/1999 | Sold | $239,000$35/sqft |
Source: Public Record Report a problem | ||
| 2/24/1999 | Sold | $239,000+14%$35/sqft |
Source: Public Record Report a problem | ||
| 8/10/1998 | Sold | $209,600$31/sqft |
Source: Public Record Report a problem | ||
Public tax history
| Year | Property taxes | Tax assessment |
|---|---|---|
| 2025 | $14,644 +47.7% | $866,600 +6% |
| 2024 | $9,913 +6.3% | $817,900 +6.3% |
| 2023 | $9,323 +6.8% | $769,200 +6.8% |
| 2022 | $8,732 +8.9% | $720,500 +8.9% |
| 2021 | $8,015 +9.8% | $661,333 +9.8% |
| 2020 | $7,298 +10.9% | $602,167 +10.9% |
| 2019 | $6,581 +6.7% | $543,000 +6.7% |
| 2018 | $6,167 +7.2% | $508,800 +7.2% |
| 2017 | $5,752 -8.7% | $474,600 +7.8% |
| 2016 | $6,302 | $440,400 +0.2% |
| 2015 | $6,302 | $439,367 +0.2% |
| 2014 | $6,302 | $438,333 +0.2% |
| 2013 | -- | $437,300 |
| 2012 | -- | $437,300 |
| 2011 | -- | $437,300 -13.1% |
| 2010 | -- | $503,180 +9.8% |
| 2009 | -- | $458,370 +10.8% |
| 2008 | -- | $413,560 +12.2% |
| 2007 | -- | $368,750 +4.3% |
| 2006 | -- | $353,380 +4.5% |
| 2005 | -- | $338,010 +4.8% |
| 2004 | -- | $322,640 +3.5% |
| 2003 | -- | $311,766 +3.6% |
| 2002 | -- | $300,893 +3.7% |
| 2001 | -- | $290,020 |
Find assessor info on the county website
Monthly payment
Est. payment
Payment breakdown
Explore the cost of this home by adjusting the details. Changes won't be saved.Climate risks
Neighborhood: 21030
Nearby schools
Schools provided by the listing agent
- District: Baltimore County Public Schools
Source: Bright MLS. This data may not be complete. We recommend contacting the local school district to confirm school assignments for this home.
Similar homes
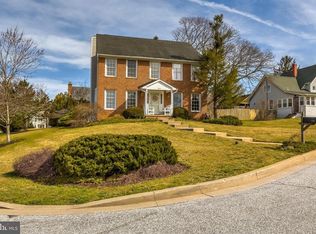
- $1,999,9443 bd3 ba7.5k sqft17 Montvieu Ct, Cockeysville, MD 21030For Sale
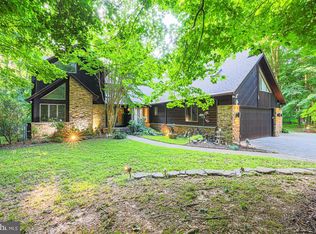
 MLS ID #MDBC2164868, Margaret Rome, Home Rome Realty. Bright MLS
 - $1,695,0007 bd9 ba7.7k sqft903 Ivy Hill Rd, Cockeysville, MD 21030For Sale
 MLS ID #MDBC2154460, Nate Young, Cummings & Co. Realtors. Bright MLS
 - $1,099,0005 bd4 ba4.2k sqft13111 Beaver Dam Rd, Cockeysville, MD 21030For Sale
 MLS ID #MDBC2173906, Lorraine Treger, Cummings & Co. Realtors. Bright MLS
 - $1,190,0005 bd5 ba4.9k sqft1202 Western Run Rd, Cockeysville, MD 21030For Sale
 MLS ID #MDBC2172786, Heidi Krauss, Krauss Real Property Brokerage. Bright MLS
 - $2,185,0005 bd5 ba4k sqft7901 Ruxwood Rd, Baltimore, MD 21204For SaleMLS ID #MDBC2174262, Rick Byrd, Overbrook and Company LLC. Bright MLS
- $1,800,0005 bd6 ba4.8k sqft1007 Malvern Ave, Baltimore, MD 21204For SaleMLS ID #MDBC2174724, Thomas Mooney, O'Conor, Mooney & Fitzgerald. Bright MLS
- $2,250,0005 bd6 ba5.2k sqft7819 Ellenham Ave, Baltimore, MD 21204For SaleMLS ID #MDBC2173308, Elise Brennan, Berkshire Hathaway HomeServices Homesale Realty. Bright MLS
- $1,650,0005 bd6 ba5.6k sqft1009 W Wind Ct, Baltimore, MD 21204For SaleMLS ID #MDBC2173238, Derek Blazer, Cummings & Co. Realtors. Bright MLS
- $1,850,0006 bd6 ba4.8k sqft13707 Jarrettsville Pike, Phoenix, MD 21131New ConstructionMLS ID #MDBC2176214, TRAVIS OMOPARIOLA, LPT Realty, LLC. Bright MLS
- $2,600,0005 bd6 ba6.8k sqft1505 B Peachwood Ln, Lutherville Timonium, MD 21093New ConstructionMLS ID #MDBC2170940, Thomas Moore, Berkshire Hathaway HomeServices Homesale Realty. Bright MLS
- $2,250,0003 bd5 ba7.1k sqft1211 Belfast Rd, Sparks Glencoe, MD 21152For SaleMLS ID #MDBC2164246, Zachary Hosford, Hosford & Son Realty, LLC. Bright MLS
- $1,999,0006 bd5 ba4.5k sqft1501 C Peachwood Ln, Lutherville Timonium, MD 21093New ConstructionMLS ID #MDBC2143474, Thomas Moore, Berkshire Hathaway HomeServices Homesale Realty. Bright MLS
- $1,495,0006 bd6 ba5.6k sqft1679 Bullock Cir, Owings Mills, MD 21117For SaleMLS ID #MDBC2172966, Alisa Goldsmith, Hubble Bisbee Christie's International Real Estate. Bright MLS
- $1,650,0006 bd6 ba5.7k sqft15113 Jarrettsville Pike, Monkton, MD 21111For SaleMLS ID #MDBC2167500, Jason Enrique, Next Step Realty. Bright MLS
- $1,799,9005 bd5 ba8.6k sqft3003 Sheffield Ct, Fallston, MD 21047For SaleMLS ID #MDHR2055484, Debra (Debbie) Rettberg, Northrop Realty. Bright MLS
- $1,299,0006 bd5 ba6.2k sqft1316 W Seminary Ave, Lutherville Timonium, MD 21093For SaleMLS ID #MDBC2174144, Anchaleeya Thompson, Keller Williams Realty Centre. Bright MLS
- $1,550,0006 bd5 ba5.3k sqft501 Woodlawn Rd, Baltimore, MD 21210For SaleMLS ID #MDBA2231046, Margee Sullivan, AB & Co Realtors, Inc.. Bright MLS
- $1,199,0005 bd5 ba6.9k sqft10 Sparks Farm Rd, Sparks Glencoe, MD 21152For SaleMLS ID #MDBC2161402, Paul Molino, EXP Realty, LLC. Bright MLS
- $1,590,0004 bd5 ba5.6k sqft523 Garrison Forest Rd, Owings Mills, MD 21117For SaleMLS ID #MDBC2171914, Kate Meyer, Monument Sotheby's International Realty. Bright MLS
- $1,099,0004 bd4 ba4.7k sqft300 Chapelwood Ln, Lutherville Timonium, MD 21093For SaleMLS ID #MDBC2172246, Heidi Krauss, Krauss Real Property Brokerage. Bright MLS
