Seller help in closing cost and points up to 5pct ($114,750!) Lease option to purchase available. Nestled at the quiet end of a private enclave within an exclusive gated community, this magnificent, modernized Tudor estate is a true symphony of luxury and natural beauty. Home to a world-renowned concert pianist, the nearly 8,592-square-foot residence resonates with elegance, artistry, and an unmatched sense of romance. Spanning approximately 4.63 private acres, the estate offers direct access to the enchanting trails, whispering streams, and trickling waterfall of Loch Raven Reservoir. Here, life is framed by breathtaking, forest-like views and absolute serenity. It is truly an overture of grandeur! Beyond custom mahogany doors lies a dramatic two-story foyer featuring a sweeping curved staircase that immediately captures the imagination. European-style moldings, stately chandeliers, rich marble and walnut flooring, and seven warm fireplaces weave a continuous thread of timeless sophistication throughout the home. The main level unfolds gracefully, with one formal living and two dining rooms flowing effortlessly into a soaring great room. Designed for both intimate evenings and grand celebrations, this expansive space connects to a chefs kitchen and opens wide to multi-level decks overlooking the peaceful wooded canopy. This is truly the best of both worlds! While your private forest envelops you in secluded tranquility, adventure and culture are never far away. Just moments down the road, the charming town center offers seamless access to the light rail and all major highways: your expedient gateway to the vibrant energy of downtown Baltimore's famed waterfront and the storied streets of Washington, D.C. Enjoy the convenience of metropolitan commerce and effortless transit before returning to your peaceful, wooded hideaway. This is a a house of private retreats and harmonious living. Upstairs, an elegant primary suite serves as a tranquil sanctuary complemented by spa like bathroom and floor to ceiling glass windows overlooking the ravines. What truly sets this estate apart is its rare and deeply versatile layout, designed to adapt effortlessly to your lifestyle. The property features two large in-law apartments plus a dedicated guest or housekeeper quarters. Each includes a full kitchen and its own private walk-out patio, offering complete privacy and autonomy. The walkout lower level boasts impressive nine-foot ceilings, abundant natural light, and its own newly renovated kitchen and bathroom. This level provides multiple gathering spaces and direct access to a private deck and patio, functioning beautifully as a self-contained living environment. 25 Highfield Court is more than a home; it is a private masterpiece where nature's music, effortless connection, and architectural brilliance compose the ultimate lifestyle.
For sale
$2,295,000
25 Highfield Ct, Cockeysville, MD 21030
6beds
8,072sqft
Single Family Residence
Built in 1993
4.63 Acres Lot
$-- Zestimate®
$284/sqft
$104/mo HOA
What's special
Seven warm fireplacesSweeping curved staircaseSoaring great roomDramatic two-story foyerBreathtaking forest-like viewsStately chandeliersPrivate deck and patio
- --
- on Zillow
- 1,089
- views
- 47
- saves
Zillow last checked:
Listing updated:
Listed by:
Pitina Stucky DeJuan 410-900-7436,
Monument Sotheby's International Realty 4437087074
Source: Bright MLS,MLS#: MDBC2176838
Facts & features
Interior
Bedrooms & bathrooms
- Bedrooms: 6
- Bathrooms: 7
- Full bathrooms: 5
- 1/2 bathrooms: 2
- Main level bathrooms: 2
Rooms
- Room types: Living Room, Dining Room, Primary Bedroom, Sitting Room, Bedroom 2, Bedroom 3, Bedroom 4, Kitchen, Family Room, Basement, Foyer, Breakfast Room, Bedroom 1, In-Law/auPair/Suite, Laundry, Other, Office, Utility Room, Bathroom 1, Bathroom 2, Bathroom 3, Bonus Room, Primary Bathroom, Half Bath
Primary bedroom
- Features: Ceiling Fan(s), Crown Molding, Fireplace - Electric, Flooring - HardWood, Primary Bedroom - Sitting Area, Walk-In Closet(s), Recessed Lighting, Attached Bathroom
- Level: Upper
- Area: 510 Square Feet
- Dimensions: 17 X 30
Bedroom 1
- Level: Lower
- Area: 143 Square Feet
- Dimensions: 13 X 11
Bedroom 2
- Features: Flooring - HardWood, Crown Molding, Attached Bathroom, Jack and Jill Bathroom
- Level: Upper
- Area: 144 Square Feet
- Dimensions: 12 X 12
Bedroom 2
- Level: Lower
- Area: 180 Square Feet
- Dimensions: 12 X 15
Bedroom 3
- Features: Flooring - HardWood
- Level: Upper
- Area: 187 Square Feet
- Dimensions: 17 X 11
Bedroom 4
- Features: Flooring - HardWood, Attached Bathroom
- Level: Upper
- Area: 336 Square Feet
- Dimensions: 14 X 24
Primary bathroom
- Features: Soaking Tub, Bathroom - Stall Shower, Crown Molding, Double Sink, Recessed Lighting, Lighting - Wall sconces
- Level: Upper
- Area: 140 Square Feet
- Dimensions: 10 X 14
Bathroom 1
- Features: Jack and Jill Bathroom
- Level: Upper
- Area: 78 Square Feet
- Dimensions: 13 X 6
Bathroom 1
- Level: Lower
- Area: 45 Square Feet
- Dimensions: 5 X 9
Bathroom 2
- Level: Lower
- Area: 55 Square Feet
- Dimensions: 11 X 5
Bathroom 3
- Level: Upper
- Area: 54 Square Feet
- Dimensions: 9 X 6
Basement
- Level: Lower
- Area: 1369 Square Feet
- Dimensions: 37 X 37
Bonus room
- Level: Main
- Area: 21 Square Feet
- Dimensions: 3 X 7
Breakfast room
- Level: Main
- Area: 154 Square Feet
- Dimensions: 11 X 14
Dining room
- Level: Main
- Area: 225 Square Feet
- Dimensions: 15 X 15
Family room
- Level: Main
- Area: 357 Square Feet
- Dimensions: 21 X 17
Foyer
- Level: Main
- Area: 187 Square Feet
- Dimensions: 11 X 17
Half bath
- Level: Main
- Area: 35 Square Feet
- Dimensions: 5 X 7
Half bath
- Level: Main
- Area: 20 Square Feet
- Dimensions: 4 X 5
Other
- Level: Lower
- Area: 405 Square Feet
- Dimensions: 15 X 27
Kitchen
- Level: Upper
- Area: 42 Square Feet
- Dimensions: 6 X 7
Kitchen
- Level: Main
- Area: 255 Square Feet
- Dimensions: 15 X 17
Kitchen
- Level: Lower
- Area: 221 Square Feet
- Dimensions: 13 X 17
Laundry
- Level: Main
- Area: 80 Square Feet
- Dimensions: 10 X 8
Laundry
- Level: Upper
Living room
- Level: Main
- Area: 378 Square Feet
- Dimensions: 27 X 14
Office
- Features: Built-in Features, Crown Molding, Flooring - HardWood, Recessed Lighting
- Level: Upper
- Area: 204 Square Feet
- Dimensions: 12 X 17
Other
- Level: Main
- Area: 507 Square Feet
- Dimensions: 13 X 39
Sitting room
- Features: Flooring - HardWood, Fireplace - Electric, Recessed Lighting, Crown Molding
- Level: Upper
- Area: 350 Square Feet
- Dimensions: 14 X 25
Utility room
- Level: Lower
- Area: 104 Square Feet
- Dimensions: 8 X 13
Heating
- Heat Pump, Electric
Cooling
- Central Air, Ceiling Fan(s), Electric
Appliances
- Included: Microwave, Cooktop, Dishwasher, Disposal, Dryer, Exhaust Fan, Double Oven, Oven, Refrigerator, Range Hood, Oven/Range - Gas, Stainless Steel Appliance(s), Washer, Water Heater, Water Treat System, Electric Water Heater
- Laundry: Main Level, Lower Level, Upper Level, Laundry Room
Features
- Soaking Tub, Bathroom - Stall Shower, Built-in Features, Ceiling Fan(s), Crown Molding, Curved Staircase, Formal/Separate Dining Room, Kitchen - Gourmet, Kitchen Island, Kitchenette, Pantry, Primary Bath(s), Recessed Lighting, Upgraded Countertops, Walk-In Closet(s), Wine Storage, Other, 9'+ Ceilings, Vaulted Ceiling(s)
- Flooring: Hardwood, Marble, Carpet, Wood
- Basement: Full,Finished,Exterior Entry,Rear Entrance,Windows,Walk-Out Access
- Number of fireplaces: 7
Interior area
- Total structure area: 8,286
- Total interior livable area: 8,072 sqft
- Finished area above ground: 6,213
- Finished area below ground: 1,859
Video & virtual tour
Property
Parking
- Total spaces: 13
- Parking features: Garage Faces Side, Garage Door Opener, Oversized, Circular Driveway, Electric Vehicle Charging Station(s), Driveway, Attached, Parking Lot
- Attached garage spaces: 3
- Has uncovered spaces: Yes
- Details: Garage Sqft: 1009
Accessibility
- Accessibility features: None
Features
- Levels: Three
- Stories: 3
- Patio & porch: Deck, Enclosed, Patio
- Exterior features: Lighting, Rain Gutters, Play Area, Other
- Pool features: None
- Has spa: Yes
- Spa features: Bath
- Has view: Yes
- View description: Trees/Woods
- Waterfront features: Lake
- Body of water: Lock Raven Reservoir
Lot
- Size: 4.63 Acres
Details
- Additional structures: Above Grade, Below Grade
- Parcel number: 04081900012686
- Zoning: RESIDENTIAL
- Special conditions: Standard
Construction
Type & style
- Home type: SingleFamily
- Architectural style: Other
- Property subtype: Single Family Residence
Materials
- Brick
- Foundation: Concrete Perimeter
Condition
- Excellent
- New construction: No
- Year built: 1993
Utilities & green energy
- Sewer: On Site Septic
- Water: Well
Community & HOA
Community
- Subdivision: Overlook
HOA
- Has HOA: Yes
- Services included: Security, Snow Removal, Trash
- HOA fee: $1,250 annually
- HOA name: OVERLOOK HOMEOWNERS ASSOCIATION INC
Location
- Region: Cockeysville
Financial & listing details
- Price per square foot: $284/sqft
- Tax assessed value: $1,047,767
- Annual tax amount: $12,699
- Date on market: 9/24/2026
- Listing agreement: Exclusive Right To Sell
- Ownership: Fee Simple
- Road surface type: Paved, Stone
Estimated market value
Not available
Estimated sales range
Not available
Not available
Price history
| Date | Event | Price |
|---|---|---|
| 9/30/2026 | Listing removed | $3,500 |
Source: Zillow Rentals Report a problem | ||
| 9/20/2026 | Price change | $3,500-7.9% |
Source: Zillow Rentals Report a problem | ||
| 9/9/2026 | Price change | $3,800-15.6% |
Source: Zillow Rentals Report a problem | ||
| 9/2/2026 | Listed for rent | $4,500-18.2%$1/sqft |
Source: Zillow Rentals Report a problem | ||
| 9/2/2026 | Listing removed | $5,500$1/sqft |
Source: Bright MLS #MDBC2174510 Report a problem | ||
| 8/31/2026 | Listed for rent | $5,500+61.8%$1/sqft |
Source: Bright MLS #MDBC2174510 Report a problem | ||
| 8/19/2026 | Listing removed | $3,400 |
Source: Zillow Rentals Report a problem | ||
| 4/19/2026 | Listed for rent | $3,400+41.7% |
Source: Zillow Rentals Report a problem | ||
| 4/24/2024 | Listing removed | -- |
Source: Zillow Rentals Report a problem | ||
| 4/1/2024 | Price change | $2,400+9.1% |
Source: Zillow Rentals Report a problem | ||
| 2/17/2024 | Listed for rent | $2,200-8.3% |
Source: Zillow Rentals Report a problem | ||
| 10/25/2023 | Listing removed | -- |
Source: Zillow Rentals Report a problem | ||
| 9/25/2023 | Listed for rent | $2,400-14.3% |
Source: Zillow Rentals Report a problem | ||
| 5/9/2023 | Listing removed | -- |
Source: Zillow Rentals Report a problem | ||
| 3/11/2023 | Price change | $2,800+12% |
Source: Zillow Rentals Report a problem | ||
| 10/28/2022 | Listed for rent | $2,500+4.2% |
Source: Zillow Rental Manager Report a problem | ||
| 1/30/2022 | Listing removed | -- |
Source: Zillow Rental Manager Report a problem | ||
| 10/16/2021 | Price change | $2,400-29.4% |
Source: Zillow Rental Manager Report a problem | ||
| 10/15/2021 | Price change | $3,400+41.7% |
Source: Zillow Rental Manager Report a problem | ||
| 10/14/2021 | Listed for rent | $2,400-4% |
Source: Zillow Rental Manager Report a problem | ||
| 10/14/2021 | Listing removed | $1,599,000$198/sqft |
Source:  Bright MLS #MDBC520686 Report a problem | ||
| 8/17/2021 | Listed for sale | $1,599,000+77.7%$198/sqft |
Source: Bright MLS #MDBC520686 Report a problem | ||
| 3/3/2021 | Listing removed | -- |
Source: Zillow Rental Manager Report a problem | ||
| 1/7/2021 | Listed for rent | $2,500 |
Source: Zillow Rental Manager Report a problem | ||
| 11/6/2020 | Listing removed | $2,500 |
Source: Owner Report a problem | ||
| 9/7/2005 | Sold | $900,000$111/sqft |
Source: Public Record Report a problem | ||
| 5/20/2004 | Sold | $900,000+125%$111/sqft |
Source: Public Record Report a problem | ||
| 6/30/1997 | Sold | $400,000$50/sqft |
Source: Public Record Report a problem | ||
Public tax history
| Year | Property taxes | Tax assessment |
|---|---|---|
| 2026 | $11,642 +4.5% | $1,047,767 +14.6% |
| 2025 | $11,138 +3.7% | $914,000 +3.1% |
| 2024 | $10,744 +3.2% | $886,467 +3.2% |
| 2023 | $10,410 +3.3% | $858,933 +3.3% |
| 2022 | $10,077 | $831,400 |
| 2021 | $10,077 | $831,400 |
| 2020 | $10,077 -12.4% | $831,400 -12.4% |
| 2019 | $11,497 +5.9% | $948,600 +5.9% |
| 2018 | $10,860 +6.2% | $896,000 +6.2% |
| 2017 | $10,222 +5.7% | $843,400 +6.7% |
| 2016 | $9,667 | $790,800 |
| 2015 | $9,667 | $790,800 |
| 2014 | $9,667 | $790,800 -1.4% |
| 2013 | -- | $802,400 |
| 2012 | -- | $802,400 |
| 2011 | -- | $802,400 -14.9% |
| 2010 | -- | $942,830 +2.8% |
| 2009 | -- | $917,242 +2.9% |
| 2008 | -- | $891,656 +3% |
| 2007 | -- | $866,070 +21.2% |
| 2006 | -- | $714,446 +26.9% |
| 2005 | -- | $562,823 +36.9% |
| 2004 | -- | $411,200 +1.1% |
| 2003 | -- | $406,640 +1.1% |
| 2002 | -- | $402,080 +1.1% |
| 2001 | -- | $397,520 |
Find assessor info on the county website
Monthly payment
Est. payment
Payment breakdown
Explore the cost of this home by adjusting the details. Changes won't be saved.Climate risks
Neighborhood: 21030
Nearby schools
Schools provided by the listing agent
- District: Baltimore County Public Schools
Source: Bright MLS. This data may not be complete. We recommend contacting the local school district to confirm school assignments for this home.


Similar homes
- $1,999,9443 bd3 ba7.5k sqft17 Montvieu Ct, Cockeysville, MD 21030For Sale
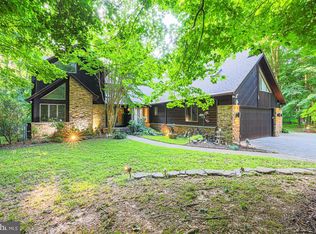
 MLS ID #MDBC2164868, Margaret Rome, Home Rome Realty. Bright MLS
- $2,650,0007 bd9 ba12k sqft505 Pond View Ln, Cockeysville, MD 21030For Sale
 MLS ID #MDBC2178774, NaTasha Morgan-Lipscomb, Redfin Corp. Bright MLS
- $1,900,0006 bd8 ba7.6k sqft13916 Green Branch Dr, Phoenix, MD 21131For Sale
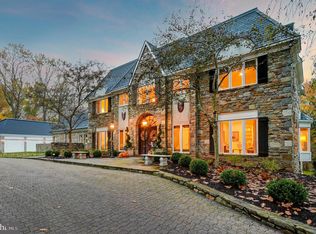 MLS ID #MDBC2176922, Dietz Onnen, Long & Foster Real Estate, Inc.. Bright MLS
- $1,499,5006 bd9 ba7.7k sqft903 Ivy Hill Rd, Cockeysville, MD 21030For Sale
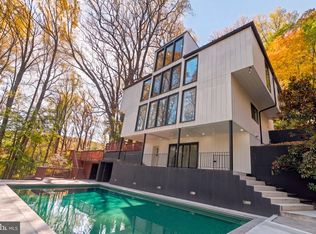 MLS ID #MDBC2179712, Nate Young, Cummings & Co. Realtors. Bright MLS
- $1,995,0005 bd7 ba7.2k sqft2 Roland Ct, Towson, MD 21204For SaleMLS ID #MDBC2179502, Eric Black, Northrop Realty. Bright MLS
- $1,390,0006 bd5 ba6.7k sqft5 Chamaral Ct, Cockeysville, MD 21030For SaleMLS ID #MDBC2149344, Peter Wu, Libra Realty, LLC. Bright MLS
- $2,200,0007 bd8 ba10k sqft2207 Eastlake Rd, Lutherville Timonium, MD 21093For SaleMLS ID #MDBC2160130, Heidi Krauss, Krauss Real Property Brokerage. Bright MLS
- $2,300,0005 bd6 ba4k sqft1860 Circle Rd, Baltimore, MD 21204For SaleMLS ID #MDBC2173678, Tracy Swindell, Monument Sotheby's International Realty. Bright MLS
- $2,299,0005 bd5 ba4.5k sqft4168 Madonna Rd, Jarrettsville, MD 21084For SaleMLS ID #MDHR2059416, Heidi Krauss, Krauss Real Property Brokerage. Bright MLS
- $2,600,0005 bd6 ba6.8k sqft1505 B Peachwood Ln, Lutherville Timonium, MD 21093New ConstructionMLS ID #MDBC2170940, Thomas Moore, Berkshire Hathaway HomeServices Homesale Realty. Bright MLS
- $1,995,0005 bd6 ba4.8k sqft12657 Greenspring Ave, Owings Mills, MD 21117For SaleMLS ID #MDBC2180064, Heather Hartley, Krauss Real Property Brokerage. Bright MLS
- $1,994,4406 bd7 ba10k sqft227 Greenspring Valley Rd, Owings Mills, MD 21117For SaleMLS ID #MDBC2180000, Heidi Krauss, Krauss Real Property Brokerage. Bright MLS
- $1,299,0004 bd6 ba6.6k sqft4013 Cloverland Dr, Phoenix, MD 21131For SaleMLS ID #MDBC2177664, Georgeanna Garceau, Garceau Realty. Bright MLS
- $2,300,0004 bd3 ba6.8k sqft2910 Hunter Mill Rd, White Hall, MD 21161For SaleMLS ID #MDBC2165742, Thomas Mooney, O'Conor, Mooney & Fitzgerald. Bright MLS
- $2,950,0006 bd7 ba7.3k sqft4346 Butler Rd, Glyndon, MD 21071For SaleMLS ID #MDBC2174174, Lisa Alatis-Hapney, Samson Properties. Bright MLS
- $1,150,0005 bd4 ba5.4k sqft11911 Manor Rd, Glen Arm, MD 21057For SaleMLS ID #MDBC2174190, Effy Lamp, Cummings & Co. Realtors. Bright MLS
- $1,350,0006 bd8 ba8.5k sqft11 Huntersworth Ct, Owings Mills, MD 21117For SaleMLS ID #MDBC2177620, Jason Perlow, Monument Sotheby's International Realty. Bright MLS
- $1,575,0006 bd6 ba5.7k sqft15113 Jarrettsville Pike, Monkton, MD 21111For SaleMLS ID #MDBC2167500, Jason Enrique, Next Step Realty. Bright MLS
- $2,000,0007 bd6 ba4k sqft4323 Mount Zion Rd, Upperco, MD 21155For SaleMLS ID #MDBC2171322, Heidi Krauss, Krauss Real Property Brokerage. Bright MLS
