Nestled in the prestigious Cloverland Farms, this exquisite home offers a luxurious lifestyle on a premium sprawling 4.41-acre lot. Step inside to discover 4 spacious bedrooms and 4.5 bathrooms. The heart of the home boasts an open floor plan with hardwood floors, crown moldings, multiple fireplaces, and a family room that flows seamlessly into the kitchen. This Scholz custom design home features a 1st floor primary, dramatic two story dining room with barrel ceilings, wet bar and more. Enjoy serene views of lush trees and scenic vistas from your expansive deck and private terrace, perfect for entertaining or quiet reflection. The fully finished walkout basement adds versatility offering a recreation room with gas fireplace and bar, exercise room, full bath, and office. The three-car side-entry garage provides ample parking. With extensive hardscaping and beautifully landscaped grounds, this property is a private retreat that embodies comfort and sophistication. Experience the perfect blend of elegance and tranquility in this remarkable residence. Cloverland Farms is a voluntary HOA.
For sale
$1,450,000
4013 Cloverland Dr, Phoenix, MD 21131
4beds
6,674sqft
Single Family Residence
Built in 1997
4.41 Acres Lot
$1,345,400 Zestimate®
$217/sqft
$25/mo HOA
What's special
- 1 day
- 89
- 0
Zillow last checked:
Listing updated:
Listed by:
Georgeanna Garceau 410-227-5738,
Garceau Realty 410-803-0714,
Co-Listing Agent: Kelly A Sultan 410-302-4684,
Garceau Realty
Source: Bright MLS,MLS#: MDBC2177664
Facts & features
Interior
Bedrooms & bathrooms
- Bedrooms: 4
- Bathrooms: 6
- Full bathrooms: 4
- 1/2 bathrooms: 2
- Main level bathrooms: 3
- Main level bedrooms: 1
Basement
- Area: 2242
Heating
- Forced Air, Heat Pump, Natural Gas
Cooling
- Ceiling Fan(s), Central Air, Electric
Appliances
- Included: Cooktop, Dishwasher, Disposal, Dryer, Exhaust Fan, Ice Maker, Microwave, Refrigerator, Washer, Oven, Gas Water Heater
- Laundry: Dryer In Unit, Main Level, Washer In Unit
Features
- Additional Stairway, Bar, Bathroom - Stall Shower, Bathroom - Tub Shower, Crown Molding, Dining Area, Entry Level Bedroom, Family Room Off Kitchen, Open Floorplan, Floor Plan - Traditional, Formal/Separate Dining Room, Eat-in Kitchen, Primary Bath(s), Recessed Lighting, Walk-In Closet(s), Cathedral Ceiling(s), Tray Ceiling(s), 9'+ Ceilings, 2 Story Ceilings
- Flooring: Hardwood, Carpet, Ceramic Tile, Wood
- Doors: Insulated, Six Panel, Sliding Glass
- Windows: Bay/Bow, Casement, Double Pane Windows, Wood Frames
- Basement: Exterior Entry,Rear Entrance,Side Entrance,Full,Walk-Out Access,Interior Entry,Finished
- Number of fireplaces: 3
Interior area
- Total structure area: 6,916
- Total interior livable area: 6,674 sqft
- Finished area above ground: 4,674
- Finished area below ground: 2,000
Property
Parking
- Total spaces: 3
- Parking features: Garage Faces Side, Detached
- Garage spaces: 3
Accessibility
- Accessibility features: None
Features
- Levels: Three
- Stories: 3
- Patio & porch: Deck, Patio
- Exterior features: Extensive Hardscape
- Pool features: None
- Has spa: Yes
- Spa features: Bath
- Has view: Yes
- View description: Scenic Vista, Trees/Woods
Lot
- Size: 4.41 Acres
- Features: Backs to Trees, Landscaped
Details
- Additional structures: Above Grade, Below Grade
- Parcel number: 04102200012562
- Zoning: R
- Special conditions: Standard
Construction
Type & style
- Home type: SingleFamily
- Architectural style: French,Traditional
- Property subtype: Single Family Residence
Materials
- Stucco
- Foundation: Block
- Roof: Asphalt
Condition
- New construction: No
- Year built: 1997
Utilities & green energy
- Sewer: Septic Exists
- Water: Well
Community & HOA
Community
- Subdivision: Cloverland Farms
HOA
- Has HOA: Yes
- HOA fee: $300 annually
- HOA name: CLOVERLAND FARMS VOLUNTARY HOMEOWNERS ASSOCIATION
Location
- Region: Phoenix
Financial & listing details
- Price per square foot: $217/sqft
- Tax assessed value: $1,045,600
- Annual tax amount: $12,673
- Date on market: 11/11/2026
- Listing agreement: Exclusive Right To Sell
- Ownership: Fee Simple
Estimated market value
$1,345,400
$1.21M - $1.51M
$7,377/mo
Price history
| Date | Event | Price |
|---|---|---|
| 11/12/2026 | Listed for sale | $1,450,000+559.1%$217/sqft |
Source:  Bright MLS #MDBC2177664 Report a problem | ||
| 5/17/1996 | Sold | $220,000$33/sqft |
Source: Public Record Report a problem | ||
Public tax history
| Year | Property taxes | Tax assessment |
|---|---|---|
| 2026 | $11,962 +4.2% | $1,045,600 +6.8% |
| 2025 | $11,475 +1.7% | $979,000 +5.2% |
| 2024 | $11,279 +5.5% | $930,633 +5.5% |
| 2023 | $10,693 +5.8% | $882,267 +5.8% |
| 2022 | $10,107 | $833,900 |
| 2021 | $10,107 | $833,900 |
| 2020 | $10,107 -11.4% | $833,900 -11.4% |
| 2019 | $11,403 | $940,800 |
| 2018 | $11,403 | $940,800 |
| 2017 | $11,403 -3.4% | $940,800 -5% |
| 2016 | $11,801 | $990,100 |
| 2015 | $11,801 | $990,100 |
| 2014 | $11,801 | $990,100 -14.5% |
| 2013 | -- | $1,157,900 |
| 2012 | -- | $1,157,900 |
| 2011 | -- | $1,157,900 -14.7% |
| 2010 | -- | $1,357,540 +7.8% |
| 2009 | -- | $1,259,362 +8.5% |
| 2008 | -- | $1,161,186 +9.2% |
| 2007 | -- | $1,063,010 +8.7% |
| 2006 | -- | $978,366 +9.5% |
| 2005 | -- | $893,723 +10.5% |
| 2004 | -- | $809,080 +5.6% |
| 2003 | -- | $766,472 +5.9% |
| 2002 | -- | $723,866 +6.3% |
| 2001 | -- | $681,260 |
Find assessor info on the county website
Monthly payment
Est. payment
Payment breakdown
Explore the cost of this home by adjusting the details. Changes won't be saved.Climate risks
Neighborhood: 21131
Nearby schools
Schools provided by the listing agent
- District: Baltimore County Public Schools
Source: Bright MLS. This data may not be complete. We recommend contacting the local school district to confirm school assignments for this home.
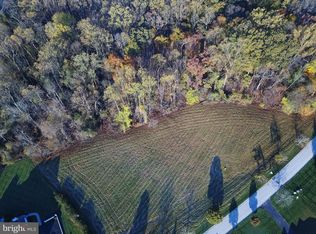
Similar homes
- $775,0004 bd4 ba3.6k sqft3915 Dance Mill Rd, Phoenix, MD 21131For Sale

 MLS ID #MDBC2177436, Del Schmidt, O'Conor, Mooney & Fitzgerald. Bright MLS
- $1,099,0005 bd6 ba5.9k sqft300 Stonehurst Rd, Phoenix, MD 21131For Sale
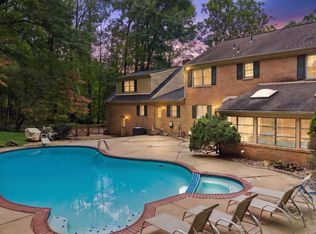 MLS ID #MDBC2178688, Ben Garner, Cummings & Co. Realtors. Bright MLS
- $799,9004 bd4 ba3.9k sqft6 Stonehurst Rd, Phoenix, MD 21131For Sale
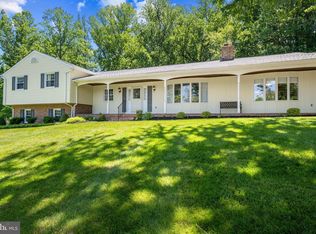 MLS ID #MDBC2165716, Joan Davila, Berkshire Hathaway HomeServices Homesale Realty. Bright MLS
- $1,900,0006 bd8 ba7.6k sqft13916 Green Branch Dr, Phoenix, MD 21131For Sale
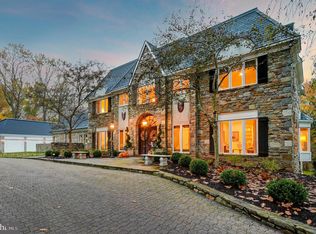 MLS ID #MDBC2176922, Dietz Onnen, Long & Foster Real Estate, Inc.. Bright MLS
- $765,0004 bd4 ba4.1k sqft34 Sunnyview Dr, Phoenix, MD 21131For SaleMLS ID #MDBC2178964, Rob Commodari, EXP Realty, LLC. Bright MLS
- $1,350,0005 bd6 ba7.5k sqftNone Available, Fallston, MD 21047For SaleMLS ID #MDHR2060916, Lee Tessier, EXP Realty, LLC. Bright MLS
- $1,198,8004 bd5 ba4.8k sqft4037 Holly Knoll Dr, Glen Arm, MD 21057For SaleMLS ID #MDBC2149740, Elizabeth Atwood, Krauss Real Property Brokerage. Bright MLS
- $1,575,0006 bd6 ba5.7k sqft15113 Jarrettsville Pike, Monkton, MD 21111For SaleMLS ID #MDBC2167500, Jason Enrique, Next Step Realty. Bright MLS
- $799,0005 bd4 ba3.5k sqft13712 Manda Mill Ln, Phoenix, MD 21131For SaleMLS ID #MDBC2175516, Al Walsh, O'Connell Walsh Real Estate. Bright MLS
- $1,150,0005 bd4 ba5.4k sqft11911 Manor Rd, Glen Arm, MD 21057For SaleMLS ID #MDBC2174190, Effy Lamp, Cummings & Co. Realtors. Bright MLS
- $998,0004 bd3 ba3.4k sqft2104 Tufton Ridge Rd, Reisterstown, MD 21136For SaleMLS ID #MDBC2178906, Azam Khan, Long & Foster Real Estate, Inc.. Bright MLS
- $1,995,0005 bd7 ba7.2k sqft2 Roland Ct, Towson, MD 21204For SaleMLS ID #MDBC2179502, Eric Black, Northrop Realty. Bright MLS
- $1,425,0005 bd6 ba5.6k sqft1009 W Wind Ct, Baltimore, MD 21204For SaleMLS ID #MDBC2173238, Derek Blazer, Cummings & Co. Realtors. Bright MLS
- $1,350,0006 bd8 ba8.5k sqft11 Huntersworth Ct, Owings Mills, MD 21117For SaleMLS ID #MDBC2177620, Jason Perlow, Monument Sotheby's International Realty. Bright MLS
- $900,0004 bd4 ba4.7k sqft906 Cedarday Dr, Bel Air, MD 21015For SaleMLS ID #MDHR2061750, Lee Tessier, EXP Realty, LLC. Bright MLS
- $1,999,9443 bd3 ba7.5k sqft17 Montvieu Ct, Cockeysville, MD 21030For SaleMLS ID #MDBC2164868, Margaret Rome, Home Rome Realty. Bright MLS
- $1,250,0006 bd5 ba6.2k sqft1316 W Seminary Ave, Lutherville Timonium, MD 21093For SaleMLS ID #MDBC2174144, Anchaleeya Thompson, Keller Williams Realty Centre. Bright MLS
- $775,0005 bd4 ba3.7k sqft6107 Hutschenreuter Rd, Glen Arm, MD 21057For SaleMLS ID #MDBC2178858, Sally Hechter, Cummings & Co. Realtors. Bright MLS
- $1,175,0004 bd5 ba5k sqft3814 Rocks Station Rd, Street, MD 21154For SaleMLS ID #MDHR2058552, Brendan Butler, Cummings & Co. Realtors. Bright MLS
- $1,995,0004 bd4 ba3.6k sqft2101 Tufton Ave, Reisterstown, MD 21136For SaleMLS ID #MDBC2179574, Gina Gargeu, Century 21 Downtown. Bright MLS
