Nestled within the prestigious Huntington community, this exceptional residence offers an impressive combination of timeless architecture, gracious living spaces, and serene natural surroundings. Set on two acres with scenic vistas and a wooded backdrop, the property provides a private and picturesque setting complemented by beautifully landscaped grounds. Offering six bedrooms, six full baths, and two powder rooms, the home provides exceptional space and flexibility for both everyday living and entertaining. A grand foyer with a sweeping curved staircase creates an impressive first impression and introduces the home’s generously proportioned, light-filled interiors. At the heart of the home is the gourmet kitchen, featuring upgraded countertops, an oversized center island with ample storage underneath, and high-end appliances including double wall ovens, a built-in microwave, two dishwashers and warming drawer. The kitchen flows seamlessly into the inviting family room with a wood-burning fireplace, creating an ideal setting for everyday living and entertaining. The formal dining room is enhanced by crown molding and recessed lighting, while the adjoining breakfast area provides a relaxed setting overlooking the property. A gracious living room, complete with its own fireplace, offers an additional space for gathering and entertaining. Located just off the foyer is an additional main-level bedroom with a private full bath, currently utilized as an office, providing excellent flexibility for guests, extended family, or a private workspace. A wet bar with wine cooler and the first-floor laundry room are conveniently located nearby, with both spaces thoughtfully upgraded in 2024. A secondary staircase provides additional access to the upper level and enhances the home’s functional layout. Generously sized bedrooms feature ample closet space, and the expansive main-level primary suite serves as a private retreat with a spacious walk-in closet, fireplace, and luxurious bath featuring a jetted soaking tub and separate shower. Upstairs, a private in-law suite provides exceptional flexibility for extended family or guests, while three additional bedrooms offer generous accommodations for family and guests. A custom office with its own fireplace creates an impressive and private work-from-home setting. The finished lower level significantly expands the home’s living and entertaining possibilities with daylight windows, walkout access, flexible recreation space, dedicated wine storage, and a full secondary kitchen equipped with a refrigerator, dishwasher, and additional appliances. Equally impressive are the outdoor living spaces. Extensive hardscaping, stone retaining walls, a tranquil fountain and koi pond, and mature landscaping create a peaceful setting for enjoying the property throughout the seasons. A screened porch and expansive terrace provide multiple areas for dining, entertaining, or simply taking in the surrounding natural beauty. Additional features include a central vacuum system, security and surveillance system, tankless water heater, oversized attached three-car garage, and circular driveway offering abundant guest parking. Offering exceptional scale, privacy, and beautifully designed indoor and outdoor living spaces, this distinguished Huntington residence presents a rare opportunity to enjoy an estate-like setting in one of the area’s most desirable communities.
For sale
$1,350,000
11 Huntersworth Ct, Owings Mills, MD 21117
6beds
8,500sqft
Single Family Residence
Built in 1994
2 Acres Lot
$1,311,900 Zestimate®
$159/sqft
$33/mo HOA
What's special
Generously proportioned light-filled interiorsDedicated wine storageMature landscapingSpacious walk-in closetPrivate and picturesque settingFlexible recreation spaceScreened porch
- 17 days
- 1,952
- 124
Zillow last checked:
Listing updated:
Listed by:
Jason Perlow 410-456-3370,
Monument Sotheby's International Realty 4437087074
Source: Bright MLS,MLS#: MDBC2177620
Facts & features
Interior
Bedrooms & bathrooms
- Bedrooms: 6
- Bathrooms: 8
- Full bathrooms: 6
- 1/2 bathrooms: 2
- Main level bathrooms: 4
- Main level bedrooms: 2
Rooms
- Room types: Living Room, Dining Room, Primary Bedroom, Bedroom 2, Bedroom 3, Bedroom 4, Bedroom 5, Kitchen, Family Room, Foyer, Exercise Room, Laundry, Other, Office, Recreation Room, Utility Room, Bedroom 6, Primary Bathroom, Full Bath, Half Bath
Primary bedroom
- Features: Flooring - Solid Hardwood, Fireplace - Gas, Recessed Lighting, Walk-In Closet(s)
- Level: Main
Bedroom 2
- Features: Flooring - Carpet, Ceiling Fan(s), Walk-In Closet(s)
- Level: Upper
Bedroom 3
- Features: Flooring - Carpet, Built-in Features, Walk-In Closet(s)
- Level: Upper
Bedroom 4
- Features: Flooring - Carpet
- Level: Upper
Bedroom 5
- Features: Flooring - Carpet, Ceiling Fan(s), Built-in Features
- Level: Upper
Bedroom 6
- Features: Flooring - Carpet, Built-in Features, Recessed Lighting
- Level: Main
Primary bathroom
- Features: Flooring - Marble, Bathroom - Jetted Tub, Double Sink, Bathroom - Stall Shower, Recessed Lighting, Lighting - Wall sconces
- Level: Main
Dining room
- Features: Flooring - Marble, Crown Molding, Recessed Lighting, Lighting - Wall sconces
- Level: Main
Exercise room
- Features: Flooring - Other, Walk-In Closet(s), Recessed Lighting
- Level: Lower
Family room
- Features: Flooring - Solid Hardwood, Fireplace - Wood Burning, Recessed Lighting
- Level: Main
Foyer
- Features: Flooring - Marble, Recessed Lighting, Lighting - Wall sconces
- Level: Main
Other
- Features: Flooring - Ceramic Tile
- Level: Main
Other
- Level: Upper
Other
- Level: Upper
Other
- Level: Upper
Other
- Level: Lower
Half bath
- Features: Flooring - Marble
- Level: Main
Half bath
- Features: Flooring - Ceramic Tile
- Level: Main
Kitchen
- Features: Flooring - Ceramic Tile, Granite Counters, Kitchen Island, Breakfast Bar, Pantry, Recessed Lighting
- Level: Main
Laundry
- Features: Flooring - Luxury Vinyl Plank, Crown Molding, Recessed Lighting
- Level: Main
Living room
- Features: Flooring - Solid Hardwood, Crown Molding, Recessed Lighting, Fireplace - Gas
- Level: Main
Mud room
- Features: Flooring - Ceramic Tile
- Level: Main
Office
- Features: Flooring - Carpet, Built-in Features, Fireplace - Gas
- Level: Upper
Other
- Features: Wet Bar
- Level: Main
Recreation room
- Features: Flooring - Carpet, Recessed Lighting, Wet Bar
- Level: Lower
Screened porch
- Features: Flooring - Stone
- Level: Main
Utility room
- Level: Lower
Heating
- Forced Air, Zoned, Natural Gas
Cooling
- Central Air, Zoned, Ceiling Fan(s), Electric
Appliances
- Included: Microwave, Central Vacuum, Cooktop, Range Hood, Dishwasher, Disposal, Double Oven, Oven, Refrigerator, Ice Maker, Water Dispenser, Tankless Water Heater, Washer, Dryer, Gas Water Heater
- Laundry: Has Laundry, Main Level, Laundry Room, Mud Room
Features
- Bathroom - Stall Shower, Bathroom - Tub Shower, Breakfast Area, Built-in Features, Cedar Closet(s), Ceiling Fan(s), Central Vacuum, Crown Molding, Curved Staircase, Entry Level Bedroom, Family Room Off Kitchen, Formal/Separate Dining Room, Eat-in Kitchen, Kitchen - Gourmet, Kitchen Island, Pantry, Primary Bath(s), Recessed Lighting, Upgraded Countertops, Walk-In Closet(s), Bar, Wine Storage
- Flooring: Carpet, Wood
- Doors: Double Entry, Sliding Glass
- Windows: Window Treatments
- Basement: Full,Partial,Partially Finished,Space For Rooms,Walk-Out Access,Windows,Other
- Number of fireplaces: 4
- Fireplace features: Gas/Propane, Wood Burning, Marble, Stone
Interior area
- Total structure area: 10,660
- Total interior livable area: 8,500 sqft
- Finished area above ground: 7,100
- Finished area below ground: 1,400
Property
Parking
- Total spaces: 11
- Parking features: Garage Faces Side, Garage Door Opener, Circular Driveway, Attached, Driveway
- Attached garage spaces: 3
- Uncovered spaces: 8
Accessibility
- Accessibility features: None
Features
- Levels: Three
- Stories: 3
- Patio & porch: Porch, Screened, Terrace, Screened Porch
- Exterior features: Extensive Hardscape, Stone Retaining Walls, Water Fountains, Balcony
- Pool features: None
- Has spa: Yes
- Spa features: Bath
- Has view: Yes
- View description: Scenic Vista, Trees/Woods
Lot
- Size: 2 Acres
Details
- Additional structures: Above Grade, Below Grade
- Parcel number: 04042200014526
- Zoning: R
- Special conditions: Standard
Construction
Type & style
- Home type: SingleFamily
- Architectural style: Transitional
- Property subtype: Single Family Residence
Materials
- Dryvit, Stone
- Foundation: Block
- Roof: Architectural Shingle,Other,Copper
Condition
- Excellent
- New construction: No
- Year built: 1994
Utilities & green energy
- Electric: 200+ Amp Service, Generator
- Sewer: Private Septic Tank, Septic Exists
- Water: Well
Community & HOA
Community
- Security: Security System, Motion Detectors
- Subdivision: Huntington
HOA
- Has HOA: Yes
- HOA fee: $400 annually
Location
- Region: Owings Mills
Financial & listing details
- Price per square foot: $159/sqft
- Tax assessed value: $1,237,400
- Annual tax amount: $14,997
- Date on market: 10/9/2026
- Listing agreement: Exclusive Right To Sell
- Ownership: Fee Simple
Estimated market value
$1,311,900
$1.25M - $1.38M
$4,780/mo
Price history
| Date | Event | Price |
|---|---|---|
| 10/9/2026 | Listed for sale | $1,350,000+650%$159/sqft |
Source:  Bright MLS #MDBC2177620 Report a problem | ||
| 4/13/1993 | Sold | $180,000$21/sqft |
Source: Agent Provided Report a problem | ||
Public tax history
| Year | Property taxes | Tax assessment |
|---|---|---|
| 2026 | $13,631 +5.2% | $1,237,400 +6.4% |
| 2025 | $12,962 -1.7% | $1,162,600 +6.9% |
| 2024 | $13,184 +5.7% | $1,087,800 +5.7% |
| 2023 | $12,468 +6.1% | $1,028,700 -5.4% |
| 2022 | $11,752 +6.5% | $1,087,800 +19.5% |
| 2021 | $11,035 +0.8% | $910,500 +0.8% |
| 2020 | $10,948 +0.8% | $903,300 -0.8% |
| 2019 | $10,861 +0.8% | $910,500 +2.4% |
| 2018 | $10,773 +4.8% | $888,900 +4.8% |
| 2017 | $10,280 -1.8% | $848,167 +5% |
| 2016 | $10,473 | $807,433 +5.3% |
| 2015 | $10,473 | $766,700 |
| 2014 | $10,473 | $766,700 |
| 2013 | -- | $766,700 -11.8% |
| 2012 | -- | $869,500 |
| 2011 | -- | $869,500 |
| 2010 | -- | $869,500 -25% |
| 2009 | -- | $1,159,940 +2.2% |
| 2008 | -- | $1,135,366 +0.2% |
| 2007 | -- | $1,132,883 +4.3% |
| 2006 | -- | $1,086,220 +14.9% |
| 2005 | -- | $945,370 +17.5% |
| 2004 | -- | $804,520 +21.2% |
| 2003 | -- | $663,670 +2.3% |
| 2002 | -- | $648,512 +2.4% |
| 2001 | -- | $633,356 |
Find assessor info on the county website
Monthly payment
Est. payment
Payment breakdown
Explore the cost of this home by adjusting the details. Changes won't be saved.Climate risks
Neighborhood: 21117
Nearby schools
Schools provided by the listing agent
- District: Baltimore County Public Schools
Source: Bright MLS. This data may not be complete. We recommend contacting the local school district to confirm school assignments for this home.
- $1,666,3005 bd5 ba6.8k sqft15 Huntersworth Ct, Owings Mills, MD 21117Off Market

- $1,051,3005 bd5 ba4.2k sqft9 Huntersworth Ct, Owings Mills, MD 21117Off Market
- $1,225,0006 bd6 ba6.5k sqft12 Huntersworth Ct, Owings Mills, MD 21117Sold
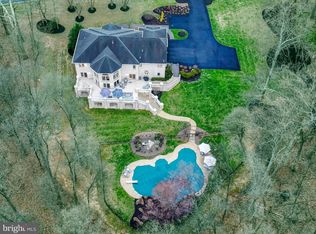
- $1,633,7005 bd5 ba5.6k sqft14 Huntersworth Ct, Owings Mills, MD 21117Off Market
Similar homes
- $1,350,0005 bd6 ba7.5k sqftNone Available, Fallston, MD 21047For Sale

 MLS ID #MDHR2060916, Lee Tessier, EXP Realty, LLC. Bright MLS
- $1,299,0006 bd5 ba6.2k sqft1316 W Seminary Ave, Lutherville Timonium, MD 21093For Sale
 MLS ID #MDBC2174144, Anchaleeya Thompson, Keller Williams Realty Centre. Bright MLS
- $1,275,0004 bd5 ba6.3k sqft7284 Lisa Dr, Marriottsville, MD 21104For Sale
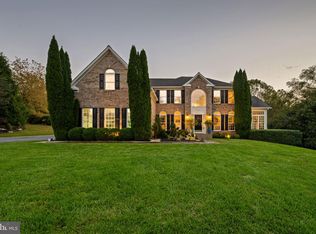 MLS ID #MDCR2037734, Bob Lucido, Keller Williams Lucido Agency. Bright MLS
- $775,0004 bd4 ba4.3k sqft3711 Thoroughbred Ln, Owings Mills, MD 21117For Sale
 MLS ID #MDBC2170708, Julie Singer, Northrop Realty. Bright MLS
- $1,150,0005 bd6 ba5.9k sqft300 Stonehurst Rd, Phoenix, MD 21131For SaleMLS ID #MDBC2178688, Ben Garner, Cummings & Co. Realtors. Bright MLS
- $1,099,0005 bd4 ba4.2k sqft13111 Beaver Dam Rd, Cockeysville, MD 21030For SaleMLS ID #MDBC2173906, Lorraine Treger, Cummings & Co. Realtors. Bright MLS
- $1,275,0005 bd5 ba4.6k sqft8504 Southfields Cir, Lutherville Timonium, MD 21093For SaleMLS ID #MDBC2171678, Sandra Hondroulis, Long & Foster Real Estate, Inc.. Bright MLS
- $1,550,0006 bd8 ba9.3k sqftStonewall, Lutherville Timonium, MD 21093For SaleMLS ID #MDBC2171900, Missy Aldave, Northrop Realty. Bright MLS
- $1,390,0006 bd6 ba5.4k sqft14542 Monticello Dr, Cooksville, MD 21723For SaleMLS ID #MDHW2071568, Deanna Rippeon, Charis Realty Group. Bright MLS
- $999,0005 bd5 ba5.6k sqft1969 Turnberry Ct, Finksburg, MD 21048For SaleMLS ID #MDCR2038410, Dawn Kane, Redfin Corp. Bright MLS
- $1,995,0005 bd5 ba5.5k sqft18 Hambleton Ct, Baltimore, MD 21208For SaleMLS ID #MDBC2179340, James Weiskerger, Next Step Realty. Bright MLS
- $1,296,0004 bd5 ba4.3k sqft8432 Stevenson Rd, Pikesville, MD 21208New ConstructionMLS ID #MDBC2134346, Stephen Ferrandi, Maryland Land Real Estate Advisors. Bright MLS
- $1,490,0007 bd7 ba6.2k sqft7908 Ivy Ln, Baltimore, MD 21208For SaleMLS ID #MDBC2161250, Barry Nabozny, RE/MAX Premier Associates. Bright MLS
- $1,595,0006 bd9 ba7.7k sqft903 Ivy Hill Rd, Cockeysville, MD 21030For SaleMLS ID #MDBC2154460, Nate Young, Cummings & Co. Realtors. Bright MLS
- $1,150,0005 bd5 ba4.4k sqft6159 Osprey Ridge Dr, Mount Airy, MD 21771For SaleMLS ID #MDCR2038194, Dan Hozhabri, Keller Williams Realty Centre. Bright MLS
- $1,199,0005 bd5 ba6.9k sqft10 Sparks Farm Rd, Sparks Glencoe, MD 21152For SaleMLS ID #MDBC2161402, Paul Molino, EXP Realty, LLC. Bright MLS
- $--5 bd4 ba4.2k sqft6411 Montgomery Rd, Elkridge, MD 21075For SaleMLS ID #MDHW2074088, Mr. Robert E Garner, Coldwell Banker Realty. Bright MLS
- $1,575,0005 bd5 ba4.8k sqft3213 Woodvalley Dr, Pikesville, MD 21208For SaleMLS ID #MDBC2162350, Harriet Charkatz, Long & Foster Real Estate, Inc.. Bright MLS
- $1,799,0004 bd6 ba5.2k sqft2923 Woodvalley Dr, Baltimore, MD 21208For SaleMLS ID #MDBC2178624, Paul Sudano, Monument Sotheby's International Realty. Bright MLS
- $1,250,0005 bd5 ba6.1k sqft12420 Benson Branch Rd, Ellicott City, MD 21042For SaleMLS ID #MDHW2074568, Bryan Bartlett, Compass. Bright MLS
