**Multiple Offers** Additional submissions or changes requested by 11am Wednesday 5/1/24. Welcome to this exquisite custom-built home in the sought after Huntington Community in Owings Mills, MD. This luxurious residence offers a perfect blend of elegance and comfort, professionally decorated and styled in a warm and sophisticated neutral palette. Upon entry, you are greeted by a gracious foyer adorned with tasteful decor and lighting, a grand staircase, and stunning Canadian Maple floors. The main level features a formal living room and formal dining room, generous primary suite, first-floor laundry, and an executive office with double door entry, a huge closet, and all office furnishings - perfect for remote work or conducting business from home. This space may also be transformed to be your fifth bedroom. The heart of the home, however, is always found in the kitchen. This expansive space is equipped with top-of-the-line appliances, including Sub Zero, GE Profile, Bosch and Dacor; gorgeous granite counters, large island with seating, tons of cabinet and pantry storage, generous eat-in kitchen area leading out to a charming screened porch and large deck space offering al fresco dining options. Entertain or relax in style and comfort in the large, adjacent family room with a soaring two story ceiling, a marble hearth gas fireplace, flanked by custom built ins, and access to back deck. Enjoy serene, wooded and flowering views from a full wall of windows with grand arched windows above. Natural light permeates this home! Retreat to your spectacular main level primary suite, offering a gorgeous bowed window view, plantation shutters, a tray ceiling with gold leaf trim, large double closet and a walk-in leading to the ensuite bathroom - truly a sanctuary of relaxation with a jacuzzi tub, shower, ceramic tile floor, double vanity, and quartzite counters. Upstairs, discover three additional spacious bedrooms and two more full bathrooms, one of which is an ensuite to the second bedroom, providing privacy and comfort for guests or family members. There is no shortage of well-placed walk-in closets and multiple linen closets for an abundance of storage on your upper level. The enormous lower level is a haven for entertainment and recreation, featuring a second family room or rec room, a second powder room, and a bonus room that can serve as a fifth bedroom, gym, or second office. Styled currently as a gym – all fitness equipment is offered with the home. A massive backroom houses meticulously maintained systems including main unit for zoned HVAC, well water treatment, and an expertly designed 4-cylinder Mitsubishi whole house generator. The sprawling back-room storage area, offering space options for future finished space, comes complete with extensive shelving, ladders and a variety of tools. Additionally, you’ll find a labeled assortment of organized spare parts to nearly anything in this home – door hardware, bathroom fixtures, lightbulbs, flooring, etc. The list is endless in what this home offers - 3 zoned HVAC for personalized comfort (ranging in age from just 2-8 years), a NEW roof (2 years), professional security system, monitored by Crimpco, Ring video monitoring, a driveway sensor alert system for added convenience, customizable generator options for seamless transfer in a power outage, and professionally landscaped grounds offering flora and fauna with gorgeous and serene views from every room in the house . Don't miss the opportunity see this exquisite home and make it your own! NOTE: many furnishings and art are being offered with this magnificent home; for detailed information on which specific items, see listing agent. Showings by appointment only. 24 hour notice
Sold for $1,150,000
$1,150,000
7 Huntersworth Ct, Owings Mills, MD 21117
5beds
4,604sqft
Single Family Residence
Built in 1996
2.2 Acres Lot
$1,185,700 Zestimate®
$250/sqft
$5,798 Estimated rent
Home value
$1,185,700
$1.11M - $1.27M
$5,798/mo
Zestimate® history
Owner options
List your home for rent
$5,798/mo
Rent Zestimate®
Find your next renter with Zillow Rental Manager. Plus, with online applications, you can quickly screen prospective tenants – for free.
$5,798/mo
Rent Zestimate®
Refinance and save
$7,894/mo
Est. payment
Refinancing to a lower rate could help reduce your monthly payments and save thousands over the life of the loan.
$7,894/mo
Est. payment
Explore your selling options
Work with a Zillow partner agent
Leverage their expertise and Zillow's premium Showcase listings to get your home seen by more buyers.
Get startedList with your own agent
Get your home in front of millions of buyers by listing it on Zillow.
Learn how to do itSell it yourself
Take full control of how buyers see your home on Zillow by listing For Sale by Owner (FSBO).
List your homeWhat's special
Organized spare partsMarble hearth gas fireplaceGe profileOffice furnishingsExecutive officeRec roomGrand staircase
Zillow last checked:
Listing updated:
Listed by:
Monica Shano 443-690-6036,
Long & Foster Real Estate, Inc.
Bought with:
Jason Enrique, 678940
Next Step Realty
Source: Bright MLS,MLS#: MDBC2092290
Facts & features
Interior
Bedrooms & bathrooms
- Bedrooms: 5
- Bathrooms: 5
- Full bathrooms: 3
- 1/2 bathrooms: 2
- Main level bathrooms: 2
- Main level bedrooms: 1
Rooms
- Room types: Living Room, Dining Room, Primary Bedroom, Bedroom 2, Bedroom 3, Bedroom 4, Kitchen, Family Room, Foyer, Exercise Room, Laundry, Office, Recreation Room, Storage Room, Bathroom 2, Bathroom 3, Primary Bathroom, Half Bath
Basement
- Area: 2822
Heating
- Zoned, Forced Air, Natural Gas
Cooling
- Central Air, Zoned, Multi Units, Ceiling Fan(s), Electric
Appliances
- Included: Microwave, Down Draft, Dishwasher, Double Oven, Oven, Oven/Range - Gas, Refrigerator, Dryer, Washer, Disposal, Water Heater, Gas Water Heater
- Laundry: Main Level, Laundry Room
Features
- Built-in Features, Ceiling Fan(s), Crown Molding, Entry Level Bedroom, Family Room Off Kitchen, Open Floorplan, Floor Plan - Traditional, Formal/Separate Dining Room, Kitchen - Gourmet, Kitchen Island, Kitchen - Table Space, Pantry, Primary Bath(s), Recessed Lighting, Upgraded Countertops, Walk-In Closet(s), 9'+ Ceilings, Cathedral Ceiling(s), Tray Ceiling(s), Dry Wall
- Flooring: Hardwood, Ceramic Tile, Carpet, Wood
- Doors: French Doors, Six Panel, Sliding Glass
- Windows: Double Pane Windows, Screens, Bay/Bow, Atrium
- Basement: Finished,Heated,Exterior Entry,Rear Entrance,Space For Rooms,Walk-Out Access,Windows
- Number of fireplaces: 1
- Fireplace features: Glass Doors, Gas/Propane, Marble
Interior area
- Total structure area: 7,426
- Total interior livable area: 4,604 sqft
- Finished area above ground: 4,604
- Finished area below ground: 0
Property
Parking
- Total spaces: 6
- Parking features: Garage Faces Side, Garage Door Opener, Storage, Driveway, Attached
- Attached garage spaces: 3
- Uncovered spaces: 3
Accessibility
- Accessibility features: None
Features
- Levels: Three
- Stories: 3
- Patio & porch: Deck, Patio, Porch, Screened, Screened Porch
- Exterior features: Lighting
- Pool features: None
- Has view: Yes
- View description: Scenic Vista, Trees/Woods, Garden
Lot
- Size: 2.2 Acres
- Features: Backs to Trees, Landscaped, Wooded, Rear Yard
Details
- Additional structures: Above Grade, Below Grade
- Parcel number: 04042200014524
- Zoning: RESIDENTIAL
- Special conditions: Standard
Construction
Type & style
- Home type: SingleFamily
- Architectural style: Contemporary,French,Other
- Property subtype: Single Family Residence
Materials
- Stucco
- Foundation: Block, Stone
- Roof: Architectural Shingle,Hip
Condition
- Excellent
- New construction: No
- Year built: 1996
Utilities & green energy
- Electric: 200+ Amp Service, Generator
- Sewer: On Site Septic, Private Septic Tank
- Water: Well, Private
- Utilities for property: Natural Gas Available, Fiber Optic
Community & HOA
Community
- Security: Security System, Fire Alarm
- Subdivision: Huntington
HOA
- Has HOA: Yes
- HOA fee: $400 annually
Location
- Region: Owings Mills
Financial & listing details
- Price per square foot: $250/sqft
- Tax assessed value: $752,800
- Annual tax amount: $9,124
- Date on market: 4/29/2024
- Listing agreement: Exclusive Right To Sell
- Listing terms: Cash,Conventional,FHA,VA Loan
- Inclusions: If Desired, A Wide Assortment Of Professionally Styled Furnishings And Artwork Is Offered With The Home, Including All Tv's, Complete Office Furnishings, Professional Gym Equipment. See Listing Agent For Details
- Exclusions: Dining Room Chandelier
- Ownership: Fee Simple
Price history
| Date | Event | Price |
|---|---|---|
| 5/23/2024 | Sold | $1,150,000+15%$250/sqft |
Source:  Bright MLS #MDBC2092290 Report a problem Bright MLS #MDBC2092290 Report a problem | ||
| 5/2/2024 | Pending sale | $999,990$217/sqft |
Source: Bright MLS #MDBC2092290 Report a problem | ||
| 4/29/2024 | Listed for sale | $999,990+455.6%$217/sqft |
Source: Bright MLS #MDBC2092290 Report a problem | ||
| 9/21/1994 | Sold | $180,000$39/sqft |
Source: Public Record Report a problem | ||
| 1/20/1994 | Sold | $180,000$39/sqft |
Source: Public Record Report a problem | ||
Public tax history
| Year | Property taxes | Tax assessment |
|---|---|---|
| 2026 | $10,395 +5% | $967,000 +10.7% |
| 2025 | $9,897 +4.7% | $873,400 +12% |
| 2024 | $9,451 +3.6% | $779,800 +3.6% |
| 2023 | $9,124 +3.7% | $752,800 -3.5% |
| 2022 | $8,797 +3.9% | $779,800 +11.6% |
| 2021 | $8,469 +0.4% | $698,800 +0.4% |
| 2020 | $8,436 +0.4% | $696,067 -0.4% |
| 2019 | $8,403 +0.4% | $698,800 +1.2% |
| 2018 | $8,370 +2.3% | $690,600 +2.3% |
| 2017 | $8,182 +5.5% | $675,100 +2.3% |
| 2016 | $7,754 | $659,600 +2.4% |
| 2015 | $7,754 | $644,100 |
| 2014 | $7,754 | $644,100 |
| 2013 | -- | $644,100 -5.7% |
| 2012 | -- | $683,300 |
| 2011 | -- | $683,300 |
| 2010 | -- | $683,300 -29.9% |
| 2009 | -- | $975,270 +6.9% |
| 2008 | -- | $912,680 +5% |
| 2007 | -- | $869,270 +10.4% |
| 2006 | -- | $787,500 +15.7% |
| 2005 | -- | $680,642 +18.6% |
| 2004 | -- | $573,786 +22.9% |
| 2003 | -- | $466,930 +3.4% |
| 2002 | -- | $451,680 +3.5% |
| 2001 | -- | $436,430 |
Find assessor info on the county website
Neighborhood: 21117
Nearby homes
- $1,054,9005 bd5 ba4.2k sqft9 Huntersworth Ct, Owings Mills, MD 21117Off Market
- $2,289,100-- bd9 ba7k sqft5 Huntersworth Ct, Owings Mills, MD 21117Off Market
- $1,225,0006 bd6 ba6.5k sqft12 Huntersworth Ct, Owings Mills, MD 21117Sold
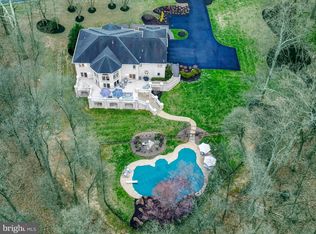
- $1,350,0006 bd8 ba8.5k sqft11 Huntersworth Ct, Owings Mills, MD 21117For Sale
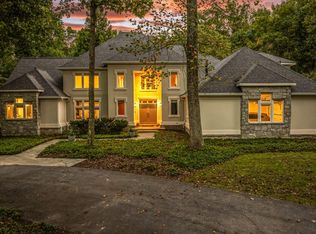
- $1,673,7005 bd5 ba6.8k sqft15 Huntersworth Ct, Owings Mills, MD 21117Off Market
- $1,982,6005 bd6 ba10k sqft10 Huntersworth Ct, Owings Mills, MD 21117Off Market
- $2,271,6006 bd7 ba6.4k sqft1 Huntersworth Ct, Owings Mills, MD 21117Off Market
- $1,645,5005 bd5 ba5.6k sqft14 Huntersworth Ct, Owings Mills, MD 21117Off Market
Nearby schools
GreatSchools rating
- 10/10Fort Garrison Elementary SchoolGrades: PK-5Distance: 4.2 mi
- 3/10Pikesville Middle SchoolGrades: 6-8Distance: 5.3 mi
- 2/10Owings Mills High SchoolGrades: 9-12Distance: 2.3 mi
Schools provided by the listing agent
- District: Baltimore County Public Schools
Source: Bright MLS. This data may not be complete. We recommend contacting the local school district to confirm school assignments for this home.
Get a cash offer in 3 minutes
Find out how much your home could sell for in as little as 3 minutes with a no-obligation cash offer.
Estimated market value
$1,185,700
Get a cash offer in 3 minutes
Find out how much your home could sell for in as little as 3 minutes with a no-obligation cash offer.
Estimated market value
$1,185,700
- Maryland
- Baltimore County
- Owings Mills
- 21117
- 7 Huntersworth Ct
