Skip main navigation
Sold for $1,225,000
  • $1,225,000

    12 Huntersworth Ct, Owings Mills, MD 21117

    6beds
    6,524sqft
    Single Family Residence
    Built in 1999
    2.97 Acres Lot
    $1,245,000 Zestimate®
    $188/sqft
    $7,228 Estimated rent

    Home value

    $1,245,000

    $1.13M - $1.37M

    $7,228/mo

    Zestimate® history
    Loading
    Loading...

    Owner options

    List your home for rent

    $7,228/mo

    Rent Zestimate®

    Find your next renter with Zillow Rental Manager. Plus, with online applications, you can quickly screen prospective tenants – for free.

    Learn more

    $7,228/mo

    Rent Zestimate®

    Refinance and save

    $7,887/mo

    Est. payment

    Refinancing to a lower rate could help reduce your monthly payments and save thousands over the life of the loan.

    See today's rates

    $7,887/mo

    Est. payment

    Explore your selling options

    Work with a Zillow partner agent

    Leverage their expertise and Zillow's premium Showcase listings to get your home seen by more buyers.

    Get started

    List with your own agent

    Get your home in front of millions of buyers by listing it on Zillow.

    Learn how to do it

    Sell it yourself

    Take full control of how buyers see your home on Zillow by listing For Sale by Owner (FSBO).

    List your home

    What's special

    Finished lower levelGrand dining roomStunning brick masterpieceFloor-to-ceiling windowsRestaurant-style barExpansive terraceBilliards area
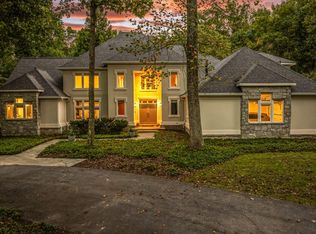
    Live authentically. A stunning brick masterpiece nestled in the coveted enclave of Huntington in the heart of Caves Valley, this home is a private sanctuary embraced by lush woodlands. Meticulous landscaping frames the residence, where every space seamlessly flows to the great outdoors and an expansive terrace. Gather, imbibe and commune with nature... an outdoor space made to enhance your lifestyle. Bask in the serenity of nature or dive into the shimmering pool—an invitation to endless summer days of splashing and sun-soaked leisure. Floor-to-ceiling windows bathe the interiors with natural light. Thoughtfully designed living spaces blend sophistication with effortless functionality, from the gourmet kitchen that invites creating and sharing meals, to the grand dining room, poised to host unforgettable evenings. The magnificent owner’s suite offers a retreat of unparalleled tranquility, complete with a spa-like bath designed for indulgence with direct access to an epic dressing room. The finished lower level is a destination unto itself, featuring a restaurant-style bar, billiards area, and multiple guest suites... an entertainer’s dream. With direct access to the lower terrace, a wealth of inviting spaces await. Close to everywhere you want to be. Xfinity Internet. Cultivate your existence. The art of uniting human and home.

    Zillow last checked:

    Listing updated:

    Listed by:

    Heidi Krauss 410-935-6881,

    Krauss Real Property Brokerage

    Bought with:

    Rose Calderone, 637602

    ExecuHome Realty

    Source: Bright MLS,MLS#: MDBC2123530MLS Logo

    Facts & features

    Interior

    Bedrooms & bathrooms
    • Bedrooms: 6
    • Bathrooms: 6
    • Full bathrooms: 5
    • 1/2 bathrooms: 1
    • Main level bathrooms: 1
    • Main level bedrooms: 1
    Basement
    • Area: 2508
    Heating
    • Forced Air, Natural Gas
    Cooling
    • Central Air, Electric
    Appliances
    • Included: Electric Water Heater
    Features
    • Basement: Finished
    • Number of fireplaces: 1
    Interior area
    • Total structure area: 7,832
    • Total interior livable area: 6,524 sqft
    • Finished area above ground: 5,324
    • Finished area below ground: 1,200

    Property

    Parking
    • Total spaces: 6
    • Parking features: Garage Faces Side, Attached, Driveway
    • Attached garage spaces: 3
    • Uncovered spaces: 3
    Accessibility
    • Accessibility features: None
    Features
    • Levels: Three
    • Stories: 3
    • Has private pool: Yes
    • Pool features: Heated, Private
    Lot
    • Size: 2.97 Acres
    Details
    • Additional structures: Above Grade, Below Grade
    • Parcel number: 04042200008962
    • Zoning: RESIDENTIAL
    • Special conditions: Standard

    Construction

    Type & style
    • Home type: SingleFamily
    • Architectural style: Traditional
    • Property subtype: Single Family Residence
    Materials
    • Brick
    • Foundation: Other
    Condition
    • New construction: No
    • Year built: 1999

    Utilities & green energy

    • Sewer: Private Septic Tank
    • Water: Well

    Community & HOA

    Community
    • Subdivision: Huntington
    HOA
    • Has HOA: Yes
    • HOA fee: $400 annually
    Location
    • Region: Owings Mills

    Financial & listing details

    • Price per square foot: $188/sqft
    • Tax assessed value: $1,225,467
    • Annual tax amount: $13,925
    • Date on market: 4/4/2025
    • Listing agreement: Exclusive Right To Sell
    • Ownership: Fee Simple

    Price history

    DateEventPrice
    5/30/2025Sold$1,225,000+2.1%$188/sqft
    Source: Bright MLS #MDBC2123530 Report a problem
    5/6/2025Contingent$1,200,000$184/sqft
    Source: Bright MLS #MDBC2123530 Report a problem
    5/2/2025Listed for sale$1,200,000$184/sqft
    Source: Bright MLS #MDBC2123530 Report a problem
    4/6/2025Contingent$1,200,000$184/sqft
    Source: Bright MLS #MDBC2123530 Report a problem
    4/4/2025Listed for sale$1,200,000+25%$184/sqft
    Source: Bright MLS #MDBC2123530 Report a problem
    6/7/2011Sold$960,000-2.9%$147/sqft
    Source: Public Record Report a problem
    3/31/2011Listed for sale$989,000+44.3%$152/sqft
    Source: Prudential Carruthers REALTORS #BC7563663 Report a problem
    4/14/1999Sold$685,519+260.8%$105/sqft
    Source: Public Record Report a problem
    10/27/1998Sold$190,000$29/sqft
    Source: Public Record Report a problem

    Public tax history

    YearProperty taxesTax assessment
    2025$14,510 +4.2%$1,225,467 +6.7%
    2024$13,925 +1.3%$1,148,900 +1.3%
    2023$13,744 +1.3%$1,134,000 -1.3%
    2022$13,563 +1.3%$1,148,900 +4%
    2021$13,383 +1.9%$1,104,200 +1.9%
    2020$13,133 +1.9%$1,083,600 -1.9%
    2019$12,884 +2%$1,104,200 +5.9%
    2018$12,634 +6.1%$1,042,400 +6.1%
    2017$11,904 +28.1%$982,200 +6.5%
    2016$9,291 $922,000 +7%
    2015$9,291 $861,800 +0.8%
    2014$9,291 $854,833 +0.8%
    2013-- $847,867 +0.8%
    2012-- $840,900
    2011-- $840,900
    2010-- $840,900 -31.8%
    2009-- $1,232,760 +7.1%
    2008-- $1,150,536 +1.7%
    2007-- $1,130,953 +14.7%
    2006-- $986,090 +14.7%
    2005-- $860,000 +17.2%
    2004-- $733,910 +20.7%
    2003-- $607,820 +6.5%
    2002-- $570,630 +7%
    2001-- $533,440
    Find assessor info on the county website

    Neighborhood: 21117

    Nearby schools

    GreatSchools rating
    Schools provided by the listing agent
    • District: Baltimore County Public Schools

    Source: Bright MLS. This data may not be complete. We recommend contacting the local school district to confirm school assignments for this home.

    Get a cash offer in 3 minutes
    Find out how much your home could sell for in as little as 3 minutes with a no-obligation cash offer.
    Estimated market value
    $1,245,000
    Get a cash offer in 3 minutes
    Find out how much your home could sell for in as little as 3 minutes with a no-obligation cash offer.
    Estimated market value
    $1,245,000