Exceptional Design, Timeless Elegance, and Modern Luxury! Originally built in 1990 and extensively reimagined through a designer-led renovation, this exceptional residence offers the feel of new construction while maintaining its classic architectural charm. Thoughtfully selected finishes, impressive details, and beautifully designed living spaces create the perfect balance of sophistication and comfort. A dramatic two-story foyer welcomes you with porcelain tile flooring and an elegant staircase. French doors open to a private office with coffered ceilings and custom built-ins, while the vaulted living room features a striking gas fireplace with a porcelain-tiled surround and an expansive bay window. The adjoining formal dining room opens to a charming walled garden. The gourmet kitchen is beautifully appointed with white Shaker cabinetry, quartz countertops, premium Viking appliances, and a spacious breakfast area. Just beyond, the inviting family room features coffered ceilings, a gas fireplace, and surround sound. French doors lead to an incredible elevated covered porch, complete with a Wolf gas grilling station, retractable screens, and ceiling-mounted heaters for year-round enjoyment. A stylish powder room, custom laundry room, and three-car garage complete the main level. Upstairs, the luxurious primary suite offers vaulted ceilings, a fireplace, and a stunning spa-inspired bathroom. Three additional bedrooms, two full bathrooms, and a versatile study with custom built-ins, access to a private sun deck, and a library ladder leading to a loft complete the upper level. The finished walk-out lower level is equally impressive, featuring a spacious recreation room with fireplace, surround sound, wet bar, and French doors to the covered patio. A glass-enclosed exercise room, fifth bedroom, full bathroom, and utility room with advanced mechanical systems provide additional comfort and flexibility. Outdoor living is truly exceptional, with a fenced backyard, firepit, dedicated dog run, covered lower-level patio, elevated entertaining porch, and upper-level sun deck. A remarkable combination of architectural character, designer finishes, luxurious amenities, and exceptional versatility, this home delivers an elevated living experience at every turn.
For sale
$1,995,000
18 Hambleton Ct, Baltimore, MD 21208
5beds
5,517sqft
Single Family Residence
Built in 1990
0.66 Acres Lot
$1,943,400 Zestimate®
$362/sqft
$18/mo HOA
What's special
Stunning spa-inspired bathroomFinished walk-out lower levelElegant staircaseDramatic two-story foyerCovered lower-level patioElevated entertaining porchFifth bedroom
- 3 days
- 1,008
- 71
Likely to sell faster than
Zillow last checked:
Listing updated:
Listed by:
James Weiskerger 443-928-3295,
Next Step Realty 4439012200,
Listing Team: W Home Group
Source: Bright MLS,MLS#: MDBC2179340
Facts & features
Interior
Bedrooms & bathrooms
- Bedrooms: 5
- Bathrooms: 5
- Full bathrooms: 4
- 1/2 bathrooms: 1
- Main level bathrooms: 1
Rooms
- Room types: Living Room, Dining Room, Primary Bedroom, Bedroom 5, Kitchen, Exercise Room, Laundry, Office, Recreation Room, Primary Bathroom
Primary bedroom
- Features: Attached Bathroom, Cathedral/Vaulted Ceiling, Fireplace - Gas, Flooring - HardWood
- Level: Upper
- Area: 288 Square Feet
- Dimensions: 16 X 18
Bedroom 5
- Features: Attached Bathroom, Flooring - Luxury Vinyl Plank, Walk-In Closet(s)
- Level: Lower
- Area: 247 Square Feet
- Dimensions: 13 X 19
Primary bathroom
- Features: Soaking Tub, Bathroom - Walk-In Shower, Cathedral/Vaulted Ceiling, Flooring - Ceramic Tile, Flooring - Heated, Countertop(s) - Quartz
- Level: Upper
- Area: 368 Square Feet
- Dimensions: 16 X 23
Dining room
- Features: Flooring - HardWood
- Level: Main
- Area: 224 Square Feet
- Dimensions: 14 X 16
Exercise room
- Level: Lower
- Area: 294 Square Feet
- Dimensions: 14 X 21
Kitchen
- Features: Countertop(s) - Quartz, Flooring - HardWood, Kitchen Island, Eat-in Kitchen
- Level: Main
- Area: 812 Square Feet
- Dimensions: 28 X 29
Laundry
- Features: Flooring - Ceramic Tile
- Level: Main
- Area: 60 Square Feet
- Dimensions: 6 X 10
Living room
- Features: Cathedral/Vaulted Ceiling, Fireplace - Gas, Flooring - HardWood
- Level: Main
- Area: 210 Square Feet
- Dimensions: 14 X 15
Office
- Features: Built-in Features, Flooring - HardWood
- Level: Main
- Area: 224 Square Feet
- Dimensions: 14 X 16
Recreation room
- Features: Fireplace - Gas, Flooring - Luxury Vinyl Plank, Wet Bar
- Level: Lower
- Area: 783 Square Feet
- Dimensions: 27 X 29
Heating
- Programmable Thermostat, Forced Air, Natural Gas
Cooling
- Central Air, Electric
Appliances
- Included: Stainless Steel Appliance(s), Oven/Range - Gas, Range Hood, Refrigerator, Double Oven, Microwave, Dishwasher, Disposal, Washer, Dryer, Gas Water Heater
- Laundry: Main Level, Laundry Room
Features
- Built-in Features, Crown Molding, Dining Area, Family Room Off Kitchen, Open Floorplan, Recessed Lighting, Walk-In Closet(s), Upgraded Countertops
- Flooring: Wood
- Windows: Window Treatments
- Basement: Full,Heated,Improved,Walk-Out Access,Windows
- Number of fireplaces: 4
Interior area
- Total structure area: 6,023
- Total interior livable area: 5,517 sqft
- Finished area above ground: 4,067
- Finished area below ground: 1,450
Video & virtual tour
Property
Parking
- Total spaces: 3
- Parking features: Garage Faces Side, Oversized, Inside Entrance, Garage Door Opener, Attached, Driveway
- Attached garage spaces: 3
- Has uncovered spaces: Yes
Accessibility
- Accessibility features: None
Features
- Levels: Three
- Stories: 3
- Patio & porch: Patio, Porch, Deck
- Pool features: None
- Fencing: Back Yard,Decorative
Lot
- Size: 0.66 Acres
Details
- Additional structures: Above Grade, Below Grade
- Parcel number: 04032100010889
- Zoning: RC4
- Special conditions: Standard
Construction
Type & style
- Home type: SingleFamily
- Architectural style: French
- Property subtype: Single Family Residence
Materials
- Stucco, Stone
- Foundation: Concrete Perimeter
- Roof: Architectural Shingle
Condition
- Excellent
- New construction: No
- Year built: 1990
- Major remodel year: 2021
Utilities & green energy
- Sewer: Public Sewer
- Water: Public
Community & HOA
Community
- Subdivision: Helmsley Court
HOA
- Has HOA: Yes
- HOA fee: $18 monthly
- HOA name: HELMSLEY COURT HOMEOWNERS ASSOCIATION
Location
- Region: Baltimore
Financial & listing details
- Price per square foot: $362/sqft
- Tax assessed value: $1,167,700
- Annual tax amount: $14,153
- Date on market: 10/22/2026
- Listing agreement: Exclusive Right To Sell
- Ownership: Fee Simple
Estimated market value
$1,943,400
$1.85M - $2.04M
$6,588/mo
Price history
| Date | Event | Price |
|---|---|---|
| 10/22/2026 | Listed for sale | $1,995,000-9.3%$362/sqft |
Source:  Bright MLS #MDBC2179340 Report a problem Bright MLS #MDBC2179340 Report a problem | ||
| 7/18/2026 | Listing removed | $2,199,999$399/sqft |
Source: Bright MLS #MDBC2134766 Report a problem | ||
| 6/2/2026 | Price change | $2,199,999-4.3%$399/sqft |
Source: Bright MLS #MDBC2134766 Report a problem | ||
| 1/15/2026 | Price change | $2,299,999-2.1%$417/sqft |
Source: Bright MLS #MDBC2134766 Report a problem | ||
| 9/15/2025 | Listed for sale | $2,350,000+9.3%$426/sqft |
Source: Bright MLS #MDBC2134766 Report a problem | ||
| 2/1/2022 | Sold | $2,150,000-6.3%$390/sqft |
Source: Bright MLS #MDBC2013788 Report a problem | ||
| 12/2/2021 | Pending sale | $2,295,000$416/sqft |
Source: Bright MLS #MDBC2013788 Report a problem | ||
| 10/21/2021 | Listed for sale | $2,295,000+108.6%$416/sqft |
Source: Bright MLS #MDBC2013788 Report a problem | ||
| 9/17/2015 | Sold | $1,100,000+29.4%$199/sqft |
Source: Agent Provided Report a problem | ||
| 6/6/2015 | Pending sale | $850,000$154/sqft |
Source: Alex Cooper Auctioneers Inc. #BC8652361 Report a problem | ||
| 6/1/2015 | Listed for sale | $850,000$154/sqft |
Source: Alex Cooper Auctioneers Inc. #BC8652361 Report a problem | ||
Public tax history
| Year | Property taxes | Tax assessment |
|---|---|---|
| 2026 | $15,351 -39.8% | $1,167,700 -41.6% |
| 2025 | $25,483 +28.9% | $2,001,000 +22.7% |
| 2024 | $19,762 +29.4% | $1,630,533 +29.4% |
| 2023 | $15,272 +41.6% | $1,260,067 +41.6% |
| 2022 | $10,782 +2% | $889,600 +2% |
| 2021 | $10,569 +2.1% | $872,067 +2.1% |
| 2020 | $10,357 +2.1% | $854,533 +2.1% |
| 2019 | $10,144 +4.3% | $837,000 +4.3% |
| 2018 | $9,730 +4.5% | $802,767 +4.5% |
| 2017 | $9,315 -22.3% | $768,533 +4.7% |
| 2016 | $11,985 | $734,300 |
| 2015 | $11,985 | $734,300 |
| 2014 | $11,985 | $734,300 -14.1% |
| 2013 | -- | $854,700 |
| 2012 | -- | $854,700 |
| 2011 | -- | $854,700 -21% |
| 2010 | -- | $1,082,520 +9.5% |
| 2009 | -- | $988,566 +9% |
| 2008 | -- | $906,700 +13.2% |
| 2007 | -- | $800,660 +3.8% |
| 2006 | -- | $771,300 +4% |
| 2005 | -- | $741,940 +4.1% |
| 2004 | -- | $712,580 +2.9% |
| 2003 | -- | $692,806 +2.9% |
| 2002 | -- | $673,033 +3% |
| 2001 | -- | $653,260 |
Find assessor info on the county website
Monthly payment
Est. payment
Payment breakdown
Explore the cost of this home by adjusting the details. Changes won't be saved.Climate risks
Neighborhood: 21208
Nearby schools
Schools provided by the listing agent
- District: Baltimore County Public Schools
Source: Bright MLS. This data may not be complete. We recommend contacting the local school district to confirm school assignments for this home.
Similar homes
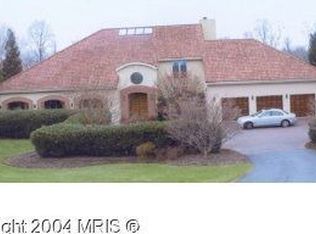
- $1,799,0004 bd6 ba5.2k sqft2923 Woodvalley Dr, Baltimore, MD 21208For Sale

 MLS ID #MDBC2178624, Paul Sudano, Monument Sotheby's International Realty. Bright MLS
 - $1,995,0004 bd4 ba3.6k sqft2101 Tufton Ave, Reisterstown, MD 21136For Sale
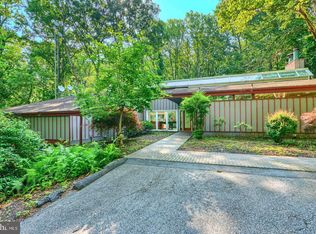 MLS ID #MDBC2179574, Gina Gargeu, Century 21 Downtown. Bright MLS
 - $1,575,0005 bd5 ba4.8k sqft3213 Woodvalley Dr, Pikesville, MD 21208For Sale
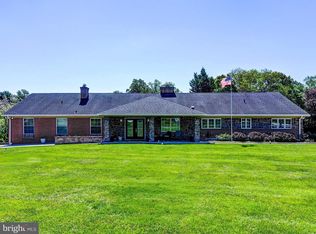 MLS ID #MDBC2162350, Harriet Charkatz, Long & Foster Real Estate, Inc.. Bright MLS
 - $1,895,0005 bd5 ba4k sqft7901 Ruxwood Rd, Ruxton, MD 21204For Sale
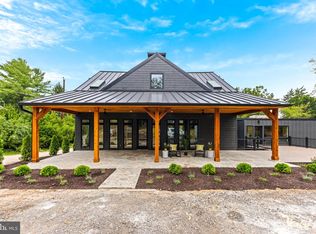 MLS ID #MDBC2174262, Rick Byrd, Overbrook and Company LLC. Bright MLS
 - $2,250,0005 bd6 ba5.2k sqft7819 Ellenham Ave, Baltimore, MD 21204For SaleMLS ID #MDBC2173308, Elise Brennan, Berkshire Hathaway HomeServices Homesale Realty. Bright MLS
- $1,850,0005 bd5 ba3.7k sqft6521 Darnall Rd, Baltimore, MD 21204For SaleMLS ID #MDBC2173890, Bob Lucido, Keller Williams Lucido Agency. Bright MLS
- $1,490,0007 bd7 ba6.2k sqft7908 Ivy Ln, Baltimore, MD 21208For SaleMLS ID #MDBC2161250, Barry Nabozny, RE/MAX Premier Associates. Bright MLS
- $1,695,0005 bd5 ba3.8k sqft7807 Overbrook Rd, Ruxton, MD 21204For SaleMLS ID #MDBC2168836, Noah Mumaw, Monument Sotheby's International Realty. Bright MLS
- $1,296,0004 bd5 ba4.3k sqft8432 Stevenson Rd, Pikesville, MD 21208New ConstructionMLS ID #MDBC2134346, Stephen Ferrandi, Maryland Land Real Estate Advisors. Bright MLS
- $1,499,9005 bd6 ba5.6k sqft1009 W Wind Ct, Baltimore, MD 21204For SaleMLS ID #MDBC2173238, Derek Blazer, Cummings & Co. Realtors. Bright MLS
- $2,300,0005 bd6 ba4k sqft1860 Circle Rd, Baltimore, MD 21204For SaleMLS ID #MDBC2173678, Tracy Swindell, Monument Sotheby's International Realty. Bright MLS
- $1,900,0006 bd8 ba7.6k sqft13916 Green Branch Dr, Phoenix, MD 21131For SaleMLS ID #MDBC2176922, Dietz Onnen, Long & Foster Real Estate, Inc.. Bright MLS
- $1,625,0005 bd5 ba4.2k sqftGuilford Association, Baltimore, MD 21218For SaleMLS ID #MDBA2229926, Robin Barr, Samson Properties. Bright MLS
- $2,050,0007 bd7 ba8k sqft12701 Maryvale Ct, Ellicott City, MD 21042For SaleMLS ID #MDHW2073908, Jorge Hernandez, Long & Foster Real Estate, Inc.. Bright MLS
- $1,182,0004 bd3 ba3.4k sqft8430 Stevenson Rd, Pikesville, MD 21208New ConstructionMLS ID #MDBC2134058, Stephen Ferrandi, Maryland Land Real Estate Advisors. Bright MLS
- $--5 bd4 ba4.2k sqft6411 Montgomery Rd, Elkridge, MD 21075For SaleMLS ID #MDHW2074088, Mr. Robert E Garner, Coldwell Banker Realty. Bright MLS
- $1,250,0004 bd4 ba3.3k sqft120 Villabrook Way, Baltimore, MD 21212New ConstructionMLS ID #MDBC2178914, Matt Rhine, Keller Williams Legacy. Bright MLS
- $1,495,0006 bd5 ba5k sqft504 Overhill Rd, Baltimore, MD 21210For SaleMLS ID #MDBA2231344, Noah Mumaw, Monument Sotheby's International Realty. Bright MLS
- $1,299,0006 bd5 ba6.2k sqft1316 W Seminary Ave, Lutherville Timonium, MD 21093For SaleMLS ID #MDBC2174144, Anchaleeya Thompson, Keller Williams Realty Centre. Bright MLS
- $1,275,0004 bd5 ba6.3k sqft7284 Lisa Dr, Marriottsville, MD 21104For SaleMLS ID #MDCR2037734, Bob Lucido, Keller Williams Lucido Agency. Bright MLS
