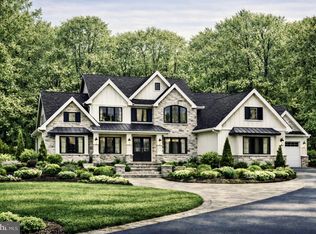
Here's your chance to own this extraordinary Georgian estate where timeless elegance, impressive architecture, and breathtaking golf course views come together in one of Hunt Valley's most prestigious communities! Nestled within the exclusive Hayfields Manor community, this magnificent residence is one of the area's largest homes and is uniquely positioned within the golf course, overlooking the 8th hole with picturesque fairway and pond views. Designed for both luxurious everyday living and grand-scale entertaining, this exceptional estate offers four expansive finished levels, a dramatic two-story foyer with a sweeping staircase, elegant formal living and dining rooms, a spectacular two-story great room, and a gourmet kitchen. The luxurious main-level primary suite provides a private retreat with a fireplace, sitting area, spacious walk-in closets, and spa-inspired bath. Additional highlights include generously sized bedroom suites with en-suite baths, a private study, and an expansive finished lower level featuring a second full kitchen, recreation and entertainment areas, fitness space, additional bedroom and full bath, and walkout access to the beautifully landscaped grounds. This home is perfect for In-Laws or multi-generational living. EXTENSIVELY UPDATED WITH SIGNIFICANT RECENT IMPROVEMENTS! The owners have made substantial investments in the property, including six beautifully renovated bathrooms (2026), two new AC systems and a new furnace (2026), a new well system (2025/2026), new upper-level hardwood flooring and staircase carpeting (2024), and a finished lower level completed approximately three years ago. Additional improvements include interior painting, multiple newer water heaters, including one installed in October 2026, and ongoing professional landscaping and lawn care. An oversized three-car garage completes this remarkable offering. Conveniently located near Hunt Valley's premier shopping, dining, recreation, and major commuter routes, this one-of-a-kind estate presents a rare opportunity to enjoy exceptional space, privacy, and an extraordinary golf course setting. A truly distinctive property where luxury, location, and lifestyle come together. Welcome Home!
For sale
$2,650,000
505 Pond View Ln, Cockeysville, MD 21030
7beds
12,047sqft
Single Family Residence
Built in 2001
1.12 Acres Lot
$2,557,700 Zestimate®
$220/sqft
$180/mo HOA
What's special
Six beautifully renovated bathroomsRecreation and entertainment areasBreathtaking golf course viewsInterior paintingPrivate studyFitness spaceMultiple newer water heaters
- 13 hours
- 94
- 9
Zillow last checked:
Listing updated:
Listed by:
NaTasha Morgan-Lipscomb 443-292-2261,
Redfin Corp 4102028454
Source: Bright MLS,MLS#: MDBC2178774
Facts & features
Interior
Bedrooms & bathrooms
- Bedrooms: 7
- Bathrooms: 9
- Full bathrooms: 8
- 1/2 bathrooms: 1
- Main level bathrooms: 3
- Main level bedrooms: 1
Basement
- Area: 3988
Heating
- Forced Air, Natural Gas
Cooling
- Central Air, Electric, Natural Gas
Appliances
- Included: Range, Dishwasher, Disposal, Dryer, Double Oven, Range Hood, Refrigerator, Stainless Steel Appliance(s), Six Burner Stove, Cooktop, Washer, Water Heater, Microwave, Dual Flush Toilets, Exhaust Fan, Gas Water Heater
- Laundry: Main Level
Features
- 2nd Kitchen, Additional Stairway, Chair Railings, Crown Molding, Curved Staircase, Double/Dual Staircase, Dining Area, Entry Level Bedroom, Open Floorplan, Formal/Separate Dining Room, Kitchen - Gourmet, Kitchen Island, Pantry, Primary Bath(s), Recessed Lighting, Soaking Tub, Bathroom - Stall Shower, Bathroom - Tub Shower, Upgraded Countertops, Walk-In Closet(s), Bathroom - Walk-In Shower, Breakfast Area, Ceiling Fan(s)
- Flooring: Carpet, Hardwood, Marble, Luxury Vinyl, Tile/Brick, Wood
- Basement: Interior Entry,Exterior Entry,Walk-Out Access,Windows,Heated,Finished,Full
- Number of fireplaces: 5
- Fireplace features: Mantel(s), Gas/Propane, Insert, Double Sided
Interior area
- Total structure area: 12,241
- Total interior livable area: 12,047 sqft
- Finished area above ground: 8,253
- Finished area below ground: 3,794
Video & virtual tour
Property
Parking
- Total spaces: 3
- Parking features: Built In, Storage, Inside Entrance, Oversized, Circular Driveway, Driveway, Attached
- Attached garage spaces: 3
- Has uncovered spaces: Yes
Accessibility
- Accessibility features: None
Features
- Levels: Four
- Stories: 4
- Patio & porch: Deck, Patio, Brick
- Exterior features: Lighting, Flood Lights
- Pool features: None
- Has view: Yes
- View description: Golf Course
Lot
- Size: 1.12 Acres
- Features: Adjoins Golf Course
Details
- Additional structures: Above Grade, Below Grade
- Parcel number: 04082300006879
- Zoning: RES
- Special conditions: Standard
Construction
Type & style
- Home type: SingleFamily
- Architectural style: Georgian
- Property subtype: Single Family Residence
Materials
- Brick
- Foundation: Block
Condition
- New construction: No
- Year built: 2001
Utilities & green energy
- Sewer: Private Septic Tank
- Water: Well
Community & HOA
Community
- Subdivision: Hayfields Manor
HOA
- Has HOA: Yes
- Services included: Common Area Maintenance, Snow Removal, Road Maintenance
- HOA fee: $540 quarterly
- HOA name: HAYFIELD INC.
Location
- Region: Cockeysville
Financial & listing details
- Price per square foot: $220/sqft
- Tax assessed value: $2,604,000
- Annual tax amount: $17,537
- Date on market: 10/21/2026
- Listing agreement: Exclusive Right To Sell
- Ownership: Fee Simple
Estimated market value
$2,557,700
$2.43M - $2.69M
$3,006/mo
Price history
| Date | Event | Price |
|---|---|---|
| 10/21/2026 | Listed for sale | $2,650,000-1.8%$220/sqft |
Source:  Bright MLS #MDBC2178774 Report a problem Bright MLS #MDBC2178774 Report a problem | ||
| 9/15/2026 | Listing removed | $2,699,000$224/sqft |
Source: Bright MLS #MDBC2153952 Report a problem | ||
| 6/8/2026 | Price change | $2,699,000-0.9%$224/sqft |
Source: Bright MLS #MDBC2153952 Report a problem | ||
| 4/2/2026 | Price change | $2,724,000-2.7%$226/sqft |
Source: Bright MLS #MDBC2153952 Report a problem | ||
| 3/19/2026 | Listed for sale | $2,799,999$232/sqft |
Source: Bright MLS #MDBC2153952 Report a problem | ||
| 8/27/2024 | Listing removed | -- |
Source: Bright MLS #MDBC2094264 Report a problem | ||
| 4/25/2024 | Listed for sale | $2,799,999-2.6%$232/sqft |
Source: Bright MLS #MDBC2094264 Report a problem | ||
| 9/10/2023 | Listing removed | $2,875,000$239/sqft |
Source: Bright MLS #MDBC2035740 Report a problem | ||
| 3/27/2023 | Price change | $2,875,000-3.4%$239/sqft |
Source: Bright MLS #MDBC2035740 Report a problem | ||
| 2/23/2023 | Listed for sale | $2,975,000-0.5%$247/sqft |
Source: Bright MLS #MDBC2035740 Report a problem | ||
| 7/20/2022 | Price change | $2,990,000-10.1%$248/sqft |
Source: Bright MLS #MDBC2035740 Report a problem | ||
| 6/21/2022 | Price change | $3,325,000-5%$276/sqft |
Source: Bright MLS #MDBC2035740 Report a problem | ||
| 6/1/2022 | Listed for sale | $3,500,000+1455.6%$291/sqft |
Source: Bright MLS #MDBC2035740 Report a problem | ||
| 11/27/2000 | Sold | $225,000$19/sqft |
Source: Public Record Report a problem | ||
Public tax history
| Year | Property taxes | Tax assessment |
|---|---|---|
| 2026 | $20,981 +4.6% | $2,546,333 +1.1% |
| 2025 | $20,052 -23.4% | $2,517,500 +16.6% |
| 2024 | $26,167 +19.9% | $2,159,000 +19.9% |
| 2023 | $21,822 +24.9% | $1,800,500 +24.9% |
| 2022 | $17,477 | $1,442,000 |
| 2021 | $17,477 | $1,442,000 |
| 2020 | $17,477 -15.9% | $1,442,000 -15.9% |
| 2019 | $20,770 +1% | $1,713,700 +1% |
| 2018 | $20,562 +1% | $1,696,533 +1% |
| 2017 | $20,354 +6.4% | $1,679,367 +1% |
| 2016 | $19,134 | $1,662,200 |
| 2015 | $19,134 | $1,662,200 |
| 2014 | $19,134 | $1,662,200 -5.7% |
| 2013 | -- | $1,762,600 |
| 2012 | -- | $1,762,600 |
| 2011 | -- | $1,762,600 -31.9% |
| 2010 | -- | $2,586,960 +16.9% |
| 2009 | -- | $2,212,312 +20.4% |
| 2008 | -- | $1,837,666 +25.6% |
| 2007 | -- | $1,463,020 +6.5% |
| 2006 | -- | $1,373,786 +6.9% |
| 2005 | -- | $1,284,553 +7.5% |
| 2004 | -- | $1,195,320 +1% |
| 2003 | -- | $1,183,342 +1% |
| 2002 | -- | $1,171,366 +467.9% |
| 2001 | -- | $206,250 |
Find assessor info on the county website
Monthly payment
Est. payment
Payment breakdown
Explore the cost of this home by adjusting the details. Changes won't be saved.Climate risks
Neighborhood: 21030
Nearby schools
Schools provided by the listing agent
- Elementary: Pot Spring
- Middle: Cockeysville
- High: Dulaney
- District: Baltimore County Public Schools
Source: Bright MLS. This data may not be complete. We recommend contacting the local school district to confirm school assignments for this home.
Similar homes
- $2,295,0006 bd7 ba8k sqft25 Highfield Ct, Cockeysville, MD 21030For Sale

 MLS ID #MDBC2176838, Pitina Stucky DeJuan, Monument Sotheby's International Realty. Bright MLS
 - $2,600,0005 bd6 ba6.8k sqft1505 B Peachwood Ln, Lutherville Timonium, MD 21093New Construction
 MLS ID #MDBC2170940, Thomas Moore, Berkshire Hathaway HomeServices Homesale Realty. Bright MLS
 - $1,595,0006 bd9 ba7.7k sqft903 Ivy Hill Rd, Cockeysville, MD 21030For Sale
 MLS ID #MDBC2154460, Nate Young, Cummings & Co. Realtors. Bright MLS
 - $1,900,0006 bd8 ba7.6k sqft13916 Green Branch Dr, Phoenix, MD 21131For Sale
 MLS ID #MDBC2176922, Dietz Onnen, Long & Foster Real Estate, Inc.. Bright MLS
 - $3,285,0004 bd6 ba9.4k sqft3137 Blendon Rd, Owings Mills, MD 21117For SaleMLS ID #MDBC2178058, Alisa Goldsmith, Hubble Bisbee Christie's International Real Estate. Bright MLS
- $2,950,0006 bd7 ba7.3k sqft4346 Butler Rd, Glyndon, MD 21071For SaleMLS ID #MDBC2174174, Lisa Alatis-Hapney, Samson Properties. Bright MLS
- $2,200,0007 bd8 ba10k sqft2207 Eastlake Rd, Lutherville Timonium, MD 21093For SaleMLS ID #MDBC2160130, Heidi Krauss, Krauss Real Property Brokerage. Bright MLS
- $2,999,0006 bd8 ba15k sqft2026 Greenspring Valley Rd, Stevenson, MD 21153For SaleMLS ID #MDBC2171328, Heidi Krauss, Krauss Real Property Brokerage. Bright MLS
- $1,350,0006 bd8 ba8.5k sqft11 Huntersworth Ct, Owings Mills, MD 21117For SaleMLS ID #MDBC2177620, Jason Perlow, Monument Sotheby's International Realty. Bright MLS
- $2,300,0005 bd7 ba12k sqft1410 Falls Crest Dr #A, Fallston, MD 21047For SaleMLS ID #MDHR2051992, Jennifer Lalla, Next Step Realty. Bright MLS
- $1,650,0006 bd8 ba9.3k sqftStonewall, Lutherville Timonium, MD 21093For SaleMLS ID #MDBC2171900, Missy Aldave, Northrop Realty. Bright MLS
- $3,500,0006 bd7 ba7.5k sqft40 Caveswood Ln, Owings Mills, MD 21117For SaleMLS ID #MDBC2169734, Heidi Krauss, Krauss Real Property Brokerage. Bright MLS
- $2,300,0004 bd3 ba6.8k sqft2910 Hunter Mill Rd, White Hall, MD 21161For SaleMLS ID #MDBC2165742, Thomas Mooney, O'Conor, Mooney & Fitzgerald. Bright MLS
- $3,599,0006 bd6 ba8.5k sqft16116 Carroll Rd, Monkton, MD 21111For SaleMLS ID #MDBC2176300, Arabella Brockett, Samson Properties. Bright MLS
- $1,350,0005 bd6 ba7.5k sqftNone Available, Fallston, MD 21047For SaleMLS ID #MDHR2060916, Lee Tessier, EXP Realty, LLC. Bright MLS
- $1,650,3085 bd5 ba8.6k sqft3003 Sheffield Ct, Fallston, MD 21047For SaleMLS ID #MDHR2055484, Debra (Debbie) Rettberg, Northrop Realty. Bright MLS
- $1,490,0007 bd7 ba6.2k sqft7908 Ivy Ln, Baltimore, MD 21208For SaleMLS ID #MDBC2161250, Barry Nabozny, RE/MAX Premier Associates. Bright MLS
- $1,750,0007 bd7 ba6.8k sqft106 E Chase St, Baltimore, MD 21202For SaleMLS ID #MDBA2226146, Bob Lucido, Keller Williams Lucido Agency. Bright MLS
- $1,589,9005 bd6 ba6k sqft102 Kenard Dr, Eldersburg, MD 21784New ConstructionMLS ID #MDCR2038074, Dave Scranton, Compass. Bright MLS
