Extraordinary Jenkins Estate, a historic townhouse residence offering 6,819 finished square feet in the heart of prestigious Mount Vernon. Originally built in 1885 and cherished by only three owners, including the granddaughter of Francis Scott Key, this one-of-a-kind residence is a masterpiece of timeless craftsmanship, architectural grandeur, and refined elegance, offering a castle-like living experience unlike any other. Spanning a full city block in width, the estate offers an extraordinary presence rarely found in the city. From the moment you enter the grand main hall, you'll be captivated by remarkable historic details, including original tile flooring, a hand-painted ceiling, custom stained-glass windows, and Tiffany® chandeliers. Throughout the residence, quarter-sawn oak doors, intricate millwork, elegant moldings, curved architectural elements, and nine fireplaces create an atmosphere of unparalleled sophistication. Exceptional amenities include a private elevator, wine cellar, billiards room, and Greek-inspired solarium with a wet bar. The main level is thoughtfully designed for grand entertaining and everyday living. The distinguished Presidential Office, complete with a private entrance, showcases silver and gold accents, exquisite extinct black chestnut woodwork, and a hand-carved black chestnut and marble fireplace, creating an exceptional executive workspace. Nearby, the elegant sitting room is centered around a hand-carved marble fireplace, while the formal mahogany dining room impresses with rich wood paneling and a matching mahogany-and-marble fireplace. The gourmet eat-in kitchen blends historic character with modern functionality, featuring stainless steel appliances including a Wolf® six-burner gas range, Brazilian cherry wood floors, a custom painted tile backsplash with artistic accents, abundant cabinetry with select glass-front displays, granite countertops, and a peninsula with bistro seating. The upper levels provide remarkable flexibility with seven bedrooms and five full bathrooms featuring Italian marble tile floors. Three bedrooms are located on the first upper level, while the uppermost level offers two additional bedrooms and two full bathrooms as part of a private apartment with its own living area, kitchenette, built-in cabinetry, and private entrance via the elevator—ideal for multigenerational living, guests, or rental opportunities. Five bedrooms feature exquisite hand-carved marble fireplaces. An additional bedroom is conveniently situated on the lower level. The luxurious owner's suite serves as a private retreat, accessed through elegant French doors leading to a spacious walk-in closet with custom maple cabinetry. The spa-inspired ensuite bathroom features heated marble floors, a jetted soaking tub framed by a stunning hand-painted mural requiring more than 1,000 hours to complete, and a spacious 9-head steam shower. For added convenience, a washer and dryer are located on every level with bedrooms. The lower level further adds a recreation/billiards room, bonus room, and ample storage. Outdoor living is equally impressive, featuring a private fenced courtyard designed for relaxation and entertaining with a hot tub, wet bar, charming gazebo, cast iron fountain, beautifully landscaped stone garden beds, and outdoor storage. Parking is an exceptional city luxury with six dedicated parking spaces and approved conceptual plans illustrating the potential to enlarge the kitchen or construct a two-car garage. Mixed-use zoning further enhances the property's versatility, offering an estimated $35,000+ in annual income potential through the apartment, private suite, and parking space rentals. Ideally situated in the heart of Mount Vernon, residents enjoy immediate access to renowned restaurants, museums, theaters, historic landmarks, boutique shopping, parks, cultural attractions, and venues like the Walters Art Museum and the Meyerhoff Symphony Hall—all just minutes from your doorstep.
For sale
$1,750,000
106 E Chase St, Baltimore, MD 21202
7beds
6,819sqft
Single Family Residence
Built in 1885
5,368 Square Feet Lot
$1,665,900 Zestimate®
$257/sqft
$-- HOA
What's special
Private elevatorMahogany-and-marble fireplaceNine fireplacesRemarkable historic detailsTimeless craftsmanshipElegant french doorsQuarter-sawn oak doors
- 76 days
- 1,305
- 117
Zillow last checked:
Listing updated:
Listed by:
Bob Lucido 410-465-6900,
Keller Williams Lucido Agency (410) 465-6900,
Listing Team: Bob Lucido Team Of Keller Williams Lucido Agency, Co-Listing Agent: Lauren Mcnamara Chin 443-401-7730,
Keller Williams Lucido Agency
Source: Bright MLS,MLS#: MDBA2226146
Facts & features
Interior
Bedrooms & bathrooms
- Bedrooms: 7
- Bathrooms: 7
- Full bathrooms: 5
- 1/2 bathrooms: 2
- Main level bathrooms: 2
Basement
- Area: 2028
Heating
- Forced Air, Radiator, Natural Gas
Cooling
- Central Air, Electric
Appliances
- Included: Dishwasher, Dryer, Disposal, Microwave, Oven, Refrigerator, Stainless Steel Appliance(s), Cooktop, Washer, Gas Water Heater
- Laundry: In Basement, Upper Level
Features
- 2nd Kitchen, Additional Stairway, Breakfast Area, Built-in Features, Crown Molding, Curved Staircase, Dining Area, Elevator, Floor Plan - Traditional, Kitchen - Gourmet, Upgraded Countertops, Wainscotting, 9'+ Ceilings, Beamed Ceilings, High Ceilings, Tray Ceiling(s), Wood Walls
- Flooring: Ceramic Tile, Hardwood, Heated, Marble, Wood
- Doors: French Doors
- Windows: Atrium, Palladian
- Basement: Partially Finished
- Number of fireplaces: 9
- Fireplace features: Mantel(s), Marble, Gas/Propane, Wood Burning
Interior area
- Total structure area: 8,572
- Total interior livable area: 6,819 sqft
- Finished area above ground: 6,544
- Finished area below ground: 275
Property
Parking
- Total spaces: 6
- Parking features: Asphalt, Off Street, Driveway
- Has uncovered spaces: Yes
Accessibility
- Accessibility features: Accessible Hallway(s), Accessible Doors, Accessible Elevator Installed
Features
- Levels: Four
- Stories: 4
- Patio & porch: Patio
- Pool features: None
- Has view: Yes
- View description: City
Lot
- Size: 5,368 Square Feet
- Features: Downtown
Details
- Additional structures: Above Grade, Below Grade
- Parcel number: 0311120497 025
- Zoning: OR-2
- Special conditions: Standard
Construction
Type & style
- Home type: SingleFamily
- Architectural style: Colonial
- Property subtype: Single Family Residence
Materials
- Brick
- Foundation: Other
Condition
- Excellent
- New construction: No
- Year built: 1885
Utilities & green energy
- Sewer: Public Sewer
- Water: Public
Community & HOA
Community
- Security: Main Entrance Lock, 24 Hour Security
- Subdivision: Mount Vernon
HOA
- Has HOA: No
Location
- Region: Baltimore
- Municipality: Baltimore City
Financial & listing details
- Price per square foot: $257/sqft
- Tax assessed value: $1,202,300
- Annual tax amount: $28,374
- Date on market: 8/6/2026
- Listing agreement: Exclusive Right To Sell
- Exclusions: 2 Art Deco Chandeliers
- Ownership: Fee Simple
Estimated market value
$1,665,900
$1.58M - $1.75M
Not available
Price history
| Date | Event | Price |
|---|---|---|
| 8/6/2026 | Listed for sale | $1,750,000-2.5%$257/sqft |
Source:  Bright MLS #MDBA2226146 Report a problem Bright MLS #MDBA2226146 Report a problem | ||
| 6/30/2026 | Listing removed | $1,794,000$263/sqft |
Source: My State MLS #11608336 Report a problem | ||
| 5/13/2026 | Price change | $1,794,000-0.1%$263/sqft |
Source: My State MLS #11608336 Report a problem | ||
| 2/6/2026 | Price change | $1,795,000-5.3%$263/sqft |
Source: My State MLS #11608336 Report a problem | ||
| 11/20/2025 | Listed for sale | $1,895,000-2.8%$278/sqft |
Source: My State MLS #11608336 Report a problem | ||
| 11/13/2025 | Listing removed | $1,950,000$286/sqft |
Source: Bright MLS #MDBA2174938 Report a problem | ||
| 11/4/2025 | Listing removed | $1,650 |
Source: Zillow Rentals Report a problem | ||
| 10/17/2025 | Listed for rent | $1,650 |
Source: Zillow Rentals Report a problem | ||
| 7/10/2025 | Listed for sale | $1,950,000+25.8%$286/sqft |
Source: Bright MLS #MDBA2174938 Report a problem | ||
| 10/18/2019 | Listing removed | $1,550,000$227/sqft |
Source: Long & Foster Real Estate, Inc. #MDBA463954 Report a problem | ||
| 4/16/2019 | Listed for sale | $1,550,000+210%$227/sqft |
Source: Long & Foster Real Estate, Inc. #MDBA463954 Report a problem | ||
| 4/26/2005 | Sold | $500,000$73/sqft |
Source: Public Record Report a problem | ||
Public tax history
| Year | Property taxes | Tax assessment |
|---|---|---|
| 2025 | $28,374 +2.4% | $1,202,300 +2.4% |
| 2024 | $27,699 +2.5% | $1,173,667 +2.5% |
| 2023 | $27,023 +2.6% | $1,145,033 +2.6% |
| 2022 | $26,347 +14.1% | $1,116,400 +14.1% |
| 2021 | $23,098 +16.4% | $978,733 +16.4% |
| 2020 | $19,849 +19.6% | $841,067 +19.6% |
| 2019 | $16,600 | $703,400 |
| 2018 | $16,600 -12.6% | $703,400 -12.6% |
| 2017 | $18,990 +125% | $804,667 +1.6% |
| 2016 | $8,440 | $791,700 |
| 2015 | $8,440 | $791,700 |
Find assessor info on the county website
Monthly payment
Est. payment
Payment breakdown
Explore the cost of this home by adjusting the details. Changes won't be saved.Climate risks
Neighborhood: Mid-Town Belvedere
Nearby schools
Schools provided by the listing agent
- District: Baltimore City Public Schools
Source: Bright MLS. This data may not be complete. We recommend contacting the local school district to confirm school assignments for this home.
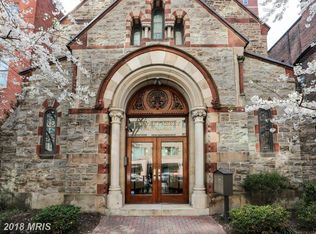
- $362,1002 bd3 ba1.4k sqft1100 N Calvert St UNIT 1, Baltimore, MD 21202Off Market
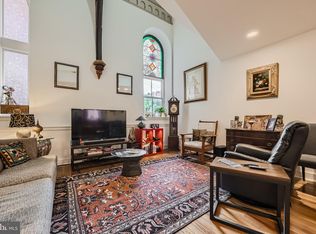
- $335,0002 bd2 ba1.4k sqft1100 N Calvert St UNIT 4, Baltimore, MD 21202Sold
- $350,0002 bd3 ba1.4k sqft1100 N Calvert St UNIT 2, Baltimore, MD 21202Sold

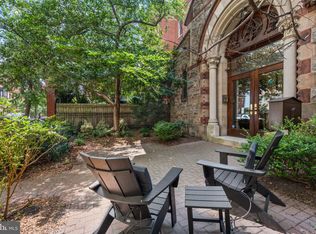
- $418,5002 bd3 ba1.6k sqft1100 N Calvert St UNIT 3, Baltimore, MD 21202Sold
Similar homes
- $1,195,0006 bd7 ba4.2k sqft312 Oakdale Rd, Baltimore, MD 21210For Sale

 MLS ID #MDBA2234306, Brandon Gaines, Berkshire Hathaway HomeServices Homesale Realty. Bright MLS
 - $1,799,0004 bd6 ba5.2k sqft2923 Woodvalley Dr, Baltimore, MD 21208For Sale
 MLS ID #MDBC2178624, Paul Sudano, Monument Sotheby's International Realty. Bright MLS
 - $1,050,0005 bd6 ba6k sqft14 E Read St, Baltimore, MD 21202For Sale
 MLS ID #MDBA2231974, MENG MENG Zhao, Mulan Realty, Corp. Bright MLS
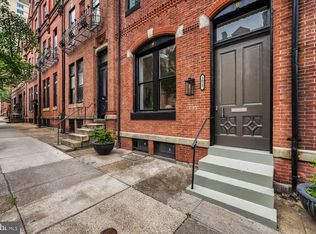
 - $975,0005 bd6 ba4.6k sqft1023 N Calvert St, Baltimore, MD 21202For Sale
 MLS ID #MDBA2221444, Dimitrios Lynch, ExecuHome Realty. Bright MLS
 - $1,900,0006 bd8 ba7.6k sqft13916 Green Branch Dr, Phoenix, MD 21131For SaleMLS ID #MDBC2176922, Dietz Onnen, Long & Foster Real Estate, Inc.. Bright MLS
- $1,749,9006 bd6 ba8.2k sqft11 Walters Way, Pasadena, MD 21122For SaleMLS ID #MDAA2151522, Randy Fazio, Fathom Realty MD, LLC. Bright MLS
- $1,750,0004 bd4 ba4.1k sqft921 Valencia Ct #120, Baltimore, MD 21230For SaleMLS ID #MDBA2218356, William Ganz, Ganz Exclusive Real Estate. Bright MLS
- $1,850,0005 bd5 ba3.7k sqft6521 Darnall Rd, Baltimore, MD 21204For SaleMLS ID #MDBC2173890, Bob Lucido, Keller Williams Lucido Agency. Bright MLS
- $1,499,9005 bd6 ba5.6k sqft1009 W Wind Ct, Baltimore, MD 21204For SaleMLS ID #MDBC2173238, Derek Blazer, Cummings & Co. Realtors. Bright MLS
- $1,695,0005 bd5 ba3.8k sqft7807 Overbrook Rd, Ruxton, MD 21204For SaleMLS ID #MDBC2168836, Noah Mumaw, Monument Sotheby's International Realty. Bright MLS
- $1,650,0006 bd8 ba9.3k sqftStonewall, Lutherville Timonium, MD 21093For SaleMLS ID #MDBC2171900, Missy Aldave, Northrop Realty. Bright MLS
- $1,795,0004 bd6 ba6.2k sqft1621 Millersville Rd, Millersville, MD 21108For SaleMLS ID #MDAA2150854, Wendy Oliver, Coldwell Banker Realty. Bright MLS
- $999,5004 bd5 ba5.2k sqftNone Available, Baltimore, MD 21202For SaleMLS ID #MDBA2223236, Bob Lucido, Keller Williams Lucido Agency. Bright MLS
- $--5 bd4 ba4.2k sqft6411 Montgomery Rd, Elkridge, MD 21075For SaleMLS ID #MDHW2074088, Mr. Robert E Garner, Coldwell Banker Realty. Bright MLS
- $1,490,0007 bd7 ba6.2k sqft7908 Ivy Ln, Baltimore, MD 21208For SaleMLS ID #MDBC2161250, Barry Nabozny, RE/MAX Premier Associates. Bright MLS
- $2,300,0005 bd6 ba4k sqft1860 Circle Rd, Baltimore, MD 21204For SaleMLS ID #MDBC2173678, Tracy Swindell, Monument Sotheby's International Realty. Bright MLS
- $1,874,0006 bd7 ba8.3k sqft1654 Braid Hills Dr, Pasadena, MD 21122For SaleMLS ID #MDAA2152606, Pam Boyko, Douglas Realty, LLC. Bright MLS
- $1,575,0005 bd5 ba4.8k sqft3213 Woodvalley Dr, Pikesville, MD 21208For SaleMLS ID #MDBC2162350, Harriet Charkatz, Long & Foster Real Estate, Inc.. Bright MLS
- $1,799,0005 bd5 ba5k sqft7429 Bay Front Rd, Sparrows Point, MD 21219For SaleMLS ID #MDBC2170428, Laura Dernoga, Cummings & Co. Realtors. Bright MLS
- $1,985,0005 bd5 ba4k sqft7901 Ruxwood Rd, Ruxton, MD 21204For SaleMLS ID #MDBC2174262, Rick Byrd, Overbrook and Company LLC. Bright MLS
