Welcome to “The Staycation Home”—an extraordinary private retreat tucked away on nearly 4 secluded acres in sought-after Cross Creek at Compass Pointe. Hidden from the cul-de-sac behind mature trees, a long private driveway opens to this impressive brick-front Colonial with a spacious parking area, designer-paver entrance and welcoming covered front porch. Offering more than 8,300 sq. ft. of finished living space, this home delivers an incredible combination of space, privacy and resort-style living. Enter the dramatic 2-story foyer with designer hardwood staircase, formal living and dining rooms, and a light-filled conservatory. Beyond the foyer, the home opens to a spacious family room with gas fireplace, kitchen and sunroom. The kitchen features granite countertops, stainless steel appliances, center island and custom pantry. A second staircase, tucked-away desk area, mudroom/laundry and access to the 3-car garage add everyday convenience. The family room and sunroom feature remote-controlled blinds. A main-level bedroom with private full bath offers the perfect space for guests or multigenerational living. Double doors open directly to the incredible wraparound 3-season deck. The sunroom also opens through French doors, allowing the indoor and outdoor spaces to flow together. Designed for entertaining, the deck features peaked wood ceilings, skylights, 4 remote-controlled ceiling fans, rope lighting, speakers and a custom grill with hood—all overlooking the backyard oasis. Upstairs are 5 bedrooms, including an impressive primary suite with tray ceiling, spacious bath with dual vanity, jetted soaking tub and separate shower, plus an exceptional custom walk-in closet featuring built-in organizers, felt-lined locking jewelry drawers, pull-out clothing-prep bars, full-length pull-out mirror and dedicated tie and belt storage. One additional bedroom has a private full bath, two share a Jack-and-Jill bath, and another features its own full bath. All bedrooms include custom closet systems, ceiling fans and blinds. The expansive lower level is an entertainer's dream! Multiple bonus rooms offer flexibility for a gym, office, guest space or hobbies. Enjoy an open recreation area, dedicated theater room, family room with gas fireplace, custom-designed bar with sink, additional lounge area, office, pantry and abundant storage. The pool table currently in the recreation area conveys with the home. Walk out to a covered paver patio with rope lighting, remote-controlled ceiling fans and speakers, then step into your own private resort. The heated saltwater pool and spa feature a large sun-shelf entry, waterfalls, extensive landscaping and an oversized paver patio perfect for lounging, dining and entertaining. A designated playground area adds even more outdoor enjoyment, while the surrounding mature tree line creates an incredible sense of privacy. Front and backyard irrigation helps maintain the beautifully landscaped grounds. The owners have also invested in the updates that matter most, including a new roof, 3 updated furnace/A/C systems and hot water heater installed in 2021. The interior has been recently painted throughout in a fresh neutral palette, cabinetry has been refreshed, bathroom vanities updated, and original recessed lighting replaced with modern flat-panel LED lighting. Open the doors, fire up the grill, swim beneath the waterfalls, soak in the spa, watch a movie in your theater or gather around the custom bar. With 6 bedrooms, 3 finished levels, a 3-car garage and nearly 4 private acres surrounded by nature, this isn't simply a home—it's a lifestyle. Welcome to your year-round Staycation!
For sale
$1,874,000
1654 Braid Hills Dr, Pasadena, MD 21122
6beds
8,300sqft
Single Family Residence
Built in 2004
3.93 Acres Lot
$-- Zestimate®
$226/sqft
$71/mo HOA
What's special
Second staircaseBackyard oasisImpressive brick-front colonialDesigner-paver entranceCustom pantryStainless steel appliancesCustom-designed bar with sink
- 64 days
- 1,009
- 48
Zillow last checked:
Listing updated:
Listed by:
Pam Boyko 443-324-5610,
Douglas Realty, LLC (410) 255-3690
Source: Bright MLS,MLS#: MDAA2152606
Facts & features
Interior
Bedrooms & bathrooms
- Bedrooms: 6
- Bathrooms: 7
- Full bathrooms: 6
- 1/2 bathrooms: 1
- Main level bathrooms: 2
- Main level bedrooms: 1
Rooms
- Room types: Living Room, Dining Room, Primary Bedroom, Bedroom 2, Bedroom 3, Bedroom 4, Bedroom 5, Kitchen, Family Room, Den, Foyer, Great Room, Office, Solarium, Storage Room, Utility Room, Media Room, Bedroom 6, Bathroom 2, Bathroom 3, Bonus Room, Conservatory Room, Primary Bathroom, Full Bath, Half Bath
Primary bedroom
- Features: Flooring - Carpet, Ceiling Fan(s), Walk-In Closet(s), Attached Bathroom, Bathroom - Jetted Tub, Soaking Tub
- Level: Upper
Bedroom 2
- Features: Flooring - Carpet, Ceiling Fan(s), Attached Bathroom
- Level: Upper
Bedroom 3
- Features: Flooring - Carpet, Ceiling Fan(s), Jack and Jill Bathroom
- Level: Upper
Bedroom 4
- Features: Flooring - Carpet, Ceiling Fan(s), Jack and Jill Bathroom
- Level: Upper
Bedroom 5
- Features: Flooring - Carpet, Ceiling Fan(s), Attached Bathroom
- Level: Upper
Bedroom 6
- Features: Flooring - Carpet, Ceiling Fan(s), Crown Molding, Attached Bathroom
- Level: Main
Primary bathroom
- Features: Flooring - Ceramic Tile, Bathroom - Jetted Tub, Bathroom - Walk-In Shower, Double Sink
- Level: Upper
Bathroom 2
- Features: Flooring - Ceramic Tile, Bathroom - Tub Shower
- Level: Upper
Bathroom 3
- Features: Jack and Jill Bathroom, Flooring - Ceramic Tile, Bathroom - Tub Shower, Double Sink
- Level: Upper
Bonus room
- Features: Flooring - Carpet
- Level: Lower
Other
- Features: Flooring - HardWood, Ceiling Fan(s), Cathedral/Vaulted Ceiling
- Level: Main
Den
- Features: Flooring - Laminated, Wet Bar
- Level: Lower
Dining room
- Features: Flooring - HardWood, Crown Molding, Chair Rail
- Level: Main
Family room
- Features: Flooring - Carpet, Fireplace - Gas
- Level: Main
Foyer
- Features: Flooring - HardWood
- Level: Main
Other
- Features: Flooring - Ceramic Tile
- Level: Lower
Other
- Features: Bathroom - Tub Shower, Flooring - Ceramic Tile
- Level: Main
Other
- Features: Flooring - Ceramic Tile, Bathroom - Tub Shower
- Level: Upper
Great room
- Features: Flooring - Carpet, Fireplace - Gas
- Level: Lower
Half bath
- Features: Flooring - HardWood
- Level: Main
Kitchen
- Features: Flooring - Ceramic Tile, Recessed Lighting
- Level: Main
Living room
- Features: Flooring - HardWood, Crown Molding
- Level: Main
Media room
- Features: Flooring - Carpet
- Level: Lower
Mud room
- Features: Flooring - Ceramic Tile
- Level: Main
Office
- Features: Flooring - Carpet
- Level: Lower
Screened porch
- Features: Cathedral/Vaulted Ceiling, Ceiling Fan(s)
- Level: Main
Other
- Features: Flooring - Ceramic Tile
- Level: Main
Storage room
- Level: Lower
Utility room
- Level: Lower
Heating
- Heat Pump, Electric, Natural Gas, Central
Cooling
- Central Air, Ceiling Fan(s), Natural Gas, Electric
Appliances
- Included: Cooktop, Dishwasher, Dryer, Exhaust Fan, Humidifier, Ice Maker, Double Oven, Oven, Refrigerator, Stainless Steel Appliance(s), Washer, Water Heater, Gas Water Heater
- Laundry: Main Level, Mud Room
Features
- Bar, Built-in Features, Butlers Pantry, Ceiling Fan(s), Chair Railings, Crown Molding, Double/Dual Staircase, Family Room Off Kitchen, Open Floorplan, Formal/Separate Dining Room, Kitchen - Gourmet, Kitchen Island, Kitchen - Table Space, Pantry, Primary Bath(s), Recessed Lighting, Sound System, Walk-In Closet(s)
- Flooring: Carpet, Ceramic Tile, Hardwood, Laminate, Wood
- Doors: Six Panel, French Doors
- Windows: Transom, Skylight(s), Palladian
- Basement: Walk-Out Access
- Number of fireplaces: 2
- Fireplace features: Glass Doors, Gas/Propane, Mantel(s)
Interior area
- Total structure area: 8,532
- Total interior livable area: 8,300 sqft
- Finished area above ground: 5,884
- Finished area below ground: 2,416
Video & virtual tour
Property
Parking
- Total spaces: 7
- Parking features: Garage Door Opener, Garage Faces Side, Inside Entrance, Asphalt, Private, Attached, Driveway
- Attached garage spaces: 3
- Uncovered spaces: 4
Accessibility
- Accessibility features: None
Features
- Levels: Two
- Stories: 2
- Patio & porch: Patio, Deck, Screened, Wrap Around, Screened Porch
- Exterior features: Play Area, Play Equipment, Underground Lawn Sprinkler
- Has private pool: Yes
- Pool features: In Ground, Pool/Spa Combo, Heated, Salt Water, Fenced, Concrete, Private
- Spa features: Hot Tub
- Fencing: Partial,Back Yard
- Has view: Yes
- View description: Garden, Trees/Woods
Lot
- Size: 3.93 Acres
- Features: Backs to Trees, Cul-De-Sac, Front Yard, Rear Yard, Secluded, SideYard(s), Wooded
Details
- Additional structures: Above Grade, Below Grade
- Parcel number: 020323990213601
- Zoning: RLD
- Special conditions: Standard
Construction
Type & style
- Home type: SingleFamily
- Architectural style: Traditional,Colonial
- Property subtype: Single Family Residence
Materials
- Vinyl Siding, Brick Front
- Foundation: Permanent
Condition
- Excellent,Very Good
- New construction: No
- Year built: 2004
Utilities & green energy
- Sewer: Private Septic Tank
- Water: Public
Community & HOA
Community
- Security: Carbon Monoxide Detector(s), Exterior Cameras, Smoke Detector(s)
- Subdivision: Cross Creek Compass Pointe
HOA
- Has HOA: Yes
- Services included: Common Area Maintenance
- HOA fee: $850 annually
- HOA name: CROSS CREEK @ COMPASS POINTE
Location
- Region: Pasadena
Financial & listing details
- Price per square foot: $226/sqft
- Tax assessed value: $1,269,567
- Annual tax amount: $13,040
- Date on market: 8/14/2026
- Listing agreement: Exclusive Agency
- Listing terms: Cash,Conventional,VA Loan
- Inclusions: Pool Table And Equipment In The Basement, Bar And Bar Stools In The Basement, Theater Room Chairs, Curtains, And Surround System, With Projector And Screen, Playground Equipment, Cameras, Surround Speakers, Rope Lighting, Blinds
- Ownership: Fee Simple
- Road surface type: Black Top
Estimated market value
Not available
Estimated sales range
Not available
Not available
Price history
| Date | Event | Price |
|---|---|---|
| 8/14/2026 | Listed for sale | $1,874,000+105.1%$226/sqft |
Source:  Bright MLS #MDAA2152606 Report a problem Bright MLS #MDAA2152606 Report a problem | ||
| 2/19/2004 | Sold | $913,856$110/sqft |
Source: Public Record Report a problem | ||
Public tax history
| Year | Property taxes | Tax assessment |
|---|---|---|
| 2025 | $13,237 +15.4% | $1,158,333 +10.6% |
| 2024 | $11,466 +0.3% | $1,047,100 |
| 2023 | $11,434 +4.5% | $1,047,100 |
| 2022 | $10,942 -0.3% | $1,047,100 -0.3% |
| 2021 | $10,970 +3.3% | $1,049,800 +3.4% |
| 2020 | $10,620 +3.4% | $1,015,300 -3.3% |
| 2019 | $10,269 +7% | $1,049,800 +10.9% |
| 2018 | $9,595 +5.1% | $946,300 +5.6% |
| 2017 | $9,131 | $895,800 +6% |
| 2016 | -- | $845,300 +6.4% |
| 2015 | -- | $794,800 +1.3% |
| 2014 | -- | $784,333 +1.4% |
| 2013 | -- | $773,867 +1.4% |
| 2012 | -- | $763,400 |
| 2011 | -- | $763,400 |
| 2010 | -- | $763,400 -27.7% |
| 2009 | -- | $1,055,980 +11.3% |
| 2008 | -- | $948,710 +10.1% |
| 2007 | -- | $861,440 +17.3% |
| 2006 | -- | $734,170 +10.1% |
| 2005 | -- | $666,652 +1052.5% |
| 2004 | -- | $57,846 +59.9% |
| 2003 | -- | $36,180 |
| 2002 | -- | $36,180 |
Find assessor info on the county website
Monthly payment
Est. payment
Payment breakdown
Explore the cost of this home by adjusting the details. Changes won't be saved.Climate risks
Neighborhood: Lake Shore
Nearby schools
Schools provided by the listing agent
- Middle: Chesapeake Bay
- High: Chesapeake
- District: Anne Arundel County Public Schools
Source: Bright MLS. This data may not be complete. We recommend contacting the local school district to confirm school assignments for this home.
- $1,093,700-- bd3 ba4.3k sqft1653 Braid Hills Dr, Pasadena, MD 21122Off Market
- $1,038,6004 bd4 ba3.9k sqft1652 Braid Hills Dr, Pasadena, MD 21122Off Market
- $1,172,500-- bd3 ba4.9k sqft1650 Braid Hills Dr, Pasadena, MD 21122Off Market
- $1,034,5004 bd3 ba6.2k sqft1651 Braid Hills Dr, Pasadena, MD 21122Off Market
Similar homes
- $1,749,9006 bd6 ba8.2k sqft11 Walters Way, Pasadena, MD 21122For Sale
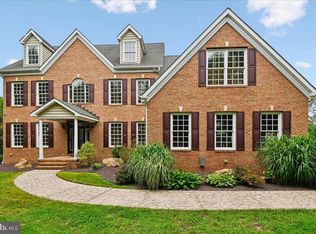
 MLS ID #MDAA2151522, Randy Fazio, Fathom Realty MD, LLC. Bright MLS
 - $1,349,9994 bd4 ba4.3k sqft17 Vinter Ln, Pasadena, MD 21122New Construction
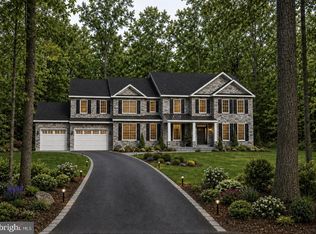 MLS ID #MDAA2131954, Liz Warren, The Pinnacle Real Estate Co.. Bright MLS
 - $1,998,0005 bd7 ba8.2k sqft1614 Annesley Ct, Annapolis, MD 21401For Sale
 MLS ID #MDAA2150382, Brad Kappel, TTR Sotheby's International Realty. Bright MLS
 - $1,479,0006 bd7 ba8.1k sqft1206 Shelby Dale Ln, Crownsville, MD 21032For Sale
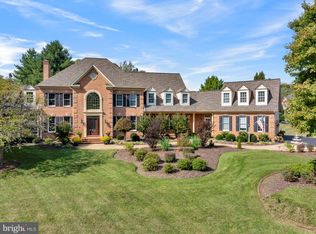 MLS ID #MDAA2158662, Holly Tran, Berkshire Hathaway HomeServices PenFed Realty. Bright MLS
 - $1,499,9006 bd7 ba8.6k sqft1178 Gumbottom Rd, Crownsville, MD 21032For SaleMLS ID #MDAA2154008, Jatinder Singh, Invision Realty Inc.. Bright MLS
- $1,799,0005 bd6 ba5.5k sqft1378 Kinloch Cir, Arnold, MD 21012For SaleMLS ID #MDAA2156230, Michael Lopez, RE/MAX Distinctive Real Estate, Inc.. Bright MLS
- $1,795,0004 bd6 ba6.2k sqft1621 Millersville Rd, Millersville, MD 21108For SaleMLS ID #MDAA2150854, Wendy Oliver, Coldwell Banker Realty. Bright MLS
- $1,550,0005 bd6 ba4.6k sqft1322 Windsor Ridge Ln, Annapolis, MD 21409For SaleMLS ID #MDAA2146492, Betty DuLaney, EXP Realty, LLC. Bright MLS
- $1,950,0006 bd8 ba6.6k sqft2108 Rose Hill Ln, Gambrills, MD 21054For SaleMLS ID #MDAA2157494, Nancy Gowan, Real Broker, LLC. Bright MLS
- $1,799,0005 bd5 ba5k sqft7429 Bay Front Rd, Sparrows Point, MD 21219For SaleMLS ID #MDBC2170428, Laura Dernoga, Cummings & Co. Realtors. Bright MLS
- $1,399,9995 bd5 ba5.6k sqft1603 Waters Ridge Ct, Annapolis, MD 21409For SaleMLS ID #MDAA2155724, Christina Palmer, Keller Williams Flagship. Bright MLS
- $1,895,0006 bd5 ba5.3k sqft624A Old County Rd, Severna Park, MD 21146New ConstructionMLS ID #MDAA2144452, Brad Kappel, TTR Sotheby's International Realty. Bright MLS
- $1,500,0004 bd5 ba6.2k sqft109 Melchior Rd, Millersville, MD 21108For SaleMLS ID #MDAA2152862, David Orso, Berkshire Hathaway HomeServices PenFed Realty. Bright MLS
- $1,495,0005 bd5 ba5.4k sqft262 Capote Ct E, Severna Park, MD 21146For SaleMLS ID #MDAA2143464, Christine Joyce, Long & Foster Real Estate, Inc.. Bright MLS
- $1,699,9005 bd6 ba7.2k sqft27 Hunting Ct, Edgewater, MD 21037For SaleMLS ID #MDAA2140348, Jason Donovan, RE/MAX Leading Edge. Bright MLS
- $1,950,0005 bd6 ba7k sqft3410 Blandford Way, Davidsonville, MD 21035For SaleMLS ID #MDAA2157666, Colleen Smith, EXP Realty, LLC. Bright MLS
- $1,499,0005 bd5 ba5.4k sqft1907 Mackiebeth Ct, Annapolis, MD 21401New ConstructionMLS ID #MDAA2159224, Blake Wood, Douglas Realty LLC. Bright MLS
- $1,795,0005 bd5 ba5.7k sqft1230 Indian Landing Rd, Millersville, MD 21108For SaleMLS ID #MDAA2154954, Adam Ellison, Long & Foster Real Estate, Inc.. Bright MLS
- $975,0005 bd3 ba4.8k sqft1527 Wild Cranberry Dr, Crownsville, MD 21032For SaleMLS ID #MDAA2159036, Charlotte Savoy, The KW Collective. Bright MLS
- $1,290,0005 bd5 ba5.3k sqft1135 Goldfinch Ln, Millersville, MD 21108For SaleMLS ID #MDAA2149258, Jenn Klarman, Long & Foster Real Estate, Inc.. Bright MLS
