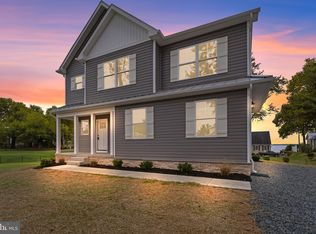
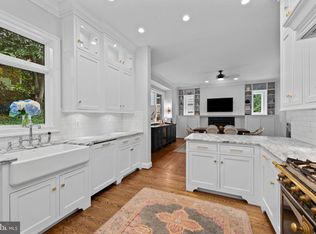
Imagine ending each day with the sun setting over the water, your boat just steps away, while gathered on a covered porch where every detail was designed for effortless living. This custom waterfront estate isn't simply a home, it's the backdrop for a lifetime of unforgettable moments. Built with intention and positioned on 1.26 elevated and beautifully landscaped acres secured by a private electronic gate, this one of a kind home offers a true coastal lifestyle. Expansive windows, soaring 10-foot ceilings, and an open floor plan capture breathtaking water views throughout. At the heart of the home, the chef's kitchen features a gourmet island with breakfast bar, premium appliances including Breville convection microwave grill combo, KitchenAid microwave/oven, oversized refrigerator, double ovens, lighted cabinetry, and a walk-in pantry. Through double sliding doors you’ll discover a covered composite deck complete with vaulted ceilings, a fan for a never ending breeze, retractable screens, propane fireplace, television, and grilling station where you’ll enjoy sweeping views of the waterfront. Sip your coffee while you watch the eagles, osprey and great blue herons soar by. This is truly where you’ll enjoy seamless indoor/outdoor living. Outside, your private resort awaits. Relax beside the 18' x 36' inground pool with custom Eagle Ray mosaics, built in benches and diving board, or head to the 120-foot private pier with picnic area,10,000 lb boat lift, and dual jet ski lifts for an evening on the Chesapeake. Designed for entertaining and everyday comfort, this spectacular home offers 5-6 bedrooms, 4.5 baths, a private office, loft/library, elevator servicing every level, and a finished lower level ideal for guests, recreation room or multi-generational living. The waterfront primary suite provides panoramic views, dual walk-in closets, and a spa-inspired bath with a soaking tub overlooking the shoreline. Exceptional craftsmanship includes 2x6 construction, 2-inch closed-cell spray foam insulation, floors and walls insulated for sound, dual-zone HVAC, central vacuum, an oversized climate-controlled garage capable of parking full size SUV or trucks. A sturdy 10x16 shed provides additional outdoor storage. At more than 20 ft above sea level, no flood insurance is required. Enjoy your bay front lifestyle without the worry. Built in 2021, offering timeless quality, unmatched waterfront amenities, and future subdivision potential, this is a rare opportunity to own a home where every detail was thoughtfully designed, and every day feels like a vacation. Located on a quiet street in a well-established neighborhood that is rich with local history, near 1300 acre North Point State Park and Fort Howard Park, you’ll feel worlds away while staying close to Baltimore, Annapolis, and DC. Boaters will appreciate easy access to top destinations on the Bay. Some homes are simply built. Others are thoughtfully crafted to become the place where life's best memories unfold. This is one of them. Schedule your private tour and experience what makes this extraordinary property unlike anything else on the market.
For sale
Price cut: $100K (8/21)
$1,799,000
7429 Bay Front Rd, Sparrows Point, MD 21219
5beds
5,057sqft
Single Family Residence
Built in 2021
1.26 Acres Lot
$1,729,400 Zestimate®
$356/sqft
$-- HOA
What's special
Private officeElevator servicing every levelPrivate electronic gateDual-zone hvacDual jet ski liftsExpansive windowsWalk-in pantry
- 49 days
- 2,562
- 201
Zillow last checked:
Listing updated:
Listed by:
Laura Dernoga 443-286-0846,
Cummings & Co. Realtors (410) 823-0033
Source: Bright MLS,MLS#: MDBC2170428
Facts & features
Interior
Bedrooms & bathrooms
- Bedrooms: 5
- Bathrooms: 5
- Full bathrooms: 4
- 1/2 bathrooms: 1
- Main level bathrooms: 1
Rooms
- Room types: Living Room, Dining Room, Primary Bedroom, Bedroom 2, Bedroom 3, Bedroom 4, Bedroom 5, Kitchen, Game Room, Family Room, Foyer, Exercise Room, Laundry, Loft, Office, Bathroom 1, Bathroom 2, Primary Bathroom, Half Bath
Primary bedroom
- Level: Upper
Bedroom 2
- Level: Upper
Bedroom 3
- Level: Upper
Bedroom 4
- Level: Lower
Bedroom 5
- Level: Lower
Primary bathroom
- Level: Upper
Bathroom 1
- Level: Upper
Bathroom 2
- Level: Upper
Dining room
- Level: Main
Exercise room
- Level: Lower
Family room
- Level: Lower
Foyer
- Level: Main
Game room
- Level: Lower
Half bath
- Level: Main
Kitchen
- Level: Main
Laundry
- Level: Upper
Living room
- Level: Main
Loft
- Level: Upper
Mud room
- Level: Main
Office
- Level: Main
Heating
- Central, Heat Pump, Electric, Propane
Cooling
- Multi Units, Programmable Thermostat, Heat Pump, Ductless, Zoned, Electric
Appliances
- Included: Dishwasher, Disposal, Dryer, Exhaust Fan, Microwave, Double Oven, Range Hood, Stainless Steel Appliance(s), Washer, Water Heater, Cooktop, Electric Water Heater
- Laundry: Has Laundry, Upper Level, Laundry Room, Mud Room
Features
- Soaking Tub, Bathroom - Walk-In Shower, Ceiling Fan(s), Central Vacuum, Chair Railings, Crown Molding, Elevator, Open Floorplan, Kitchen - Gourmet, Kitchen Island, Pantry, Primary Bedroom - Bay Front, Primary Bath(s), Walk-In Closet(s), 9'+ Ceilings
- Basement: Connecting Stairway,Improved,Interior Entry,Exterior Entry,Walk-Out Access,Finished
- Number of fireplaces: 1
- Fireplace features: Gas/Propane, Electric
Interior area
- Total structure area: 5,057
- Total interior livable area: 5,057 sqft
- Finished area above ground: 3,668
- Finished area below ground: 1,389
Video & virtual tour
Property
Parking
- Total spaces: 14
- Parking features: Storage, Covered, Garage Faces Front, Garage Door Opener, Inside Entrance, Oversized, Asphalt, Enclosed, Driveway, Attached
- Attached garage spaces: 2
- Uncovered spaces: 12
- Details: Garage Sqft: 624
Accessibility
- Accessibility features: Accessible Elevator Installed, Accessible Hallway(s)
Features
- Levels: Three
- Stories: 3
- Patio & porch: Patio, Porch, Screened, Enclosed
- Exterior features: Barbecue, Storage
- Has private pool: Yes
- Pool features: In Ground, Private
- Has view: Yes
- View description: Water, Bay
- Has water view: Yes
- Water view: Water,Bay
- Waterfront features: Private Dock Site, Bayfront, Boat - Powered, Canoe/Kayak, Fishing Allowed, Personal Watercraft (PWC), Private Access, Swimming Allowed, Waterski/Wakeboard, Bay
- Frontage length: Water Frontage Ft: 100
Lot
- Size: 1.26 Acres
- Dimensions: 1.00 x
- Features: Landscaped, Level, Private, Rear Yard, Poolside, Fishing Available, Bulkheaded
Details
- Additional structures: Above Grade, Below Grade
- Parcel number: 04151516000700
- Zoning: RESIDENTIAL
- Special conditions: Standard
Construction
Type & style
- Home type: SingleFamily
- Architectural style: Colonial
- Property subtype: Single Family Residence
Materials
- Frame
- Foundation: Concrete Perimeter
- Roof: Architectural Shingle
Condition
- Excellent
- New construction: No
- Year built: 2021
Utilities & green energy
- Sewer: Public Sewer
- Water: Public
Community & HOA
Community
- Security: Carbon Monoxide Detector(s), Security Gate
- Subdivision: Sparrows Point
HOA
- Has HOA: No
Location
- Region: Sparrows Point
Financial & listing details
- Price per square foot: $356/sqft
- Tax assessed value: $1,052,100
- Annual tax amount: $11,807
- Date on market: 7/30/2026
- Listing agreement: Exclusive Right To Sell
- Ownership: Fee Simple
Estimated market value
$1,729,400
$1.64M - $1.82M
$5,393/mo
Price history
| Date | Event | Price |
|---|---|---|
| 8/21/2026 | Price change | $1,799,000-5.3%$356/sqft |
Source:  Bright MLS #MDBC2170428 Report a problem Bright MLS #MDBC2170428 Report a problem | ||
| 7/30/2026 | Listed for sale | $1,899,000+406.4%$376/sqft |
Source: Bright MLS #MDBC2170428 Report a problem | ||
| 11/7/2017 | Sold | $375,000$74/sqft |
Source: Public Record Report a problem | ||
| 9/14/2017 | Pending sale | $375,000$74/sqft |
Source: Coldwell Banker Residential Brokerage - White Marsh #BC9910085 Report a problem | ||
| 8/6/2017 | Price change | $375,000-3.8%$74/sqft |
Source: Coldwell Banker Residential Brokerage - White Marsh #BC9910085 Report a problem | ||
| 5/15/2017 | Price change | $389,900-8.3%$77/sqft |
Source: Coldwell Banker Residential Brokerage - White Marsh #BC9910085 Report a problem | ||
| 4/7/2017 | Listed for sale | $425,000-22.7%$84/sqft |
Source: Coldwell Banker Residential Brokerage - White Marsh #BC9910085 Report a problem | ||
| 10/28/2015 | Listing removed | $550,000$109/sqft |
Source: RE/MAX Preferred #BC8709754 Report a problem | ||
| 7/31/2015 | Listed for sale | $550,000-30.9%$109/sqft |
Source: RE/MAX Preferred #BC8709754 Report a problem | ||
| 3/15/2015 | Listing removed | $795,900$157/sqft |
Source: Keller Williams Gateway LLC #BC8493931 Report a problem | ||
| 11/2/2014 | Listed for sale | $795,900$157/sqft |
Source: Keller Williams Realty Baltimore #BC8493931 Report a problem | ||
Public tax history
| Year | Property taxes | Tax assessment |
|---|---|---|
| 2025 | $12,832 +18.1% | $974,200 +8.7% |
| 2024 | $10,863 +9.5% | $896,300 +9.5% |
| 2023 | $9,919 +3.6% | $818,400 |
| 2022 | $9,576 +350.4% | $818,400 +366.6% |
| 2021 | $2,126 | $175,400 |
| 2020 | $2,126 | $175,400 |
| 2019 | $2,126 -0.6% | $175,400 -0.6% |
| 2018 | $2,138 | $176,400 |
| 2017 | $2,138 -30% | $176,400 -0.1% |
| 2016 | $3,054 | $176,500 |
| 2015 | $3,054 | $176,500 |
| 2014 | $3,054 | $176,500 |
| 2013 | -- | $176,500 -35.3% |
| 2012 | -- | $272,800 -24.3% |
| 2011 | -- | $360,400 +3.9% |
| 2010 | -- | $346,872 +4.1% |
| 2009 | -- | $333,326 +4.2% |
| 2008 | -- | $319,780 +18% |
| 2007 | -- | $270,962 +22% |
| 2006 | -- | $222,146 +28.2% |
| 2005 | -- | $173,330 +2% |
| 2004 | -- | $169,960 +2% |
| 2003 | -- | $166,590 +2.1% |
| 2002 | -- | $163,220 |
| 2001 | -- | $163,220 |
Find assessor info on the county website
Monthly payment
Est. payment
Payment breakdown
Explore the cost of this home by adjusting the details. Changes won't be saved.Climate risks
Neighborhood: 21219
Nearby schools
Schools provided by the listing agent
- District: Baltimore County Public Schools
Source: Bright MLS. This data may not be complete. We recommend contacting the local school district to confirm school assignments for this home.
Similar homes
- $1,800,0005 bd6 ba4.8k sqft1007 Malvern Ave, Baltimore, MD 21204For Sale

 MLS ID #MDBC2174724, Thomas Mooney, O'Conor, Mooney & Fitzgerald. Bright MLS
 - $1,795,0005 bd5 ba3.8k sqft7807 Overbrook Rd, Ruxton, MD 21204For Sale
 MLS ID #MDBC2168836, Noah Mumaw, Monument Sotheby's International Realty. Bright MLS
 - $1,550,0005 bd6 ba4.6k sqft1322 Windsor Ridge Ln, Annapolis, MD 21409For Sale
 MLS ID #MDAA2146492, Betty DuLaney, EXP Realty, LLC. Bright MLS
 - $1,495,0005 bd5 ba3.7k sqft1603 Waters Ridge Ct, Annapolis, MD 21409For Sale
 MLS ID #MDAA2155724, Christina Palmer, Keller Williams Flagship. Bright MLS
 - $1,049,9005 bd3 ba3.6k sqft8823 Chesapeake Ave, Sparrows Point, MD 21219New ConstructionMLS ID #MDBC2172328, Daniel Perticone, Perticone Properties, Inc.. Bright MLS
- $1,900,0005 bd5 ba7.2k sqft524 Harlequin Ln, Severna Park, MD 21146For SaleMLS ID #MDAA2148178, Carol Snyder, Monument Sotheby's International Realty. Bright MLS
- $1,850,0005 bd5 ba5.7k sqft1230 Indian Landing Rd, Millersville, MD 21108For SaleMLS ID #MDAA2154954, Adam Ellison, Long & Foster Real Estate, Inc.. Bright MLS
- $1,349,9994 bd4 ba4.3k sqft17 Vinter Ln, Pasadena, MD 21122New ConstructionMLS ID #MDAA2131954, Liz Warren, The Pinnacle Real Estate Co.. Bright MLS
- $1,950,0004 bd6 ba6.2k sqft1621 Millersville Rd, Millersville, MD 21108For SaleMLS ID #MDAA2150854, Wendy Oliver, Coldwell Banker Realty. Bright MLS
- $1,750,0005 bd6 ba7.2k sqft27 Hunting Ct, Edgewater, MD 21037For SaleMLS ID #MDAA2140348, Jason Donovan, RE/MAX Leading Edge. Bright MLS
- $1,500,0004 bd5 ba6.2k sqft109 Melchior Rd, Millersville, MD 21108For SaleMLS ID #MDAA2152862, David Orso, Berkshire Hathaway HomeServices PenFed Realty. Bright MLS
- $2,185,0005 bd5 ba4k sqft7901 Ruxwood Rd, Baltimore, MD 21204For SaleMLS ID #MDBC2174262, Rick Byrd, Overbrook and Company LLC. Bright MLS
- $1,525,0005 bd5 ba5.4k sqft262 Capote Ct E, Severna Park, MD 21146For SaleMLS ID #MDAA2143464, Christine Joyce, Long & Foster Real Estate, Inc.. Bright MLS
- $1,495,0006 bd6 ba6k sqft2005 Saint Stephens Woods Dr, Crownsville, MD 21032For SaleMLS ID #MDAA2154470, David Orso, Berkshire Hathaway HomeServices PenFed Realty. Bright MLS
- $1,295,0004 bd5 ba5.5k sqft209 Serenade Ct, Millersville, MD 21108For SaleMLS ID #MDAA2153152, Sandra K Libby, Long & Foster Real Estate, Inc.. Bright MLS
- $1,300,0006 bd4 ba5.1k sqft978 Stonington Dr, Arnold, MD 21012For SaleMLS ID #MDAA2146684, Nick Waldner, Keller Williams Realty Centre. Bright MLS
- $1,475,0005 bd5 ba3.3k sqft927 Heatherfield Ln, Millersville, MD 21108New ConstructionMLS ID #MDAA2119164, Christina Palmer, Keller Williams Flagship. Bright MLS
- $1,188,0004 bd5 ba3.7k sqft1410 Malvern Ave, Baltimore, MD 21204For SaleMLS ID #MDBC2175350, Alisa Goldsmith, Hubble Bisbee Christie's International Real Estate. Bright MLS
- $1,495,0006 bd4 ba4.2k sqft7907 Terrapin Ct, Baltimore, MD 21208For SaleMLS ID #MDBC2160546, Julie Singer, Northrop Realty. Bright MLS
- $1,875,0004 bd5 ba3.9k sqftSailor's Quay, Annapolis, MD 21403For SaleMLS ID #MDAA2156026, Wendy Oliver, Coldwell Banker Realty. Bright MLS
