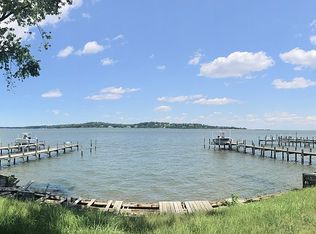
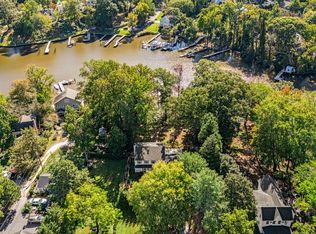
Imagine waking each morning to sweeping water as far as the eye can see. Set directly on the Magothy River, 965 Magothy Avenue captures more than 180 degrees of panoramic views stretching toward the Chesapeake Bay—a rare waterfront treasure in the heart of Arnold. Fully remodeled and offering 2,688 square feet, this four-bedroom, three-bath home embraces an open, airy floor plan made for both lively gatherings and quiet evenings by the water. Gleaming hardwood floors run throughout, while a gas fireplace adds warmth and ambiance to the main living space. At the center of it all, the gourmet kitchen shines with quartz countertops, stainless steel appliances, and a generous island perfect for casual meals and conversation. Step out to the screened porch to savor river breezes, or retreat upstairs to the primary suite, where a private balcony frames those unforgettable sunrises. Boating enthusiasts will love the private pier complete with a lift and slips, making waterfront living effortless. A two-car garage with extra storage handles all your gear, while community amenities—a boat ramp, clubhouse, and playground—enrich everyday life along the river. The location delivers the best of both worlds: just minutes from downtown Annapolis, City Dock, the U.S. Naval Academy, and Navy Stadium, with convenient access to Washington, D.C., and Baltimore. Waterfront homes of this caliber rarely come available. Experience life on the Magothy.
For sale
$2,100,000
965 Magothy Ave, Arnold, MD 21012
4beds
2,688sqft
Single Family Residence
Built in 2006
0.64 Acres Lot
$-- Zestimate®
$781/sqft
$-- HOA
What's special
Fully remodeledGleaming hardwood floorsStainless steel appliancesQuartz countertopsGourmet kitchenOpen airy floor plan
- 42 days
- 1,047
- 38
Zillow last checked:
Listing updated:
Listed by:
June Steinweg 410-353-4157,
Long & Foster Real Estate, Inc. 410-263-3400
Source: Bright MLS,MLS#: MDAA2149700
Facts & features
Interior
Bedrooms & bathrooms
- Bedrooms: 4
- Bathrooms: 3
- Full bathrooms: 3
- Main level bathrooms: 1
- Main level bedrooms: 1
Rooms
- Room types: Living Room, Dining Room, Primary Bedroom, Bedroom 2, Bedroom 3, Bedroom 4, Kitchen, Family Room, Bathroom 3, Primary Bathroom
Primary bedroom
- Features: Balcony Access, Ceiling Fan(s), Flooring - Carpet, Recessed Lighting
- Level: Upper
- Area: 300 Square Feet
- Dimensions: 12 X 25
Bedroom 2
- Features: Ceiling Fan(s)
- Level: Upper
- Area: 132 Square Feet
- Dimensions: 11 X 12
Bedroom 3
- Features: Ceiling Fan(s)
- Level: Upper
- Area: 156 Square Feet
- Dimensions: 13 X 12
Bedroom 4
- Features: Flooring - Wood
- Level: Main
Primary bathroom
- Features: Bathroom - Walk-In Shower, Double Sink
- Level: Upper
Bathroom 3
- Level: Main
Bathroom 3
- Features: Bathroom - Tub Shower
- Level: Upper
Dining room
- Features: Flooring - Wood
- Level: Main
Family room
- Features: Balcony Access, Cathedral/Vaulted Ceiling, Ceiling Fan(s), Flooring - Carpet, Window Treatments, Skylight(s)
- Level: Upper
- Area: 598 Square Feet
- Dimensions: 26 X 23
Kitchen
- Features: Built-in Features, Countertop(s) - Quartz, Dining Area, Flooring - Wood, Kitchen Island, Kitchen - Electric Cooking, Lighting - Pendants, Recessed Lighting, Pantry, Window Treatments
- Level: Main
- Area: 192 Square Feet
- Dimensions: 16 X 12
Living room
- Features: Fireplace - Gas, Flooring - Wood, Recessed Lighting, Window Treatments
- Level: Main
- Area: 345 Square Feet
- Dimensions: 15 X 23
Screened porch
- Level: Main
- Area: 168 Square Feet
- Dimensions: 12 X 14
Heating
- Heat Pump, Electric, Oil
Cooling
- Central Air, Ceiling Fan(s), Electric
Appliances
- Included: Dryer, Dishwasher, Microwave, Washer, Refrigerator, Cooktop, Stainless Steel Appliance(s), Range Hood, Oven, Electric Water Heater
- Laundry: Main Level
Features
- Bathroom - Stall Shower, Bathroom - Tub Shower, Breakfast Area, Ceiling Fan(s), Open Floorplan, Floor Plan - Traditional, Kitchen - Gourmet, Kitchen Island, Recessed Lighting, Primary Bedroom - Bay Front, Primary Bath(s), Kitchen - Table Space, Entry Level Bedroom, Vaulted Ceiling(s)
- Flooring: Wood, Carpet
- Doors: Six Panel, Sliding Glass
- Windows: Casement, Screens, Skylight(s), Transom
- Has basement: No
- Number of fireplaces: 1
- Fireplace features: Gas/Propane, Stone
Interior area
- Total structure area: 2,688
- Total interior livable area: 2,688 sqft
- Finished area above ground: 2,688
- Finished area below ground: 0
Video & virtual tour
Property
Parking
- Total spaces: 2
- Parking features: Garage Faces Front, Storage, Garage Door Opener, Oversized, Asphalt, Driveway, Private, Detached, Off Street
- Garage spaces: 2
- Has uncovered spaces: Yes
Accessibility
- Accessibility features: None
Features
- Levels: Three
- Stories: 3
- Patio & porch: Patio, Porch, Screened, Breezeway, Deck, Screened Porch
- Exterior features: Extensive Hardscape, Lighting, Stone Retaining Walls, Balcony
- Pool features: None
- Has view: Yes
- View description: Bay, River
- Has water view: Yes
- Water view: Bay,River
- Waterfront features: Private Dock Site, River, Canoe/Kayak, Fishing Allowed, Boat - Powered, Private Access, Swimming Allowed, Waterski/Wakeboard, Sail
- Body of water: Magothy River / Chesapeake Bay
- Frontage length: Water Frontage Ft: 50
Lot
- Size: 0.64 Acres
- Features: Front Yard, Landscaped, No Thru Street, Wooded
Details
- Additional structures: Above Grade, Below Grade
- Parcel number: 020374921931000
- Zoning: R2
- Special conditions: Standard
Construction
Type & style
- Home type: SingleFamily
- Architectural style: Colonial,Coastal
- Property subtype: Single Family Residence
Materials
- Vinyl Siding
- Foundation: Block
- Roof: Asphalt,Shingle
Condition
- Excellent
- New construction: No
- Year built: 2006
Utilities & green energy
- Sewer: Septic Exists
- Water: Well
- Utilities for property: Propane, Broadband, Cable, Fiber Optic
Community & HOA
Community
- Subdivision: Shore Acres
HOA
- Has HOA: No
- Amenities included: Boat Ramp, Clubhouse, Common Grounds, Jogging Path, Lake, Picnic Area, Tot Lots/Playground, Water/Lake Privileges
Location
- Region: Arnold
- Municipality: Arnold
Financial & listing details
- Price per square foot: $781/sqft
- Tax assessed value: $1,326,000
- Annual tax amount: $13,775
- Date on market: 9/9/2026
- Listing agreement: Exclusive Right To Sell
- Listing terms: Cash,Bank Portfolio,Conventional,FHA,VA Loan
- Ownership: Fee Simple
- Road surface type: Paved
Estimated market value
Not available
Estimated sales range
Not available
Not available
Price history
| Date | Event | Price |
|---|---|---|
| 9/9/2026 | Listed for sale | $2,100,000+95.3%$781/sqft |
Source:  Bright MLS #MDAA2149700 Report a problem | ||
| 11/5/2018 | Sold | $1,075,000-10.3%$400/sqft |
Source: Public Record Report a problem | ||
| 9/22/2018 | Pending sale | $1,199,000$446/sqft |
Source: Long & Foster Real Estate, Inc. #1002136272 Report a problem | ||
| 8/1/2018 | Listed for sale | $1,199,000+49.3%$446/sqft |
Source: Long & Foster Real Estate, Inc. #1002136272 Report a problem | ||
| 2/9/2017 | Sold | $803,000+8.1%$299/sqft |
Source: Public Record Report a problem | ||
| 12/9/2016 | Listed for sale | $743,000+1.1%$276/sqft |
Source: Rosselle Realty Services #AA9823881 Report a problem | ||
| 4/28/2005 | Sold | $735,000$273/sqft |
Source: Public Record Report a problem | ||
Public tax history
| Year | Property taxes | Tax assessment |
|---|---|---|
| 2025 | $13,933 +13% | $1,225,800 +8.9% |
| 2024 | $12,325 +5.4% | $1,125,600 +5.1% |
| 2023 | $11,695 +10.1% | $1,071,000 +5.4% |
| 2022 | $10,621 +5.7% | $1,016,400 +5.7% |
| 2021 | $10,051 -0.1% | $961,800 |
| 2020 | $10,060 -0.1% | $961,800 |
| 2019 | $10,070 -1.5% | $961,800 -4.6% |
| 2018 | $10,226 +4.4% | $1,008,500 +5% |
| 2017 | $9,791 | $960,600 +5.2% |
| 2016 | -- | $912,700 +5.5% |
| 2015 | -- | $864,800 |
| 2014 | -- | $864,800 |
| 2013 | -- | $864,800 -19.3% |
| 2012 | -- | $1,072,000 |
| 2011 | -- | $1,072,000 |
| 2010 | -- | $1,072,000 -0.4% |
| 2009 | -- | $1,076,760 +3.1% |
| 2008 | -- | $1,044,710 +3.2% |
| 2007 | -- | $1,012,660 +29.1% |
| 2006 | -- | $784,600 +22.9% |
| 2005 | -- | $638,506 +29.7% |
| 2004 | -- | $492,413 +42.2% |
| 2003 | -- | $346,320 +9.4% |
| 2002 | -- | $316,606 +10.4% |
| 2001 | -- | $286,893 |
Find assessor info on the county website
Monthly payment
Est. payment
Payment breakdown
Explore the cost of this home by adjusting the details. Changes won't be saved.Climate risks
Neighborhood: 21012
Nearby schools
Schools provided by the listing agent
- Elementary: Broadneck
- Middle: Magothy River
- High: Broadneck
- District: Anne Arundel County Public Schools
Source: Bright MLS. This data may not be complete. We recommend contacting the local school district to confirm school assignments for this home.
Similar homes
- $1,650,0005 bd4 ba2.3k sqft1069 Shore Acres Rd, Arnold, MD 21012For Sale

 MLS ID #MDAA2152034, June Steinweg, Long & Foster Real Estate, Inc.. Bright MLS
- $1,150,0005 bd4 ba2.4k sqft744 Dividing Creek Rd, Arnold, MD 21012For Sale
 MLS ID #MDAA2158806, David Orso, Berkshire Hathaway HomeServices PenFed Realty. Bright MLS
- $1,123,5004 bd4 ba3.2k sqft1207 Asquithpines Pl, Arnold, MD 21012For Sale
 MLS ID #MDAA2154610, Joanna Dalton, Coldwell Banker Realty. Bright MLS
- $1,275,0004 bd3 ba3.1k sqft1218 Balfour Dr, Arnold, MD 21012For Sale
 MLS ID #MDAA2151160, Tracy Marshall, Engel & Volkers Annapolis. Bright MLS
- $1,199,0003 bd3 ba2.5k sqft108 Spot Club Rd, Arnold, MD 21012For SaleMLS ID #MDAA2153620, Michael Servello, KW Metro Center. Bright MLS
- $1,285,0004 bd3 ba3.1k sqft1610 Ridout Rd, Annapolis, MD 21409For SaleMLS ID #MDAA2155648, Alex Tower Sears, TTR Sotheby's International Realty. Bright MLS
- $1,350,0004 bd4 ba3.3k sqft322 Eagle Hill Rd, Pasadena, MD 21122For SaleMLS ID #MDAA2156934, Wendy Smith, Compass. Bright MLS
- $1,275,0005 bd3 ba3.5k sqft2014 Poplar Ridge Rd, Pasadena, MD 21122For SaleMLS ID #MDAA2159280, Brad Kappel, TTR Sotheby's International Realty. Bright MLS
- $1,275,0004 bd3 ba3.1k sqft2260 Lake Dr, Pasadena, MD 21122For SaleMLS ID #MDAA2156728, Brad Kappel, TTR Sotheby's International Realty. Bright MLS
- $2,197,5004 bd4 ba3.4k sqft3956 Honeysuckle Dr, Edgewater, MD 21037For SaleMLS ID #MDAA2149796, Richard Curtis, Curtis Real Estate Company. Bright MLS
- $1,825,0004 bd4 ba3.4k sqft104 Mariners Cir, Stevensville, MD 21666For SaleMLS ID #MDQA2018960, Jimmy White, Long & Foster Real Estate, Inc.. Bright MLS
- $1,850,0004 bd5 ba3k sqft120 Island View Dr, Annapolis, MD 21401For SaleMLS ID #MDAA2152550, Boyd Grainger, Pearson Smith Realty, LLC. Bright MLS
- $1,950,0004 bd4 ba3k sqft146 Duke Of Gloucester St, Annapolis, MD 21401For SaleMLS ID #MDAA2144868, Rob Carter, Douglas Realty, LLC. Bright MLS
- $1,295,0003 bd3 ba2k sqft718 Whitehall Beach Rd, Annapolis, MD 21409For SaleMLS ID #MDAA2148506, Joanna Dalton, Coldwell Banker Realty. Bright MLS
- $1,080,0004 bd3 ba3.2k sqft5084 Mountain Rd, Pasadena, MD 21122New ConstructionMLS ID #MDAA2158886, Amanda Greenfield, Engel & Volkers Annapolis. Bright MLS
- $2,200,0003 bd2 ba1.7k sqft914 Bayside Dr, Stevensville, MD 21666For SaleMLS ID #MDQA2018666, Linda Austin, Long & Foster Real Estate, Inc.. Bright MLS
- $1,799,0004 bd5 ba3.9k sqftSailor's Quay, Annapolis, MD 21403For SaleMLS ID #MDAA2156026, Wendy Oliver, Coldwell Banker Realty. Bright MLS
- $1,400,0004 bd4 ba3k sqft71 Farragut Rd, Annapolis, MD 21403For SaleMLS ID #MDAA2154566, Brandi Norris, Douglas Realty LLC. Bright MLS
- $1,549,0005 bd4 ba3.4k sqft854 Imperial Rd, Arnold, MD 21012New ConstructionMLS ID #MDAA2139522, Shawn Wiseman, Northrop Realty. Bright MLS
- $2,295,0005 bd4 ba3.1k sqft83 Market St, Annapolis, MD 21401For SaleMLS ID #MDAA2143042, Elizabeth Dooner, Coldwell Banker Realty. Bright MLS
