This exceptional Historic District home combines the charm of a classic Annapolis address with a substantial 2026 renovation in all the right places. A stunning new kitchen, custom wet bar, expanded pantry area, completely reimagined third floor, new full bath, and New HVAC system bring modern function and style to this timeless home. Water access is at the end of the block, Acton's Cove waterfront park is around the corner, and City Dock, Main Street, restaurants, shops, and the Naval Academy are all within easy walking distance. Easy parking on quiet Market Street. The new kitchen features custom cabinetry, Taj Mahal quartzite countertops, ceramic tile backsplash, unlacquered brass hardware, designer lighting, and a full suite of GE Monogram appliances. The expanded pantry area offers plenty of storage, a separate freezer, and ice maker, while the custom wet bar includes reeded glass cabinetry, brass detailing, a dedicated sink, and generous storage for entertaining. A full-width screened porch spans the front of the home, while 10-foot ceilings, original architectural details, and multiple gathering spaces create warmth and character throughout. The main level includes a paneled office, formal living and dining rooms, and a casual family room that opens to the eat-in kitchen and rear patio with gazebo. Seasonal water views can be enjoyed from several rooms. Upstairs, the primary suite offers winter water views, dual organized closets, and an updated bath. A 2nd bedroom with hall bath and laundry room are located on this level. The 3rd floor has been completely reimagined to create 3 additional rooms with built-in storage and a beautiful new full bath featuring classic finishes, custom millwork, and quartz countertops. A rare opportunity to enjoy the character of Historic Annapolis with the benefits of a major recent renovation, all tucked on a quiet street in the heart of the Historic District. Water access is just steps away, downtown Annapolis is an easy walk, and everyday convenience is rarely this effortless.
For sale
$2,295,000
83 Market St, Annapolis, MD 21401
5beds
3,178sqft
Single Family Residence
Built in 1905
7,065 Square Feet Lot
$2,210,300 Zestimate®
$722/sqft
$-- HOA
What's special
Paneled officeCustom cabinetryRear patio with gazeboDesigner lightingOriginal architectural detailsCeramic tile backsplashStunning new kitchen
- 170 days
- 775
- 66
Zillow last checked:
Listing updated:
Listed by:
Elizabeth Dooner 410-725-8973,
Coldwell Banker Realty 4102638686
Source: Bright MLS,MLS#: MDAA2143042
Facts & features
Interior
Bedrooms & bathrooms
- Bedrooms: 5
- Bathrooms: 4
- Full bathrooms: 4
- Main level bathrooms: 1
Basement
- Area: 860
Heating
- Radiator, Natural Gas
Cooling
- Central Air, Electric
Appliances
- Included: Cooktop, Dishwasher, Disposal, Dryer, Freezer, Ice Maker, Oven, Refrigerator, Washer, Water Heater, Gas Water Heater
Features
- Chair Railings, Combination Kitchen/Dining, Crown Molding, Dining Area, Floor Plan - Traditional, Open Floorplan, Eat-in Kitchen, Kitchen Island, Kitchen - Table Space, Pantry, Primary Bath(s), 9'+ Ceilings, High Ceilings, Wood Ceilings, Wood Walls
- Flooring: Hardwood, Carpet, Wood
- Basement: Connecting Stairway,Unfinished
- Number of fireplaces: 1
Interior area
- Total structure area: 4,038
- Total interior livable area: 3,178 sqft
- Finished area above ground: 3,178
- Finished area below ground: 0
Property
Parking
- Parking features: On Street
- Has uncovered spaces: Yes
Accessibility
- Accessibility features: None
Features
- Levels: Four
- Stories: 4
- Exterior features: Lighting, Sidewalks, Extensive Hardscape
- Pool features: None
- Has view: Yes
- View description: Creek/Stream, Trees/Woods
- Has water view: Yes
- Water view: Creek/Stream
- Waterfront features: Canoe/Kayak, Public Access
- Body of water: Spa Creek
Lot
- Size: 7,065 Square Feet
- Features: Landscaped, Private, Downtown
Details
- Additional structures: Above Grade, Below Grade
- Parcel number: 020600006282510
- Zoning: R
- Special conditions: Standard
Construction
Type & style
- Home type: SingleFamily
- Architectural style: Colonial,Victorian
- Property subtype: Single Family Residence
Materials
- Frame
- Foundation: Other
Condition
- Excellent
- New construction: No
- Year built: 1905
- Major remodel year: 2026
Utilities & green energy
- Sewer: Public Sewer
- Water: Public
Community & HOA
Community
- Subdivision: Historic District
HOA
- Has HOA: No
Location
- Region: Annapolis
- Municipality: Annapolis
Financial & listing details
- Price per square foot: $722/sqft
- Tax assessed value: $1,461,900
- Annual tax amount: $19,063
- Date on market: 4/23/2026
- Listing agreement: Exclusive Agency
- Ownership: Fee Simple
Estimated market value
$2,210,300
$2.10M - $2.32M
$5,430/mo
Price history
| Date | Event | Price |
|---|---|---|
| 5/28/2026 | Price change | $2,295,000-6.3%$722/sqft |
Source:  Bright MLS #MDAA2143042 Report a problem Bright MLS #MDAA2143042 Report a problem | ||
| 4/23/2026 | Listed for sale | $2,450,000+14%$771/sqft |
Source: Bright MLS #MDAA2143042 Report a problem | ||
| 9/12/2025 | Sold | $2,150,000-2.3%$677/sqft |
Source: Bright MLS #MDAA2123192 Report a problem | ||
| 8/16/2025 | Pending sale | $2,200,000$692/sqft |
Source: Bright MLS #MDAA2123192 Report a problem | ||
| 8/14/2025 | Listed for sale | $2,200,000+72.5%$692/sqft |
Source: Bright MLS #MDAA2123192 Report a problem | ||
| 7/17/2013 | Sold | $1,275,000-5.6%$401/sqft |
Source: Public Record Report a problem | ||
| 4/21/2013 | Pending sale | $1,350,000$425/sqft |
Source: The Curtis Real Estate Company #AA8054686 Report a problem | ||
| 4/15/2013 | Listed for sale | $1,350,000+12.5%$425/sqft |
Source: The Curtis Real Estate Company #AA8054686 Report a problem | ||
| 11/9/2006 | Sold | $1,200,000$378/sqft |
Source: Public Record Report a problem | ||
Public tax history
| Year | Property taxes | Tax assessment |
|---|---|---|
| 2025 | $19,064 +10.7% | $1,330,333 +11% |
| 2024 | $17,226 +12.4% | $1,198,767 +12.3% |
| 2023 | $15,325 +1.9% | $1,067,200 |
| 2022 | $15,037 | $1,067,200 |
| 2021 | $15,037 -1.7% | $1,067,200 -1.6% |
| 2020 | $15,290 +3.1% | $1,084,400 |
| 2019 | $14,825 +4.8% | $1,084,400 +6.6% |
| 2018 | $14,146 +10.2% | $1,017,000 +3.4% |
| 2017 | $12,832 | $983,300 +5.3% |
| 2016 | -- | $933,867 +5.6% |
| 2015 | -- | $884,433 +5.9% |
| 2014 | -- | $835,000 |
| 2013 | -- | $835,000 |
| 2012 | -- | $835,000 -13.4% |
| 2011 | -- | $964,520 +2.1% |
| 2010 | -- | $945,116 +2.1% |
| 2009 | -- | $925,713 +2.1% |
| 2008 | -- | $906,310 +10.9% |
| 2007 | -- | $817,132 +12.3% |
| 2006 | -- | $727,956 +14% |
| 2005 | -- | $638,780 +11.9% |
| 2004 | -- | $570,616 +13.6% |
| 2003 | -- | $502,453 +15.7% |
| 2002 | -- | $434,290 +10.5% |
| 2001 | -- | $393,056 |
Find assessor info on the county website
Monthly payment
Est. payment
Payment breakdown
Explore the cost of this home by adjusting the details. Changes won't be saved.Climate risks
Neighborhood: 21401
Nearby schools
Schools provided by the listing agent
- District: Anne Arundel County Public Schools
Source: Bright MLS. This data may not be complete. We recommend contacting the local school district to confirm school assignments for this home.


Similar homes
- $1,995,0004 bd5 ba3.4k sqft62 Southgate Ave, Annapolis, MD 21401For Sale
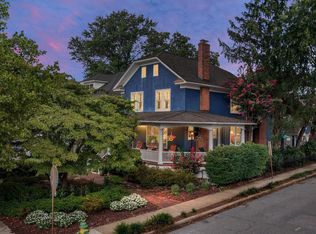
 MLS ID #MDAA2152146, Mary Kay Gordon, Coldwell Banker Realty. Bright MLS
 - $1,950,0004 bd4 ba3k sqft146 Duke Of Gloucester St, Annapolis, MD 21401For Sale
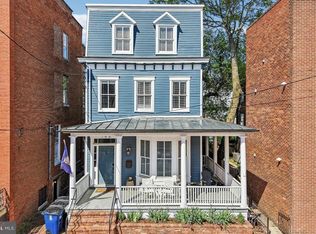 MLS ID #MDAA2144868, Rob Carter, Douglas Realty, LLC. Bright MLS
 - $1,750,0004 bd4 ba2.7k sqft102 Duke Of Gloucester St, Annapolis, MD 21401For Sale
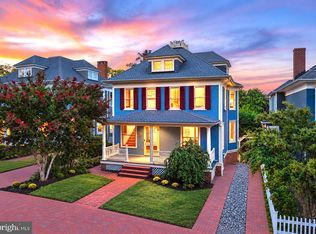 MLS ID #MDAA2156954, Scott Wallace, Coldwell Banker Realty. Bright MLS
 - $1,950,0006 bd4 ba3.4k sqft192 Duke Of Gloucester St, Annapolis, MD 21401For Sale
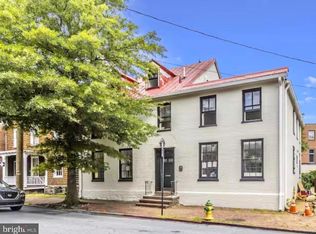 MLS ID #MDAA2144086, Hanh Pham, Samson Properties. Bright MLS
 - $1,700,0003 bd3 ba1.9k sqft219 King George St, Annapolis, MD 21401For SaleMLS ID #MDAA2157512, David Orso, Berkshire Hathaway HomeServices PenFed Realty. Bright MLS
- $1,675,0005 bd3 ba2.8k sqft250 Prince George St, Annapolis, MD 21401For SaleMLS ID #MDAA2157076, Pam Tierney, Coldwell Banker Realty. Bright MLS
- $1,349,0005 bd2 ba2.6k sqft8 Revell St, Annapolis, MD 21401For SaleMLS ID #MDAA2155808, Rachel Holmes, Coldwell Banker Realty. Bright MLS
- $1,300,0005 bd4 ba2.5k sqft135 Conduit St, Annapolis, MD 21401For SaleMLS ID #MDAA2156894, Brad Kappel, TTR Sotheby's International Realty. Bright MLS
- $2,950,0004 bd5 ba3.7k sqft238 King George St, Annapolis, MD 21401For SaleMLS ID #MDAA2147930, Wendy Oliver, Coldwell Banker Realty. Bright MLS
- $1,999,9004 bd5 ba3k sqft120 Island View Dr, Annapolis, MD 21401For SaleMLS ID #MDAA2152550, Boyd Grainger, Pearson Smith Realty, LLC. Bright MLS
- $1,545,0002 bd3 ba2.2k sqft100 Market St, Annapolis, MD 21401For SaleMLS ID #MDAA2154154, Moe Farley, Coldwell Banker Realty. Bright MLS
- $1,495,0004 bd4 ba2.3k sqft268 King George St, Annapolis, MD 21401For SaleMLS ID #MDAA2151574, Carol Snyder, Monument Sotheby's International Realty. Bright MLS
- $1,900,0004 bd4 ba4k sqft400 Jefferson St, Annapolis, MD 21403For SaleMLS ID #MDAA2156430, Brad Kappel, TTR Sotheby's International Realty. Bright MLS
- $1,549,0005 bd2 ba2.1k sqft202 Wardour Dr, Annapolis, MD 21401For SaleMLS ID #MDAA2144980, David Orso, Berkshire Hathaway HomeServices PenFed Realty. Bright MLS
- $1,595,0004 bd5 ba3k sqft123 Chesapeake Ave, Annapolis, MD 21403For SaleMLS ID #MDAA2157850, Sarah Greenlee Morse, TTR Sotheby's International Realty. Bright MLS
- $1,325,0005 bd5 ba3.6k sqft111 Ellershaw Ct, Annapolis, MD 21401For SaleMLS ID #MDAA2153816, Ryan Turner, Coldwell Banker Realty. Bright MLS
- $1,799,0004 bd5 ba3.9k sqftSailor's Quay, Annapolis, MD 21403For SaleMLS ID #MDAA2156026, Wendy Oliver, Coldwell Banker Realty. Bright MLS
- $1,200,0004 bd3 ba2.6k sqft165 King George St, Annapolis, MD 21401For SaleMLS ID #MDAA2132242, Michele Michael, CENTURY 21 New Millennium. Bright MLS
- $2,395,0003 bd5 ba3.1k sqft349 Sherwood Trl, Annapolis, MD 21401For SaleMLS ID #MDAA2137986, Brad Kappel, TTR Sotheby's International Realty. Bright MLS
- $2,999,0004 bd5 ba3k sqftMarket Quay, Annapolis, MD 21401For SaleMLS ID #MDAA2143742, Katie Moore, Engel & Volkers Annapolis. Bright MLS
