Welcome to 202 Wardour Drive! This classic 1940 Dutch Colonial offers timeless character, generous living space, and an unbeatable Annapolis location. Situated on a quarter acre lot with large front yard, the south facing location ensures sunny days ahead! Located in the elegant Wardour community which reflects the naturalistic style of its designer, Frederick Law Olmstead, Jr, with its mature trees, meandering roads and preserved open spaces that foster community connection. Inside, the home features five bedrooms, two bathrooms, gorgeous oak floors (recently refinished in 2026), fireplace, bright sun-porch and large 12x 32 back deck. The south-facing orientation fills the home with natural light, creating a bright and cheerful atmosphere throughout. Recent improvements include freshly painted interior and exterior spaces, a newer roof approximately four years old, new porch benches, and a beautifully installed brick paver sidewalk that enhances the home’s curb appeal. A long driveway and rear detached garage provide ample parking and storage. Residents benefit from access to seven community beach areas and a shaded walking trail traversing the neighborhood, that provide a tranquil retreat for adults and a natural wonderland to explore. Conveniently located within walking distance of the local elementary school, Navy Stadium, Annapolis Street shopping and dining, Historic Downtown Annapolis and offers easy access to Rt. 50 for commuters. With classic architecture, spacious interiors, abundant natural light, and an exceptional in-town location close to everything Annapolis has to offer, this is a rare opportunity to own in one of the area’s most beloved neighborhoods. Schedule your private tour today!
For sale
Price cut: $50K (9/24)
$1,549,000
202 Wardour Dr, Annapolis, MD 21401
5beds
2,100sqft
Single Family Residence
Built in 1940
0.4 Acres Lot
$1,507,100 Zestimate®
$738/sqft
$-- HOA
What's special
Quarter acre lotClassic architectureSpacious interiorsMature treesLarge front yardLong drivewayAbundant natural light
- 164 days
- 1,196
- 76
Zillow last checked:
Listing updated:
Listed by:
David Orso 410-777-9243,
Berkshire Hathaway HomeServices PenFed Realty 4433727171,
Listing Team: The Orso Team
Source: Bright MLS,MLS#: MDAA2144980
Facts & features
Interior
Bedrooms & bathrooms
- Bedrooms: 5
- Bathrooms: 2
- Full bathrooms: 2
- Main level bathrooms: 1
Basement
- Area: 832
Heating
- Other, Oil
Cooling
- Other, Electric
Appliances
- Included: Water Heater
Features
- Basement: Unfinished,Walk-Out Access
- Number of fireplaces: 1
Interior area
- Total structure area: 2,932
- Total interior livable area: 2,100 sqft
- Finished area above ground: 2,100
- Finished area below ground: 0
Property
Parking
- Parking features: Driveway
- Has uncovered spaces: Yes
Accessibility
- Accessibility features: None
Features
- Levels: Three
- Stories: 3
- Pool features: None
- Waterfront features: River
- Body of water: Severn River
Lot
- Size: 0.4 Acres
Details
- Additional structures: Above Grade, Below Grade
- Parcel number: 020697001047905
- Zoning: R
- Special conditions: Standard
Construction
Type & style
- Home type: SingleFamily
- Architectural style: Colonial
- Property subtype: Single Family Residence
Materials
- Mixed
- Foundation: Other
Condition
- New construction: No
- Year built: 1940
Utilities & green energy
- Sewer: Public Sewer
- Water: Public
Community & HOA
Community
- Subdivision: Wardour
HOA
- Has HOA: No
- Amenities included: Beach Access
Location
- Region: Annapolis
- Municipality: Annapolis
Financial & listing details
- Price per square foot: $738/sqft
- Tax assessed value: $1,357,700
- Annual tax amount: $16,323
- Date on market: 5/15/2026
- Listing agreement: Exclusive Right To Sell
- Ownership: Fee Simple
Estimated market value
$1,507,100
$1.43M - $1.58M
$4,050/mo
Price history
| Date | Event | Price |
|---|---|---|
| 9/24/2026 | Price change | $1,549,000-3.1%$738/sqft |
Source:  Bright MLS #MDAA2144980 Report a problem Bright MLS #MDAA2144980 Report a problem | ||
| 8/28/2026 | Price change | $1,599,000-18%$761/sqft |
Source: Bright MLS #MDAA2144980 Report a problem | ||
| 8/20/2026 | Price change | $1,949,000-9.3%$928/sqft |
Source: Bright MLS #MDAA2144980 Report a problem | ||
| 8/11/2026 | Price change | $2,149,000-22.3%$1,023/sqft |
Source: Bright MLS #MDAA2144980 Report a problem | ||
| 5/15/2026 | Listed for sale | $2,765,000$1,317/sqft |
Source: Bright MLS #MDAA2144980 Report a problem | ||
Public tax history
| Year | Property taxes | Tax assessment |
|---|---|---|
| 2026 | $19,374 +18.7% | $1,357,700 +19.2% |
| 2025 | $16,323 +23.4% | $1,139,067 +23.8% |
| 2024 | $13,227 +31.2% | $920,433 +31.2% |
| 2023 | $10,078 +3.2% | $701,800 +1.3% |
| 2022 | $9,762 +1.3% | $692,800 +1.3% |
| 2021 | $9,635 +1.3% | $683,800 +1.3% |
| 2020 | $9,515 +6.4% | $674,800 |
| 2019 | $8,942 +8.5% | $674,800 +13.9% |
| 2018 | $8,244 +14.5% | $592,667 +7.4% |
| 2017 | $7,198 | $551,600 |
| 2016 | -- | $551,600 |
| 2015 | -- | $551,600 -10% |
| 2014 | -- | $612,600 |
| 2013 | -- | $612,600 |
| 2012 | -- | $612,600 -8% |
| 2011 | -- | $665,560 |
| 2010 | -- | $665,560 |
| 2009 | -- | $665,560 -24% |
| 2008 | -- | $875,670 +15.8% |
| 2007 | -- | $756,196 +18.8% |
| 2006 | -- | $636,723 +23.1% |
| 2005 | -- | $517,250 +15.1% |
| 2004 | -- | $449,470 +17.8% |
| 2003 | -- | $381,690 +21.6% |
| 2002 | -- | $313,910 +5.7% |
| 2001 | -- | $297,046 |
Find assessor info on the county website
Monthly payment
Est. payment
Payment breakdown
Explore the cost of this home by adjusting the details. Changes won't be saved.Climate risks
Neighborhood: 21401
Nearby schools
Schools provided by the listing agent
- Elementary: West Annapolis
- Middle: Bates
- High: Annapolis
- District: Anne Arundel County Public Schools
Source: Bright MLS. This data may not be complete. We recommend contacting the local school district to confirm school assignments for this home.
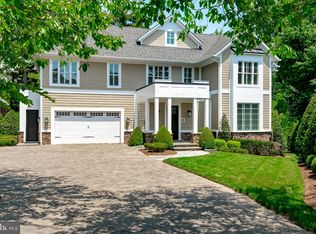

Similar homes
- $1,495,0004 bd4 ba2.3k sqft268 King George St, Annapolis, MD 21401For Sale
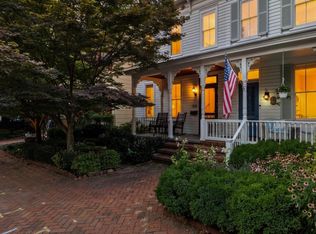
 MLS ID #MDAA2151574, Carol Snyder, Monument Sotheby's International Realty. Bright MLS
 - $1,545,0003 bd3 ba2.2k sqft100 Market St, Annapolis, MD 21401For Sale
 MLS ID #MDAA2154154, Moe Farley, Coldwell Banker Realty. Bright MLS
 - $1,149,0003 bd3 ba2.1k sqft2 Murray Ave, Annapolis, MD 21401For Sale
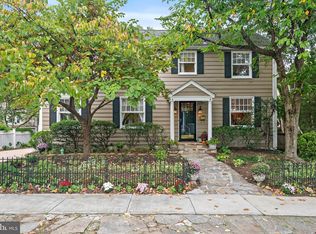 MLS ID #MDAA2159376, Day Weitzman, Coldwell Banker Realty. Bright MLS
 - $1,700,0003 bd3 ba1.9k sqft219 King George St, Annapolis, MD 21401For Sale
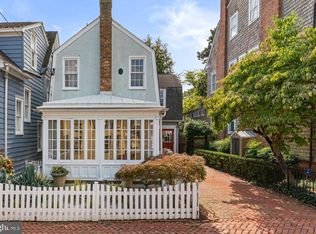 MLS ID #MDAA2157512, David Orso, Berkshire Hathaway HomeServices PenFed Realty. Bright MLS
 - $1,675,0005 bd3 ba2.8k sqft250 Prince George St, Annapolis, MD 21401For SaleMLS ID #MDAA2157076, Pam Tierney, Coldwell Banker Realty. Bright MLS
- $1,249,0005 bd2 ba2.6k sqft8 Revell St, Annapolis, MD 21401For SaleMLS ID #MDAA2155808, Rachel Holmes, Coldwell Banker Realty. Bright MLS
- $1,300,0005 bd4 ba2.5k sqft135 Conduit St, Annapolis, MD 21401For SaleMLS ID #MDAA2156894, Brad Kappel, TTR Sotheby's International Realty. Bright MLS
- $899,9995 bd4 ba2.3k sqft13 Rickover Ct, Annapolis, MD 21401For SaleMLS ID #MDAA2155716, Abteen Teymourtash, Long & Foster Real Estate, Inc.. Bright MLS
- $1,150,0004 bd2 ba1.1k sqft19 Old Solomons Island Rd, Annapolis, MD 21401For SaleMLS ID #MDAA2150316, Missi Hamet, Cummings & Co. Realtors. Bright MLS
- $1,375,0003 bd3 ba2k sqft158 Prince George St, Annapolis, MD 21401For SaleMLS ID #MDAA2143444, Marion Brenner, Long & Foster Real Estate, Inc.. Bright MLS
- $950,0004 bd4 ba2.2k sqft996 Headwater Rd, Annapolis, MD 21403For SaleMLS ID #MDAA2159150, Greg Koch, Taylor Properties. Bright MLS
- $1,395,0004 bd5 ba2.8k sqft1030 Boucher Ave, Annapolis, MD 21403For SaleMLS ID #MDAA2157002, Richard Curtis, Curtis Real Estate Company. Bright MLS
- $1,400,0004 bd4 ba3k sqft71 Farragut Rd, Annapolis, MD 21403For SaleMLS ID #MDAA2154566, Brandi Norris, Douglas Realty LLC. Bright MLS
- $1,850,0004 bd5 ba3k sqft120 Island View Dr, Annapolis, MD 21401For SaleMLS ID #MDAA2152550, Boyd Grainger, Pearson Smith Realty, LLC. Bright MLS
- $1,595,0004 bd5 ba3k sqft123 Chesapeake Ave, Annapolis, MD 21403For SaleMLS ID #MDAA2157850, Sarah Greenlee Morse, TTR Sotheby's International Realty. Bright MLS
- $1,650,0004 bd4 ba1.8k sqft219 Lockwood Ct, Annapolis, MD 21403For SaleMLS ID #MDAA2150338, John Collins, Long & Foster Real Estate, Inc.. Bright MLS
- $1,500,0005 bd2 ba1.6k sqft285 Cove Rd, Pasadena, MD 21122For SaleMLS ID #MDAA2154254, Violet Haag, Berkshire Hathaway HomeServices Homesale Realty. Bright MLS
- $1,200,0004 bd3 ba2.6k sqft165 King George St, Annapolis, MD 21401For SaleMLS ID #MDAA2132242, Michele Michael, CENTURY 21 New Millennium. Bright MLS
- $824,0002 bd2 ba1.1k sqft607 Melvin Ave, Annapolis, MD 21401For SaleMLS ID #MDAA2136076, Joanna Dalton, Coldwell Banker Realty. Bright MLS
- $1,850,0004 bd3 ba2.6k sqft11 Ridge Rd, Severna Park, MD 21146For SaleMLS ID #MDAA2159530, Betty Batty, Compass. Bright MLS
