JUST REDUCED and OPEN SUNDAY 11-1pm! Rarely does a home of this historical significance become available in the heart of Historic Annapolis. Believed to date to the late 17th century, the extraordinary residence is among the city's oldest surviving homes, seamlessly blending centuries of architectural heritage with sophisticated modern living. Perched at the water end of Market St overlooking Spa Creek, this home is instantly recognizable by its iconic red standing-seam roof and timeless presence. Rich in character, the interior showcases exposed original beams, soaring ceilings, abundant natural light, and thoughtfully designed living spaces that honor the home's remarkable past while embracing contemporary comfort. A nationally recognized renovation in 1977 by Gate One Builders, transformed the residence into a one of a kind masterpiece, preserving its historic integrity while creating an open, light filled floor plan unlike any other in Annapolis. The beautifully appointed Kitchen, inviting living and dining areas, combination gas and wood burning fireplaces and a tranquil large Sunroom addition all flow effortlessly to a private walled courtyard, an intimate outdoor retreat ideal for entertaining or quiet relaxation. Features 2 ensuite Bedrooms and a spacious open loft easilty adapted into a private 3rd BR, home office or gym while still preserving the home's architectural flow. Water Views of Spa Creek, exceptional craftsmanship, and architectural details at every turn make this home as captivating as it is livable. Adding to its rarity are amenities seldom found with the Historic District, including two covered off street parking spaces and an unparalleled waterfront setting just moments from City Dock, the USNA, fine dining, boutiques, galleries and yacht club. Whether enjoyed as a full time residence or an exceptional Annapolis retreat, 100 Market Street represents a once in a generation opportunity to own an irreplaceable piece of the city's history, where more than three centuries of heritage meet the very best of coastal luxury living.
For sale
Price cut: $50K (10/8)
$1,545,000
100 Market St, Annapolis, MD 21401
2beds
2,245sqft
Single Family Residence
Built in ----
4,356 Square Feet Lot
$-- Zestimate®
$688/sqft
$-- HOA
What's special
Thoughtfully designed living spacesPrivate walled courtyardSoaring ceilingsAbundant natural lightExposed original beamsTranquil large sunroom additionBeautifully appointed kitchen
- 36 days
- 1,074
- 70
Likely to sell faster than
Zillow last checked:
Listing updated:
Listed by:
Moe Farley 410-271-4839,
Coldwell Banker Realty 4102638686,
Listing Team: Let's Move Crew, Co-Listing Team: Let's Move Crew,Co-Listing Agent: Katharine J Hopkins 410-703-8502,
Coldwell Banker Realty
Source: Bright MLS,MLS#: MDAA2154154
Facts & features
Interior
Bedrooms & bathrooms
- Bedrooms: 2
- Bathrooms: 3
- Full bathrooms: 2
- 1/2 bathrooms: 1
- Main level bathrooms: 2
- Main level bedrooms: 1
Rooms
- Room types: Living Room, Dining Room, Primary Bedroom, Bedroom 2, Kitchen, Family Room, Office, Storage Room, Bathroom 3, Primary Bathroom
Primary bedroom
- Features: Built-in Features, Cathedral/Vaulted Ceiling, Flooring - Wood, Flooring - Solid Hardwood, Window Treatments
- Level: Main
Bedroom 2
- Features: Attached Bathroom, Built-in Features, Cathedral/Vaulted Ceiling, Flooring - Carpet, Window Treatments
- Level: Upper
Primary bathroom
- Level: Main
Bathroom 3
- Level: Main
Dining room
- Features: Flooring - HardWood, Wet Bar
- Level: Main
Family room
- Features: Built-in Features, Flooring - Ceramic Tile, Window Treatments
- Level: Main
Kitchen
- Features: Granite Counters, Fireplace - Gas, Flooring - HardWood, Flooring - Wood, Eat-in Kitchen, Kitchen - Gas Cooking
- Level: Main
Living room
- Features: Fireplace - Wood Burning, Flooring - HardWood
- Level: Main
Office
- Features: Flooring - HardWood, Window Treatments
- Level: Upper
Storage room
- Level: Lower
Heating
- Zoned, Natural Gas
Cooling
- Central Air, Electric
Appliances
- Included: Gas Water Heater
- Laundry: Main Level
Features
- Basement: Exterior Entry
- Number of fireplaces: 2
- Fireplace features: Double Sided, Mantel(s), Gas/Propane, Glass Doors, Brick
Interior area
- Total structure area: 2,245
- Total interior livable area: 2,245 sqft
- Finished area above ground: 2,245
- Finished area below ground: 0
Video & virtual tour
Property
Parking
- Total spaces: 2
- Parking features: Attached Carport, Driveway, Off Street
- Carport spaces: 2
- Has uncovered spaces: Yes
Accessibility
- Accessibility features: None
Features
- Levels: Three
- Stories: 3
- Pool features: None
- Waterfront features: Public Access
Lot
- Size: 4,356 Square Feet
Details
- Additional structures: Above Grade, Below Grade
- Parcel number: 020600001493500
- Zoning: R2
- Special conditions: Standard
- Other equipment: See Remarks
Construction
Type & style
- Home type: SingleFamily
- Architectural style: Colonial
- Property subtype: Single Family Residence
Materials
- Frame
- Foundation: Brick/Mortar
Condition
- Excellent
- New construction: No
Utilities & green energy
- Sewer: Public Sewer
- Water: Public
Community & HOA
Community
- Subdivision: Historic District
HOA
- Has HOA: No
Location
- Region: Annapolis
Financial & listing details
- Price per square foot: $688/sqft
- Tax assessed value: $1,167,200
- Annual tax amount: $15,373
- Date on market: 9/4/2026
- Listing agreement: Exclusive Right To Sell
- Inclusions: Hot Tub, Wet Bar In Dining Area
- Exclusions: None
- Ownership: Fee Simple
Estimated market value
Not available
Estimated sales range
Not available
Not available
Price history
| Date | Event | Price |
|---|---|---|
| 10/8/2026 | Price change | $1,545,000-3.1%$688/sqft |
Source:  Bright MLS #MDAA2154154 Report a problem Bright MLS #MDAA2154154 Report a problem | ||
| 9/24/2026 | Price change | $1,595,000-1.8%$710/sqft |
Source: Bright MLS #MDAA2154154 Report a problem | ||
| 9/4/2026 | Listed for sale | $1,625,000+62.5%$724/sqft |
Source: Bright MLS #MDAA2154154 Report a problem | ||
| 6/24/2019 | Sold | $1,000,000-4.8%$445/sqft |
Source: Public Record Report a problem | ||
| 5/1/2019 | Pending sale | $1,050,000$468/sqft |
Source: Coldwell Banker Residential Brokerage - Annapolis Church #MDAA393750 Report a problem | ||
| 3/30/2019 | Listed for sale | $1,050,000+13.5%$468/sqft |
Source: Coldwell Banker Residential Brokerage - Annapolis Church #MDAA393750 Report a problem | ||
| 5/12/2015 | Sold | $925,000-2.5%$412/sqft |
Source: Public Record Report a problem | ||
| 3/8/2015 | Pending sale | $949,000$423/sqft |
Source: Curtis Real Estate Company #AA8562043 Report a problem | ||
| 2/26/2015 | Listed for sale | $949,000+11.7%$423/sqft |
Source: Curtis Real Estate Company #AA8562043 Report a problem | ||
| 7/18/2011 | Sold | $849,900-14.6%$379/sqft |
Source: Agent Provided Report a problem | ||
| 5/26/2010 | Listing removed | $995,000$443/sqft |
Source: NRT MidAtlantic #AA7294758 Report a problem | ||
| 5/9/2010 | Price change | $995,000-13.5%$443/sqft |
Source: NRT MidAtlantic #AA7294758 Report a problem | ||
| 3/31/2010 | Listed for sale | $1,150,000+35.3%$512/sqft |
Source: NRT MidAtlantic #AA7294758 Report a problem | ||
| 7/18/2003 | Sold | $849,900+95.9%$379/sqft |
Source: Public Record Report a problem | ||
| 9/14/1998 | Sold | $433,875$193/sqft |
Source: Public Record Report a problem | ||
Public tax history
| Year | Property taxes | Tax assessment |
|---|---|---|
| 2025 | $14,936 +6.2% | $1,072,767 +9.7% |
| 2024 | $14,059 +10.8% | $978,333 +10.7% |
| 2023 | $12,693 +1.9% | $883,900 |
| 2022 | $12,454 | $883,900 |
| 2021 | $12,454 -3.2% | $883,900 -3.1% |
| 2020 | $12,866 +3.7% | $912,500 |
| 2019 | $12,406 +5.4% | $912,500 +7.9% |
| 2018 | $11,766 +11% | $845,900 +4.1% |
| 2017 | $10,604 | $812,600 +0.6% |
| 2016 | -- | $807,733 +0.6% |
| 2015 | -- | $802,867 +0.6% |
| 2014 | -- | $798,000 |
| 2013 | -- | $798,000 |
| 2012 | -- | $798,000 -14.4% |
| 2011 | -- | $931,920 +1.8% |
| 2010 | -- | $915,346 +1.8% |
| 2009 | -- | $898,773 +1.9% |
| 2008 | -- | $882,200 +10.6% |
| 2007 | -- | $797,730 +11.8% |
| 2006 | -- | $713,260 +13.4% |
| 2005 | -- | $628,790 +10.9% |
| 2004 | -- | $567,026 +12.2% |
| 2003 | -- | $505,263 +13.9% |
| 2002 | -- | $443,500 +7.1% |
| 2001 | -- | $414,192 |
Find assessor info on the county website
Monthly payment
Est. payment
Payment breakdown
Explore the cost of this home by adjusting the details. Changes won't be saved.Climate risks
Neighborhood: 21401
Nearby schools
Schools provided by the listing agent
- District: Anne Arundel County Public Schools
Source: Bright MLS. This data may not be complete. We recommend contacting the local school district to confirm school assignments for this home.

Similar homes
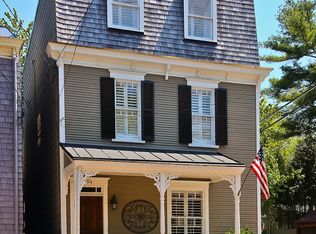
- $1,700,0003 bd3 ba1.9k sqft219 King George St, Annapolis, MD 21401For Sale
 MLS ID #MDAA2157512, David Orso, Berkshire Hathaway HomeServices PenFed Realty. Bright MLS
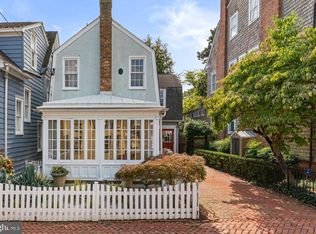
 - $1,750,0004 bd4 ba2.7k sqft102 Duke Of Gloucester St, Annapolis, MD 21401For Sale
 MLS ID #MDAA2156954, Scott Wallace, Coldwell Banker Realty. Bright MLS
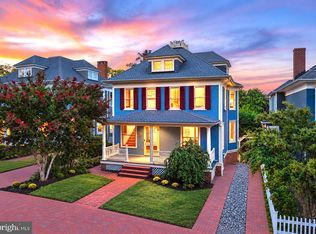
 - $1,349,0005 bd2 ba2.6k sqft8 Revell St, Annapolis, MD 21401For Sale
 MLS ID #MDAA2155808, Rachel Holmes, Coldwell Banker Realty. Bright MLS
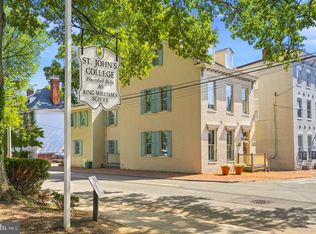
 - $1,675,0005 bd3 ba2.8k sqft250 Prince George St, Annapolis, MD 21401For Sale
 MLS ID #MDAA2157076, Pam Tierney, Coldwell Banker Realty. Bright MLS
 - $1,495,0004 bd4 ba2.3k sqft268 King George St, Annapolis, MD 21401For SaleMLS ID #MDAA2151574, Carol Snyder, Monument Sotheby's International Realty. Bright MLS
- $1,549,0005 bd2 ba2.1k sqft202 Wardour Dr, Annapolis, MD 21401For SaleMLS ID #MDAA2144980, David Orso, Berkshire Hathaway HomeServices PenFed Realty. Bright MLS
- $1,300,0005 bd4 ba2.5k sqft135 Conduit St, Annapolis, MD 21401For SaleMLS ID #MDAA2156894, Brad Kappel, TTR Sotheby's International Realty. Bright MLS
- $1,375,0003 bd3 ba2k sqft158 Prince George St, Annapolis, MD 21401For SaleMLS ID #MDAA2143444, Marion Brenner, Long & Foster Real Estate, Inc.. Bright MLS
- $1,650,0004 bd4 ba1.8k sqft219 Lockwood Ct, Annapolis, MD 21403For SaleMLS ID #MDAA2150338, John Collins, Long & Foster Real Estate, Inc.. Bright MLS
- $1,595,0004 bd5 ba3k sqft123 Chesapeake Ave, Annapolis, MD 21403For SaleMLS ID #MDAA2157850, Sarah Greenlee Morse, TTR Sotheby's International Realty. Bright MLS
- $1,395,0004 bd5 ba2.8k sqft1030 Boucher Ave, Annapolis, MD 21403For SaleMLS ID #MDAA2157002, Richard Curtis, Curtis Real Estate Company. Bright MLS
- $1,495,0003 bd2 ba2.7k sqft3586 Loch Haven Dr, Edgewater, MD 21037For SaleMLS ID #MDAA2158426, Rene May, May Realty. Bright MLS
- $1,950,0004 bd4 ba3k sqft146 Duke Of Gloucester St, Annapolis, MD 21401For SaleMLS ID #MDAA2144868, Rob Carter, Douglas Realty, LLC. Bright MLS
- $1,100,0003 bd4 ba1.4k sqft145 Prince George St, Annapolis, MD 21401For SaleMLS ID #MDAA2153638, Dan Iampieri, RE/MAX Aspire. Bright MLS
- $2,295,0005 bd4 ba3.1k sqft83 Market St, Annapolis, MD 21401For SaleMLS ID #MDAA2143042, Elizabeth Dooner, Coldwell Banker Realty. Bright MLS
- $1,200,0004 bd3 ba2.6k sqft165 King George St, Annapolis, MD 21401For SaleMLS ID #MDAA2132242, Michele Michael, CENTURY 21 New Millennium. Bright MLS
- $949,0003 bd3 ba1.7k sqft8 Constitution Sq, Annapolis, MD 21401For SaleMLS ID #MDAA2151878, Whitney Jerdal, Compass. Bright MLS
- $924,9995 bd4 ba2.3k sqft13 Rickover Ct, Annapolis, MD 21401For SaleMLS ID #MDAA2155716, Abteen Teymourtash, Long & Foster Real Estate, Inc.. Bright MLS
- $859,0003 bd2 ba1.6k sqft21 Woodlawn Ave, Annapolis, MD 21401For SaleMLS ID #MDAA2157812, Elizabeth Leighty, Real Broker, LLC - Annapolis. Bright MLS
- $1,195,0002 bd2 ba1.7k sqft2915 South Ct, Annapolis, MD 21401For SaleMLS ID #MDAA2155152, Brad Kappel, TTR Sotheby's International Realty. Bright MLS
