Skip main navigation
Sold for $999,999
Street View
  • $999,999

    94 Market St, Annapolis, MD 21401

    4beds
    1,825sqft
    Single Family Residence
    Built in 1900
    1,782 Square Feet Lot
    $1,197,900 Zestimate®
    $548/sqft
    $4,126 Estimated rent

    Home value

    $1,197,900

    $1.13M - $1.29M

    $4,126/mo

    Zestimate® history
    Loading
    Loading...

    Owner options

    List your home for rent

    $4,126/mo

    Rent Zestimate®

    Find your next renter with Zillow Rental Manager. Plus, with online applications, you can quickly screen prospective tenants – for free.

    Learn more

    $4,126/mo

    Rent Zestimate®

    Refinance and save

    $5,919/mo

    Est. payment

    Refinancing to a lower rate could help reduce your monthly payments and save thousands over the life of the loan.

    See today's rates

    $5,919/mo

    Est. payment

    Explore your selling options

    Work with a Zillow partner agent

    Leverage their expertise and Zillow's premium Showcase listings to get your home seen by more buyers.

    Get started

    List with your own agent

    Get your home in front of millions of buyers by listing it on Zillow.

    Learn how to do it

    Sell it yourself

    Take full control of how buyers see your home on Zillow by listing For Sale by Owner (FSBO).

    List your home

    What's special

    Home officeCity dockBeautifully refurbished gas fireplaceDowntown shopsPicturesque lower market streetElegant pocket doorsPrivate brick patio
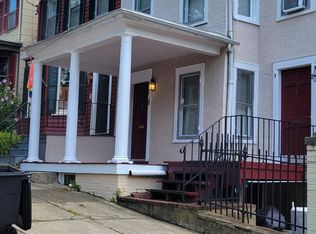
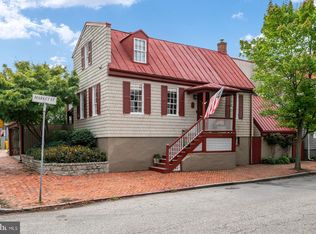
    Seize the chance to own a piece of history in Annapolis with this enchanting Victorian duplex on picturesque lower Market Street. Nestled at the heart of the historic district and steps from Spa Creek, this 3-bedroom with loft, 2.5-bathroom home spans four levels and exudes 1900s charm. It boasts welcoming front and side porches, a striking red metal roof, and a quaint rear brick patio. Inside, you’re greeted with elegant pocket doors, original pine flooring in the foyer and upper levels, and a formal living and dining room adorned with a beautifully refurbished gas fireplace. The main level surprises with 10-foot ceilings, a convenient stackable washer/dryer, and a thoughtfully updated kitchen and main bathroom. The kitchen, brightened by a new window and skylight, offers dual pantries, recessed and under-cabinet lighting, and space for a table or center island. The lowest level reveals charming brick accent walls, a workshop, a half bath, and direct access to the serene private brick patio. Outside, the rear patio is an ideal spot for gardening enthusiasts or those who prefer to unwind on the front porch with views of Spa Creek, eagerly anticipating the arrival of the water taxi. A leisurely walk leads you to the vibrant heart of Annapolis, where downtown shops, restaurants, City Dock, and the United States Naval Academy await. Additional updates include the remodel of the attic into a loft perfect for a home office or guest bedroom, as well as a new HVAC system on the upper level and refined molding, enhancing this home’s appeal and comfort. This residence is rare, offering historic allure and modern conveniences in one of Annapolis’s most coveted locations.

    Zillow last checked:

    Listing updated:

    Listed by:

    Angela Hays 301-792-5550,

    Monument Sotheby's International Realty,

    Listing Team: Stahley Thompson Homes Of Monument Sotheby's International Realty

    Bought with:

    Donna Reichert, 603689

    Keller Williams Flagship

    Source: Bright MLS,MLS#: MDAA2081762MLS Logo

    Facts & features

    Interior

    Bedrooms & bathrooms
    • Bedrooms: 4
    • Bathrooms: 3
    • Full bathrooms: 2
    • 1/2 bathrooms: 1
    • Main level bathrooms: 1
    Basement
    • Area: 742
    Heating
    • Heat Pump, Zoned, Forced Air, Natural Gas, Electric
    Cooling
    • Ceiling Fan(s), Central Air, Heat Pump, Electric
    Appliances
    • Included: Microwave, Disposal, Dishwasher, Dryer, Ice Maker, Oven, Self Cleaning Oven, Oven/Range - Electric, Refrigerator, Cooktop, Washer, Washer/Dryer Stacked, Water Heater, Gas Water Heater
    • Laundry: Main Level
    Features
    • Attic, Breakfast Area, Ceiling Fan(s), Combination Dining/Living, Crown Molding, Dining Area, Eat-in Kitchen, Floor Plan - Traditional, Formal/Separate Dining Room, Kitchen - Table Space, Pantry, Recessed Lighting, Soaking Tub
    • Flooring: Wood
    • Windows: Skylight(s), Window Treatments
    • Basement: Connecting Stairway,Partial,Improved,Space For Rooms,Walk-Out Access,Windows
    • Number of fireplaces: 1
    • Fireplace features: Gas/Propane
    Interior area
    • Total structure area: 2,567
    • Total interior livable area: 1,825 sqft
    • Finished area above ground: 1,825
    • Finished area below ground: 0

    Property

    Parking
    • Parking features: On Street
    • Has uncovered spaces: Yes
    Accessibility
    • Accessibility features: None
    Features
    • Levels: Four
    • Stories: 4
    • Exterior features: Extensive Hardscape, Lighting
    • Pool features: None
    • Fencing: Full,Wood
    Lot
    • Size: 1,782 sqft
    • Features: Landscaped, Rear Yard, Cleared
    Details
    • Additional structures: Above Grade, Below Grade
    • Parcel number: 020600002365600
    • Zoning: R1
    • Special conditions: Standard

    Construction

    Type & style
    • Home type: SingleFamily
    • Architectural style: Colonial
    • Property subtype: Single Family Residence
    • Attached to another structure: Yes
    Materials
    • Shake Siding
    • Foundation: Block
    • Roof: Metal
    Condition
    • New construction: No
    • Year built: 1900

    Utilities & green energy

    • Sewer: Public Sewer
    • Water: Public

    Community & neighborhood

    Location
    • Region: Annapolis
    • Subdivision: Historic District
    • Municipality: Annapolis

    Other

    Other facts
    • Listing agreement: Exclusive Agency
    • Ownership: Fee Simple

    Price history

    DateEventPrice
    5/1/2024Sold$999,999+1.1%$548/sqft
    Source: Bright MLS #MDAA2081762 Report a problem
    4/15/2024Contingent$989,000$542/sqft
    Source: Bright MLS #MDAA2081762 Report a problem
    4/12/2024Listed for sale$989,000+13%$542/sqft
    Source: Bright MLS #MDAA2081762 Report a problem
    3/10/2023Sold$875,000$479/sqft
    Source: Bright MLS #MDAA2049234 Report a problem
    2/16/2023Pending sale$875,000$479/sqft
    Source: Bright MLS #MDAA2049234 Report a problem
    2/7/2023Contingent$875,000$479/sqft
    Source: Bright MLS #MDAA2049234 Report a problem
    2/3/2023Listed for sale$875,000$479/sqft
    Source: Bright MLS #MDAA2049234 Report a problem

    Public tax history

    YearProperty taxesTax assessment
    2025$10,644 +5%$758,700 +7.6%
    2024$10,137 +8.2%$705,400 +8.2%
    2023$9,364 +1.9%$652,100
    2022$9,188 $652,100
    2021$9,188 -0.2%$652,100 -0.2%
    2020$9,209 +6.7%$653,100
    2019$8,630 +8.8%$653,100 +14.5%
    2018$7,931 +14.9%$570,167 +7.8%
    2017$6,900 $528,700 +1.5%
    2016-- $520,733 +1.6%
    2015-- $512,767 +1.6%
    2014-- $504,800
    2013-- $504,800
    2012-- $504,800 -8.4%
    2011-- $551,290
    2010-- $551,290
    2009-- $551,290 -1.5%
    2008-- $559,600 +4.3%
    2007-- $536,372 +4.5%
    2006-- $513,146 +4.7%
    2005-- $489,920 +15.9%
    2004-- $422,876 +18.8%
    2003-- $355,833 +23.2%
    2002-- $288,790 +12.4%
    2001-- $256,976

    Find assessor info on the county website

    Neighborhood: 21401

    Nearby schools

    GreatSchools rating
    Schools provided by the listing agent
    • District: Anne Arundel County Public Schools

    Source: Bright MLS. This data may not be complete. We recommend contacting the local school district to confirm school assignments for this home.

    Get a cash offer in 3 minutes
    Find out how much your home could sell for in as little as 3 minutes with a no-obligation cash offer.
    Estimated market value
    $1,197,900
    Get a cash offer in 3 minutes
    Find out how much your home could sell for in as little as 3 minutes with a no-obligation cash offer.
    Estimated market value
    $1,197,900