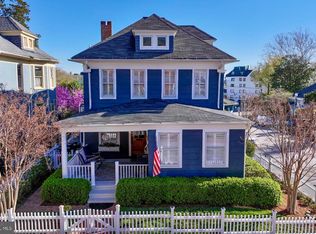
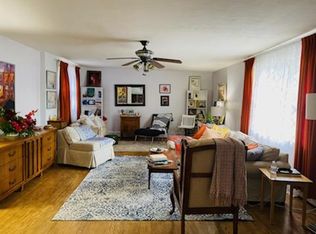
If you love a home that breathes history, you’ll fall in love with this one. Ideally situated at 102 Duke of Gloucester Street, the property rests along one of the area’s most historic streets—named in the late 1600s in honor of Prince William, The Duke of Gloucester. Some of the images in this listing have been lightly visually enhanced. Set on one of the most desirable stretches of the street, this classic Annapolis home is one where history, character, and everyday livability come together beautifully. Directly across from St. Mary’s Church, this four-bedroom, 3.5-bath residence offers just under 3,000 square feet perched on a generous lot with ample private parking. Its location places you within effortless walking distance of Spa Creek, Main Street, Ego Alley, the Annapolis Yacht Club, and Eastport—an extraordinary position that puts the very best of Annapolis at your doorstep. From the moment you cross the threshold, the charm is unmistakable. This home is filled with warm natural light and the energy of a true Annapolis residence that has been has been lived in, loved, and appreciated in its time. Rich wood, original details, and an authentic sense of place create an atmosphere that simply cannot be replicated in a new build. Among its most beautiful details are the original panes of glass showcased at the front of the home, along with rare, old-growth Georgia hard-pine edge-grain floors, and an original letter box—craftsmanship and materials that are increasingly difficult, if not impossible, to find today. The second floor showcases an especially inviting primary suite with a huge bath filled with warm morning light— a peaceful place to begin each day surrounded by the character of historic Annapolis. An additional full bath and bedrooms right down the hall. A bright and spacious grand room crowns the 3rd floor to be used as you like for an additional bedroom, exercise, and artist haven, office - you decide! The lower level is fitted with the original brick floors and offers a private full suite—an exceptional space for guests, extended family, or separate living arrangement. Additionally it includes its own secluded workshop, a rare and charming feature for someone who enjoys working with their hands, tackling projects, or simply having a dedicated place to create. Easily accessed from the kitchen breakfast area, the rear yard is one of the property’s most unexpected treasures. This generous outdoor space, not often found in downtown, offers privacy, a place to garden, entertain or simply letting the dog run and play. You will have your own highly desired and remarkably convenient parking for downtown living with room for two full-size vehicles or up to three compact cars, complemented by additional ample street parking. A fire-suppression system adds an additional layer of peace of mind to this historic residence. The sewer line was updated within the last 8 years and the roof was replaced in 2016 with 50 year rated shingles. But perhaps what makes this home most special is what cannot be measured in square footage. It has soul. The wood is rich. The light is warm. The architecture carries the imprint of another era. And the location is nearly impossible to duplicate. For those who appreciate the romance of an old home—the imperfections, the craftsmanship, the history, and the stories embedded within its walls—102 Duke of Gloucester Street offers something increasingly rare: a genuine piece of Annapolis that still still feels like a home.
For sale
$1,750,000
102 Duke Of Gloucester St, Annapolis, MD 21401
4beds
2,718sqft
Single Family Residence
Built in 1920
3,485 Square Feet Lot
$-- Zestimate®
$644/sqft
$-- HOA
What's special
Original detailsOriginal letter boxGenerous lotSecluded workshopAdditional ample street parkingAmple private parkingWarm natural light
- 16 days
- 2,168
- 169
Likely to sell faster than
Zillow last checked:
Listing updated:
Listed by:
Scott Wallace 410-991-5627,
Coldwell Banker Realty 4102638686
Source: Bright MLS,MLS#: MDAA2156954
Facts & features
Interior
Bedrooms & bathrooms
- Bedrooms: 4
- Bathrooms: 4
- Full bathrooms: 3
- 1/2 bathrooms: 1
- Main level bathrooms: 1
Basement
- Area: 810
Heating
- Heat Pump, Natural Gas
Cooling
- Other, Electric
Appliances
- Included: Cooktop, Dryer, Microwave, Oven, Refrigerator, Stainless Steel Appliance(s), Washer, Gas Water Heater
Features
- 2nd Kitchen, Additional Stairway, Ceiling Fan(s), Dining Area, Double/Dual Staircase, Dry Wall, Plaster Walls
- Flooring: Wood
- Windows: Wood Frames, Stain/Lead Glass
- Basement: English,Full,Finished,Exterior Entry,Walk-Out Access,Windows,Workshop
- Number of fireplaces: 1
Interior area
- Total structure area: 2,718
- Total interior livable area: 2,718 sqft
- Finished area above ground: 1,908
- Finished area below ground: 810
Property
Parking
- Parking features: Driveway, Off Street
- Has uncovered spaces: Yes
Accessibility
- Accessibility features: None
Features
- Levels: Four
- Stories: 4
- Pool features: None
- Has view: Yes
- View description: Creek/Stream, Water
- Has water view: Yes
- Water view: Creek/Stream,Water
Lot
- Size: 3,485 Square Feet
- Features: Other
Details
- Additional structures: Above Grade, Below Grade
- Parcel number: 020600008418200
- Zoning: R
- Special conditions: Standard
Construction
Type & style
- Home type: SingleFamily
- Architectural style: Colonial,Victorian
- Property subtype: Single Family Residence
Materials
- Frame
- Foundation: Block
- Roof: Asphalt
Condition
- New construction: No
- Year built: 1920
Utilities & green energy
- Sewer: Public Sewer
- Water: Public
Community & HOA
Community
- Subdivision: Colonial Annapolis Historic District
HOA
- Has HOA: No
- Amenities included: None
- Services included: None
Location
- Region: Annapolis
- Municipality: Annapolis
Financial & listing details
- Price per square foot: $644/sqft
- Tax assessed value: $1,165,300
- Annual tax amount: $16,323
- Date on market: 9/18/2026
- Listing agreement: Exclusive Right To Sell
- Listing terms: Cash,Conventional
- Ownership: Fee Simple
Estimated market value
Not available
Estimated sales range
Not available
Not available
Price history
| Date | Event | Price |
|---|---|---|
| 9/18/2026 | Listed for sale | $1,750,000$644/sqft |
Source:  Bright MLS #MDAA2156954 Report a problem Bright MLS #MDAA2156954 Report a problem | ||
Public tax history
| Year | Property taxes | Tax assessment |
|---|---|---|
| 2025 | $12,884 -19.4% | $1,139,100 +2.4% |
| 2024 | $15,992 +2.5% | $1,112,900 +2.4% |
| 2023 | $15,605 +2.3% | $1,086,700 +0.4% |
| 2022 | $15,258 +0.4% | $1,082,867 +0.4% |
| 2021 | $15,204 +0.3% | $1,079,033 +0.4% |
| 2020 | $15,160 -0.1% | $1,075,200 |
| 2019 | $15,171 +1.4% | $1,075,200 |
| 2018 | $14,956 +6.2% | $1,075,200 -0.4% |
| 2017 | $14,084 | $1,079,200 |
| 2016 | -- | $1,079,200 |
| 2015 | -- | $1,079,200 -4.5% |
| 2014 | -- | $1,130,600 |
| 2013 | -- | $1,130,600 |
| 2012 | -- | $1,130,600 -5.3% |
| 2011 | -- | $1,194,170 +6.2% |
| 2010 | -- | $1,123,982 +6.7% |
| 2009 | -- | $1,053,796 +7.1% |
| 2008 | -- | $983,610 +15.5% |
| 2007 | -- | $851,616 +18.3% |
| 2006 | -- | $719,623 +22.5% |
| 2005 | -- | $587,630 +10.4% |
| 2004 | -- | $532,512 +11.5% |
| 2003 | -- | $477,396 +13.1% |
| 2002 | -- | $422,280 +6.3% |
| 2001 | -- | $397,146 |
Find assessor info on the county website
Monthly payment
Est. payment
Payment breakdown
Explore the cost of this home by adjusting the details. Changes won't be saved.Climate risks
Neighborhood: 21401
Nearby schools
Schools provided by the listing agent
- District: Anne Arundel County Public Schools
Source: Bright MLS. This data may not be complete. We recommend contacting the local school district to confirm school assignments for this home.
- $1,937,200-- bd3 ba2.2k sqft104 Duke Of Gloucester St, Annapolis, MD 21401Off Market
- $3,050,0004 bd3 ba3.5k sqft98 Duke Of Gloucester St, Annapolis, MD 21401Sold
- $2,081,700-- bd3 ba3.5k sqft108 Duke Of Gloucester St, Annapolis, MD 21401Off Market
- $--3 bd1 ba1.2k sqft108 Duke Of Gloucester St #3, Annapolis, MD 21401Off Market
Similar homes
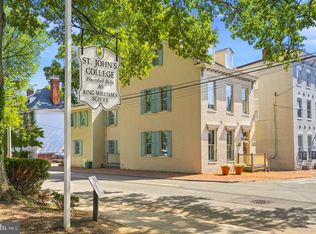
- $1,675,0005 bd3 ba2.8k sqft250 Prince George St, Annapolis, MD 21401For Sale
 MLS ID #MDAA2157076, Pam Tierney, Coldwell Banker Realty. Bright MLS
 - $1,595,0004 bd5 ba3k sqft123 Chesapeake Ave, Annapolis, MD 21403For Sale
 MLS ID #MDAA2157850, Sarah Greenlee Morse, TTR Sotheby's International Realty. Bright MLS
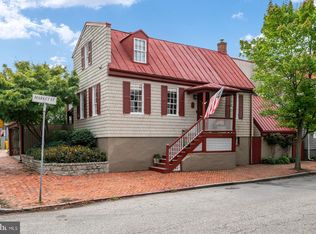
 - $1,595,0002 bd3 ba2.2k sqft100 Market St, Annapolis, MD 21401For Sale
 MLS ID #MDAA2154154, Moe Farley, Coldwell Banker Realty. Bright MLS
 - $1,950,0004 bd4 ba3k sqft146 Duke Of Gloucester St, Annapolis, MD 21401For Sale
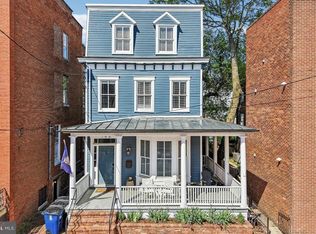 MLS ID #MDAA2144868, Rob Carter, Douglas Realty, LLC. Bright MLS
 - $1,995,0004 bd5 ba3.4k sqft62 Southgate Ave, Annapolis, MD 21401For SaleMLS ID #MDAA2152146, Mary Kay Gordon, Coldwell Banker Realty. Bright MLS
- $1,349,0005 bd2 ba2.6k sqft8 Revell St, Annapolis, MD 21401For SaleMLS ID #MDAA2155808, Rachel Holmes, Coldwell Banker Realty. Bright MLS
- $1,495,0004 bd4 ba2.3k sqft268 King George St, Annapolis, MD 21401For SaleMLS ID #MDAA2151574, Carol Snyder, Monument Sotheby's International Realty. Bright MLS
- $1,300,0005 bd4 ba2.5k sqft135 Conduit St, Annapolis, MD 21401For SaleMLS ID #MDAA2156894, Brad Kappel, TTR Sotheby's International Realty. Bright MLS
- $1,650,0004 bd3 ba2.8k sqft1739 Vineyard Trl, Annapolis, MD 21401For SaleMLS ID #MDAA2157874, Christy Bishop, Berkshire Hathaway HomeServices PenFed Realty. Bright MLS
- $1,650,0004 bd4 ba1.8k sqft219 Lockwood Ct, Annapolis, MD 21403For SaleMLS ID #MDAA2150338, John Collins, Long & Foster Real Estate, Inc.. Bright MLS
- $2,295,0005 bd4 ba3.1k sqft83 Market St, Annapolis, MD 21401For SaleMLS ID #MDAA2143042, Elizabeth Dooner, Coldwell Banker Realty. Bright MLS
- $1,950,0006 bd4 ba3.4k sqft192 Duke Of Gloucester St, Annapolis, MD 21401For SaleMLS ID #MDAA2144086, Hanh Pham, Samson Properties. Bright MLS
- $1,395,0004 bd5 ba2.8k sqft1030 Boucher Ave, Annapolis, MD 21403For SaleMLS ID #MDAA2157002, Richard Curtis, Curtis Real Estate Company. Bright MLS
- $1,999,9004 bd5 ba3k sqft120 Island View Dr, Annapolis, MD 21401For SaleMLS ID #MDAA2152550, Boyd Grainger, Pearson Smith Realty, LLC. Bright MLS
- $1,875,0004 bd5 ba3.9k sqftSailor's Quay, Annapolis, MD 21403For SaleMLS ID #MDAA2156026, Wendy Oliver, Coldwell Banker Realty. Bright MLS
- $1,549,0005 bd2 ba2.1k sqft202 Wardour Dr, Annapolis, MD 21401For SaleMLS ID #MDAA2144980, David Orso, Berkshire Hathaway HomeServices PenFed Realty. Bright MLS
- $1,375,0003 bd3 ba2k sqft158 Prince George St, Annapolis, MD 21401For SaleMLS ID #MDAA2143444, Marion Brenner, Long & Foster Real Estate, Inc.. Bright MLS
- $899,9004 bd4 ba3.3k sqft2801 Autumn Chase Cir, Annapolis, MD 21401For SaleMLS ID #MDAA2155840, Mary Hyson, Coldwell Banker Realty. Bright MLS
- $1,200,0004 bd3 ba2.6k sqft165 King George St, Annapolis, MD 21401For SaleMLS ID #MDAA2132242, Michele Michael, CENTURY 21 New Millennium. Bright MLS
- $1,100,0003 bd4 ba1.4k sqft145 Prince George St, Annapolis, MD 21401For SaleMLS ID #MDAA2153638, Dan Iampieri, RE/MAX Aspire. Bright MLS
