Welcome to the Thomas Hyde House – a rare opportunity to own a piece of Annapolis history in the heart of downtown. Built in 1769, this impeccably restored Federal- style property blends 18th-century charm with modern luxury. Perfectly situated on sought- after Duke of Gloucester Street, this vibrant and colorful home offers stunning views of the Maryland State House and extremely rare off-street parking for 6+ vehicles. Originally configured as office space, the residence has been reimagined into six spacious bedrooms and four full baths across two beautifully fully remodeled levels, with the potential for third floor updating plus a large basement with ample storage and updating space. The first floor offers true single level living with a primary suite and second bedroom, while the second level features four additional bedrooms and a convenient laundry area. No detail has been overlooked – from new appliances, countertops, and cabinetry to frameless glass showers, ceramics, extensive trim and molding, recessed lighting, fresh interior and exterior paint, new plumbing/electric and sprinkler system, updated flooring, freshly painted standing seam roof/front dormers and more. The result is a turnkey home where historic character meets modern sophistication & luxury. The property is offered with negotiable furnishings, electronics and art, The Thomas Hyde House is as versatile as it is fun and captivating. Just steps from downtown Annapolis shopping, dining, yacht clubs, local marinas & major commuter routes. Whether as a primary residence, investment property, or distinctive downtown retreat. schedule your showing today.
For sale
$1,950,000
192 Duke Of Gloucester St, Annapolis, MD 21401
6beds
3,415sqft
Single Family Residence
Built in 1769
4,720 Square Feet Lot
$1,875,000 Zestimate®
$571/sqft
$-- HOA
What's special
Impeccably restored federal-style propertyRecessed lightingNew appliancesSix spacious bedroomsConvenient laundry areaFrameless glass showersExtensive trim and molding
- 171 days
- 451
- 13
Zillow last checked:
Listing updated:
Listed by:
Hanh Pham 301-526-1100,
Samson Properties 3017555613
Source: Bright MLS,MLS#: MDAA2144086
Facts & features
Interior
Bedrooms & bathrooms
- Bedrooms: 6
- Bathrooms: 4
- Full bathrooms: 4
- Main level bathrooms: 2
- Main level bedrooms: 2
Heating
- Heat Pump, Electric
Cooling
- Central Air, Electric
Appliances
- Included: Built-In Range, Dishwasher, Disposal, Dryer, Exhaust Fan, Ice Maker, Microwave, Oven/Range - Electric, Range Hood, Refrigerator, Stainless Steel Appliance(s), Cooktop, Washer, Water Heater
Features
- Entry Level Bedroom, Floor Plan - Traditional, Kitchenette, Dry Wall
- Flooring: Luxury Vinyl
- Basement: Combination,Interior Entry,Rear Entrance
- Number of fireplaces: 1
- Fireplace features: Electric
Interior area
- Total structure area: 3,415
- Total interior livable area: 3,415 sqft
- Finished area above ground: 3,415
Property
Parking
- Total spaces: 6
- Parking features: Paved, Off Street
Accessibility
- Accessibility features: None
Features
- Levels: Three
- Stories: 3
- Pool features: None
- Fencing: Board
- Has view: Yes
- View description: City
- Body of water: Spa Creek
- Frontage type: Road Frontage
Lot
- Size: 4,720 Square Feet
- Features: Cleared, Premium, Downtown
Details
- Additional structures: Above Grade
- Parcel number: 020600000293500
- Zoning: C1
- Special conditions: Standard
Construction
Type & style
- Home type: SingleFamily
- Architectural style: Federal
- Property subtype: Single Family Residence
Materials
- Brick
- Foundation: Brick/Mortar
- Roof: Metal,Rubber
Condition
- Excellent
- New construction: No
- Year built: 1769
- Major remodel year: 2024
Utilities & green energy
- Electric: 110 Volts
- Sewer: Public Sewer
- Water: Public
- Utilities for property: Natural Gas Available, Underground Utilities
Community & HOA
Community
- Subdivision: Historic District
HOA
- Has HOA: No
Location
- Region: Annapolis
Financial & listing details
- Price per square foot: $571/sqft
- Annual tax amount: $787,500
- Date on market: 5/1/2026
- Listing agreement: Exclusive Right To Sell
- Listing terms: Cash,Conventional,FHA,VA Loan
- Ownership: Fee Simple
Estimated market value
$1,875,000
$1.78M - $1.97M
$5,590/mo
Price history
| Date | Event | Price |
|---|---|---|
| 5/1/2026 | Listed for sale | $1,950,000-7.1%$571/sqft |
Source:  Bright MLS #MDAA2144086 Report a problem Bright MLS #MDAA2144086 Report a problem | ||
| 12/4/2025 | Listing removed | $2,100,000$615/sqft |
Source: Bright MLS #MDAA2122834 Report a problem | ||
| 9/22/2025 | Price change | $2,100,000-4.5%$615/sqft |
Source: Bright MLS #MDAA2122834 Report a problem | ||
| 8/14/2025 | Listed for sale | $2,200,000+131.6%$644/sqft |
Source: Bright MLS #MDAA2122834 Report a problem | ||
| 11/17/2023 | Listing removed | -- |
Source: Bright MLS #MDAA455166 Report a problem | ||
| 11/15/2021 | Sold | $950,000-4.9%$278/sqft |
Source: Bright MLS #MDAA455166 Report a problem | ||
| 10/11/2021 | Contingent | $999,000-9.2%$293/sqft |
Source: Bright MLS #MDAA455166 Report a problem | ||
| 1/13/2021 | Listing removed | -- |
Source:  Bright MLS Report a problem Bright MLS Report a problem | ||
| 12/19/2020 | Listed for sale | $1,100,000$322/sqft |
Source: Coldwell Banker Realty #MDAA455166 Report a problem | ||
Public tax history
Tax history is unavailable.
Monthly payment
Est. payment
Payment breakdown
Explore the cost of this home by adjusting the details. Changes won't be saved.Climate risks
Neighborhood: 21401
Nearby schools
Schools provided by the listing agent
- High: Annapolis
- District: Anne Arundel County Public Schools
Source: Bright MLS. This data may not be complete. We recommend contacting the local school district to confirm school assignments for this home.
- $1,081,700-- bd2 ba1.9k sqft194 Duke Of Gloucester St, Annapolis, MD 21401Off Market
- $1,453,3004 bd5 ba2.6k sqft190 Duke Of Gloucester St, Annapolis, MD 21401Off Market

- $1,423,3004 bd3 ba3.2k sqft188 Duke Of Gloucester St, Annapolis, MD 21401Off Market

- $1,859,0004 bd4 ba2.2k sqft196 Duke Of Gloucester St, Annapolis, MD 21401Sold
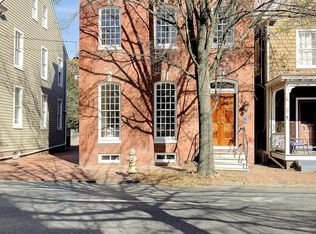
Similar homes
- $1,950,0004 bd4 ba3k sqft146 Duke Of Gloucester St, Annapolis, MD 21401For Sale
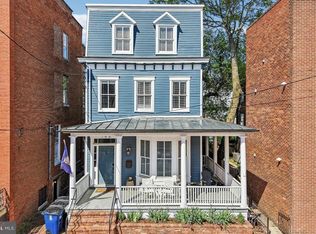
 MLS ID #MDAA2144868, Rob Carter, Douglas Realty, LLC. Bright MLS
 - $2,295,0005 bd4 ba3.1k sqft83 Market St, Annapolis, MD 21401For Sale
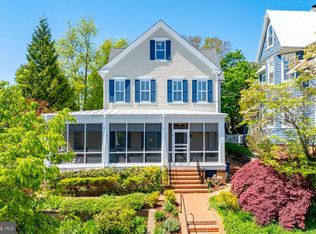 MLS ID #MDAA2143042, Elizabeth Dooner, Coldwell Banker Realty. Bright MLS
 - $1,750,0004 bd4 ba2.7k sqft102 Duke Of Gloucester St, Annapolis, MD 21401For Sale
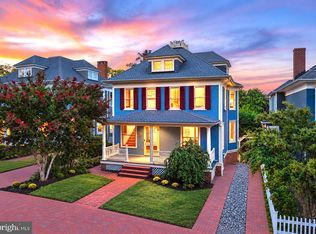 MLS ID #MDAA2156954, Scott Wallace, Coldwell Banker Realty. Bright MLS
 - $1,700,0003 bd3 ba1.9k sqft219 King George St, Annapolis, MD 21401For Sale
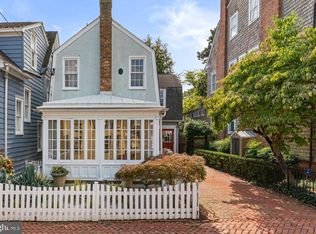 MLS ID #MDAA2157512, David Orso, Berkshire Hathaway HomeServices PenFed Realty. Bright MLS
 - $1,900,0004 bd4 ba4k sqft400 Jefferson St, Annapolis, MD 21403For SaleMLS ID #MDAA2156430, Brad Kappel, TTR Sotheby's International Realty. Bright MLS
- $1,300,0005 bd4 ba2.5k sqft135 Conduit St, Annapolis, MD 21401For SaleMLS ID #MDAA2156894, Brad Kappel, TTR Sotheby's International Realty. Bright MLS
- $1,395,0004 bd4 ba4.6k sqft204 S Villa Ave, Annapolis, MD 21401For SaleMLS ID #MDAA2155956, Brad Kappel, TTR Sotheby's International Realty. Bright MLS
- $1,850,0004 bd5 ba3k sqft120 Island View Dr, Annapolis, MD 21401For SaleMLS ID #MDAA2152550, Boyd Grainger, Pearson Smith Realty, LLC. Bright MLS
- $1,349,0005 bd2 ba2.6k sqft8 Revell St, Annapolis, MD 21401For SaleMLS ID #MDAA2155808, Rachel Holmes, Coldwell Banker Realty. Bright MLS
- $1,325,0005 bd5 ba3.6k sqft111 Ellershaw Ct, Annapolis, MD 21401For SaleMLS ID #MDAA2153816, Ryan Turner, Coldwell Banker Realty. Bright MLS
- $1,799,0004 bd5 ba3.9k sqftSailor's Quay, Annapolis, MD 21403For SaleMLS ID #MDAA2156026, Wendy Oliver, Coldwell Banker Realty. Bright MLS
- $1,549,0005 bd2 ba2.1k sqft202 Wardour Dr, Annapolis, MD 21401For SaleMLS ID #MDAA2144980, David Orso, Berkshire Hathaway HomeServices PenFed Realty. Bright MLS
- $1,495,0004 bd4 ba2.3k sqft268 King George St, Annapolis, MD 21401For SaleMLS ID #MDAA2151574, Carol Snyder, Monument Sotheby's International Realty. Bright MLS
- $1,475,0004 bd4 ba3.4k sqft1207 McGuckian St, Annapolis, MD 21401New ConstructionMLS ID #MDAA2159556, Colleen Smith, EXP Realty, LLC. Bright MLS
- $1,375,0003 bd3 ba2k sqft158 Prince George St, Annapolis, MD 21401For SaleMLS ID #MDAA2143444, Marion Brenner, Long & Foster Real Estate, Inc.. Bright MLS
- $1,200,0004 bd3 ba2.6k sqft165 King George St, Annapolis, MD 21401For SaleMLS ID #MDAA2132242, Michele Michael, CENTURY 21 New Millennium. Bright MLS
- $1,650,0004 bd4 ba1.8k sqft219 Lockwood Ct, Annapolis, MD 21403For SaleMLS ID #MDAA2150338, John Collins, Long & Foster Real Estate, Inc.. Bright MLS
- $1,695,0004 bd5 ba3.8k sqft3403 Hidden River View Rd, Annapolis, MD 21403For SaleMLS ID #MDAA2147292, Brad Kappel, TTR Sotheby's International Realty. Bright MLS
- $1,400,0004 bd4 ba3k sqft71 Farragut Rd, Annapolis, MD 21403For SaleMLS ID #MDAA2154566, Brandi Norris, Douglas Realty LLC. Bright MLS
- $1,395,0004 bd5 ba2.8k sqft1030 Boucher Ave, Annapolis, MD 21403For SaleMLS ID #MDAA2157002, Richard Curtis, Curtis Real Estate Company. Bright MLS
