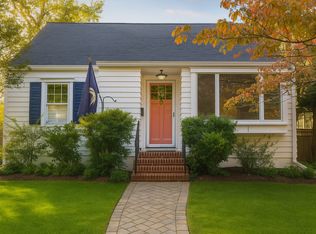
***Owner financing available at 6%*** Experience the best of the Annapolis lifestyle from this beautifully reimagined coastal Craftsman in the heart of Eastport. Ideally located within walking distance of downtown Annapolis, the waterfront, restaurants, shops, yacht clubs, marinas, and the many neighborhood amenities that make Eastport one of the area's most desirable communities, this extensively renovated home offers an exceptional combination of location, character, and modern comfort. Offering approximately 4,099 square feet of finished living space, the home features three bedrooms, a dedicated office, four bathrooms, and a versatile floor plan designed for both everyday living and entertaining. A welcoming front porch sets the tone, while James Hardie siding, Andersen 400 Series windows, low-maintenance exterior materials, and extensive improvements provide the benefits of a thoughtfully updated home while preserving its classic Eastport character. Inside, hardwood floors, high ceilings, substantial trim work, a fireplace creates warmth and architectural interest. Generous living and dining spaces flow naturally into the kitchen and family room, creating an inviting setting for entertaining or relaxed everyday living. Dual staircases provide access from both the front and rear portions of the home and add a distinctive architectural element to the floor plan. Upstairs, the spacious primary suite serves as a private retreat with a spa-inspired bath featuring a soaking tub, frameless glass shower, and dual vanity. Two additional bedrooms provide comfortable accommodations, while a separate office offers an ideal space for working from home. Convenient second-floor laundry completes the upper level. The fully finished lower level significantly expands the home's versatility, offering generous space for a recreation room, home gym, media room, or potential fourth bedroom. Full egress provides added flexibility for buyers who need additional sleeping accommodations, while ample storage enhances the functionality of the space. Outside, a large rear deck overlooks the generously sized yard, providing plenty of room for outdoor dining, entertaining, gardening, or simply relaxing at home. Three off-street parking spaces are an exceptional convenience in Eastport, while the property also offers potential for a future garage, accessory dwelling unit, and/or pool, subject to applicable approvals. Beyond the property itself is the lifestyle that makes this location so special. Leave the car at home and explore Eastport's restaurants, marinas, yacht clubs, and waterfront destinations, or stroll across the Spa Creek Bridge into historic downtown Annapolis and City Dock. Spend the morning on the water, meet friends for dinner in Eastport, or walk downtown for an evening along the harbor—all just minutes from your front door. 400 Jefferson Street offers the space and amenities of a substantially renovated home paired with the walkability, waterfront culture, and unmistakable character of Eastport. This is Annapolis living at its best.
For sale
Price cut: $25K (10/21)
$1,875,000
400 Jefferson St, Annapolis, MD 21403
4beds
4,099sqft
Single Family Residence
Built in 1940
6,140 Square Feet Lot
$1,804,800 Zestimate®
$457/sqft
$-- HOA
What's special
Dedicated officeJames hardie sidingLow-maintenance exterior materialsSubstantial trim workHigh ceilingsHardwood floorsThree off-street parking spaces
- 47 days
- 302
- 14
Zillow last checked:
Listing updated:
Listed by:
Brad Kappel 410-279-9476,
TTR Sotheby's International Realty (410) 280-5600,
Listing Team: Brad Kappel Team, Co-Listing Team: Brad Kappel Team,Co-Listing Agent: Joseph Bray 410-936-8904,
TTR Sotheby's International Realty
Source: Bright MLS,MLS#: MDAA2156430
Facts & features
Interior
Bedrooms & bathrooms
- Bedrooms: 4
- Bathrooms: 4
- Full bathrooms: 4
- Main level bathrooms: 1
- Main level bedrooms: 1
Basement
- Area: 1226
Heating
- Heat Pump, Electric
Cooling
- Ceiling Fan(s), Central Air, Heat Pump, Electric
Appliances
- Included: Dishwasher, Refrigerator, Stainless Steel Appliance(s), Cooktop, Tankless Water Heater
- Laundry: Hookup, Washer/Dryer Hookups Only
Features
- Open Floorplan, Kitchen Island, Other, Recessed Lighting, Walk-In Closet(s), Wainscotting, Upgraded Countertops, Primary Bath(s), Pantry, Kitchen - Table Space, Formal/Separate Dining Room, Family Room Off Kitchen, Entry Level Bedroom, Double/Dual Staircase, Dining Area, Crown Molding, Combination Kitchen/Dining, Bar, Bathroom - Tub Shower, Soaking Tub, Dry Wall
- Flooring: Hardwood, Luxury Vinyl, Wood
- Basement: Exterior Entry,Partially Finished,Sump Pump,Walk-Out Access,Other,Space For Rooms,Interior Entry,Improved,Combination
- Number of fireplaces: 1
- Fireplace features: Gas/Propane, Mantel(s), Other
Interior area
- Total structure area: 4,099
- Total interior livable area: 4,099 sqft
- Finished area above ground: 2,873
- Finished area below ground: 1,226
Video & virtual tour
Property
Parking
- Parking features: Concrete, Surface, Private, Off Street, On Street
- Has uncovered spaces: Yes
Accessibility
- Accessibility features: None
Features
- Levels: Three
- Stories: 3
- Patio & porch: Deck, Porch
- Exterior features: Other, Street Lights, Sidewalks, Rain Gutters
- Pool features: None
- Has view: Yes
- View description: Street, Trees/Woods, Other
- Waterfront features: Canoe/Kayak, Public Access
Lot
- Size: 6,140 Square Feet
- Features: Level, Rear Yard, Cleared, Front Yard, Other, Suburban
Details
- Additional structures: Above Grade, Below Grade
- Parcel number: 020600007487200
- Zoning: R
- Special conditions: Standard
Construction
Type & style
- Home type: SingleFamily
- Architectural style: Coastal,Craftsman
- Property subtype: Single Family Residence
Materials
- Cement Siding, HardiPlank Type
- Foundation: Block, Other, Concrete Perimeter
- Roof: Architectural Shingle
Condition
- Excellent
- New construction: No
- Year built: 1940
- Major remodel year: 2026
Details
- Builder model: Eastport Home
Utilities & green energy
- Electric: 120/240V
- Sewer: Public Sewer
- Water: Public
- Utilities for property: Fiber Optic
Community & HOA
Community
- Subdivision: Eastport
HOA
- Has HOA: No
Location
- Region: Annapolis
- Municipality: Annapolis
Financial & listing details
- Price per square foot: $457/sqft
- Tax assessed value: $393,300
- Annual tax amount: $5,414
- Date on market: 9/8/2026
- Listing agreement: Exclusive Agency
- Listing terms: Cash,Conventional,Other,VA Loan,FHA
- Inclusions: See Inclusion / Exclusions Disclosure
- Ownership: Fee Simple
Estimated market value
$1,804,800
$1.71M - $1.90M
$4,904/mo
Price history
| Date | Event | Price |
|---|---|---|
| 10/21/2026 | Price change | $1,875,000-1.3%$457/sqft |
Source:  Bright MLS #MDAA2156430 Report a problem Bright MLS #MDAA2156430 Report a problem | ||
| 9/23/2026 | Price change | $1,900,000-1.3%$464/sqft |
Source: Bright MLS #MDAA2156430 Report a problem | ||
| 9/15/2026 | Price change | $1,925,000-1.3%$470/sqft |
Source: Bright MLS #MDAA2156430 Report a problem | ||
| 9/8/2026 | Listed for sale | $1,950,000$476/sqft |
Source: Bright MLS #MDAA2156430 Report a problem | ||
| 8/10/2026 | Listing removed | $1,950,000$476/sqft |
Source: Bright MLS #MDAA2131396 Report a problem | ||
| 7/13/2026 | Price change | $1,950,000-2%$476/sqft |
Source: Bright MLS #MDAA2131396 Report a problem | ||
| 6/22/2026 | Listing removed | $6,000$1/sqft |
Source: Zillow Rentals Report a problem | ||
| 5/7/2026 | Listed for rent | $6,000+200%$1/sqft |
Source: Zillow Rentals Report a problem | ||
| 3/30/2026 | Listed for sale | $1,990,000+17.1%$485/sqft |
Source: Bright MLS #MDAA2131396 Report a problem | ||
| 9/22/2025 | Listing removed | $1,700,000$415/sqft |
Source: Bright MLS #MDAA2032362 Report a problem | ||
| 8/1/2023 | Price change | $1,700,000+21.4%$415/sqft |
Source: Bright MLS #MDAA2032362 Report a problem | ||
| 3/22/2023 | Price change | $1,400,000+9.9%$342/sqft |
Source: Bright MLS #MDAA2032362 Report a problem | ||
| 1/4/2023 | Listed for sale | $1,274,000-1.9%$311/sqft |
Source: Bright MLS #MDAA2032362 Report a problem | ||
| 5/8/2022 | Listed for sale | $1,299,000+18.6%$317/sqft |
Source: Bright MLS #MDAA2032362 Report a problem | ||
| 2/8/2020 | Listing removed | $2,000 |
Source: Zillow Rental Manager Report a problem | ||
| 1/8/2020 | Listed for rent | $2,000 |
Source: Zillow Rental Manager Report a problem | ||
| 12/2/2019 | Listing removed | $2,000 |
Source: Zillow Rental Manager Report a problem | ||
| 10/10/2019 | Listed for rent | $2,000 |
Source: Zillow Rental Manager Report a problem | ||
| 12/16/2018 | Listing removed | $2,000 |
Source: Zillow Rental Manager Report a problem | ||
| 9/22/2018 | Listed for rent | $2,000+11.1% |
Source: Zillow Rental Manager Report a problem | ||
| 9/16/2018 | Listing removed | $1,095,000$267/sqft |
Source: Select Premium Properties, Inc #1000989023 Report a problem | ||
| 10/21/2017 | Listing removed | $1,800 |
Source: Zillow Rental Manager Report a problem | ||
| 10/7/2017 | Listed for rent | $1,800 |
Source: Zillow Rental Manager Report a problem | ||
| 9/17/2017 | Listed for sale | $1,095,000+169%$267/sqft |
Source: Select Premium Properties, Inc #AA10059319 Report a problem | ||
| 1/8/2016 | Listing removed | $1,800 |
Source: GMD PROPERTIES LLC Report a problem | ||
| 5/21/2007 | Sold | $407,000$99/sqft |
Source: Public Record Report a problem | ||
Public tax history
| Year | Property taxes | Tax assessment |
|---|---|---|
| 2026 | $5,612 +3.7% | $393,300 +4.1% |
| 2025 | $5,414 +4% | $377,833 +4.3% |
| 2024 | $5,207 +4.5% | $362,367 +4.5% |
| 2023 | $4,981 +5.6% | $346,900 +3.6% |
| 2022 | $4,719 +3.7% | $334,933 +3.7% |
| 2021 | $4,551 +3.8% | $322,967 +3.8% |
| 2020 | $4,385 -0.1% | $311,000 |
| 2019 | $4,388 +1.4% | $311,000 |
| 2018 | $4,326 +5.8% | $311,000 -0.7% |
| 2017 | $4,089 | $313,300 |
| 2016 | -- | $313,300 |
| 2015 | -- | $313,300 -6.2% |
| 2014 | -- | $334,000 |
| 2013 | -- | $334,000 |
| 2012 | -- | $334,000 -16.6% |
| 2011 | -- | $400,520 +8.3% |
| 2010 | -- | $369,852 +9% |
| 2009 | -- | $339,186 +9.9% |
| 2008 | -- | $308,520 +20.6% |
| 2007 | -- | $255,922 +25.9% |
| 2006 | -- | $203,326 +34.9% |
| 2005 | -- | $150,730 +6.9% |
| 2004 | -- | $140,952 +7.5% |
| 2003 | -- | $131,176 +8.1% |
| 2002 | -- | $121,400 +2.1% |
| 2001 | -- | $118,936 |
Find assessor info on the county website
Monthly payment
Est. payment
Payment breakdown
Explore the cost of this home by adjusting the details. Changes won't be saved.Climate risks
Neighborhood: 21403
Nearby schools
Schools provided by the listing agent
- Elementary: Eastport
- Middle: Annapolis
- High: Annapolis
- District: Anne Arundel County Public Schools
Source: Bright MLS. This data may not be complete. We recommend contacting the local school district to confirm school assignments for this home.
Similar homes
- $1,799,0004 bd5 ba3.9k sqftSailor's Quay, Annapolis, MD 21403For Sale

 MLS ID #MDAA2156026, Wendy Oliver, Coldwell Banker Realty. Bright MLS
 - $1,395,0004 bd5 ba2.8k sqft1030 Boucher Ave, Annapolis, MD 21403For Sale
 MLS ID #MDAA2157002, Richard Curtis, Curtis Real Estate Company. Bright MLS
 - $1,695,0004 bd5 ba3.8k sqft3403 Hidden River View Rd, Annapolis, MD 21403For Sale
 MLS ID #MDAA2147292, Brad Kappel, TTR Sotheby's International Realty. Bright MLS
 - $950,0004 bd4 ba2.2k sqft996 Headwater Rd, Annapolis, MD 21403For Sale
 MLS ID #MDAA2159150, Greg Koch, Taylor Properties. Bright MLS
 - $1,850,0004 bd5 ba3k sqft120 Island View Dr, Annapolis, MD 21401For SaleMLS ID #MDAA2152550, Boyd Grainger, Pearson Smith Realty, LLC. Bright MLS
- $1,400,0004 bd4 ba3k sqft71 Farragut Rd, Annapolis, MD 21403For SaleMLS ID #MDAA2154566, Brandi Norris, Douglas Realty LLC. Bright MLS
- $1,950,0004 bd4 ba3k sqft146 Duke Of Gloucester St, Annapolis, MD 21401For SaleMLS ID #MDAA2144868, Rob Carter, Douglas Realty, LLC. Bright MLS
- $1,850,0004 bd3 ba2.6k sqft11 Ridge Rd, Severna Park, MD 21146For SaleMLS ID #MDAA2159530, Betty Batty, Compass. Bright MLS
- $1,395,0004 bd4 ba4.6k sqft204 S Villa Ave, Annapolis, MD 21401For SaleMLS ID #MDAA2155956, Brad Kappel, TTR Sotheby's International Realty. Bright MLS
- $1,149,0003 bd3 ba2.1k sqft2 Murray Ave, Annapolis, MD 21401For SaleMLS ID #MDAA2159376, Day Weitzman, Coldwell Banker Realty. Bright MLS
- $2,295,0005 bd4 ba3.1k sqft83 Market St, Annapolis, MD 21401For SaleMLS ID #MDAA2143042, Elizabeth Dooner, Coldwell Banker Realty. Bright MLS
- $1,495,0004 bd4 ba2.3k sqft268 King George St, Annapolis, MD 21401For SaleMLS ID #MDAA2151574, Carol Snyder, Monument Sotheby's International Realty. Bright MLS
- $975,0004 bd4 ba2.5k sqft1326 Harbor Rd, Annapolis, MD 21403For SaleMLS ID #MDAA2157478, Sarah Myer, Long & Foster Real Estate, Inc.. Bright MLS
- $1,549,0005 bd2 ba2.1k sqft202 Wardour Dr, Annapolis, MD 21401For SaleMLS ID #MDAA2144980, David Orso, Berkshire Hathaway HomeServices PenFed Realty. Bright MLS
- $2,200,0003 bd3 ba3.6k sqft1309 Saint Pauls Way, Crownsville, MD 21032For SaleMLS ID #MDAA2159162, Jack Papaleonti, Academy Realty Inc.. Bright MLS
- $1,249,0005 bd2 ba2.6k sqft8 Revell St, Annapolis, MD 21401For SaleMLS ID #MDAA2155808, Rachel Holmes, Coldwell Banker Realty. Bright MLS
- $1,300,0005 bd4 ba2.5k sqft135 Conduit St, Annapolis, MD 21401For SaleMLS ID #MDAA2156894, Brad Kappel, TTR Sotheby's International Realty. Bright MLS
- $2,495,0005 bd5 ba5k sqft3733 Thomas Point Rd, Annapolis, MD 21403For SaleMLS ID #MDAA2148158, Brad Kappel, TTR Sotheby's International Realty. Bright MLS
- $1,250,0005 bd5 ba4.7k sqft2002 Gresham Ln, Davidsonville, MD 21035For SaleMLS ID #MDAA2159592, Mark Onwuka, American International Realty, LLC. Bright MLS
- $1,325,0005 bd5 ba3.6k sqft111 Ellershaw Ct, Annapolis, MD 21401For SaleMLS ID #MDAA2153816, Ryan Turner, Coldwell Banker Realty. Bright MLS
