PRICE HAS BEEN REDUCED. OPEN SUNDAY 1-3PM Rare Opportunity to own a newer home tucked away on a private cul-de-sac just a short stroll from everything Downtown Annapolis has to offer. Completed in 2022, this exceptional home showcases top of the line finishes throughout. Designer kitchen with Quartz countertops, custom cabinetry and high end GE Cafe appliances. Wide Plank hardwood floors throughout the main and upper levels. 9 foot ceilings and custom moldings. Recessed lights throughout the home. Low Maintenance Hardie Plank siding and Anderson Windows. Main level has an open floor plan with office area perfect for those that work from home. Upper level features 4 generous sized bedrooms. Primary Bedroom has cathedral ceilings, massive his and her walk in closets. Lower level is finished with indestructible Luxury Vinyl Plank floors. In the lower level there is a room perfect for a gym or 5th bedroom (there is an egress window). The .25 acre lot has community space next to it that provides extra yard space for kids to use. 2 Car attached garage with a rough in for EV Charger. Sellers recently installed Solar Panels. Energy costs are VERY minimal. Terrapin Station is a prime location. The Navy Stadium is just around the corner. Walkable to Historic Annapolis, US Naval Academy and tons of restaurants. Steps from the Poplar Path which has numerous playgrounds and the Michael Busch Annapolis Library off it. Come live the Annapolis lifestyle!
For sale
Price cut: $24K (10/5)
$1,325,000
111 Ellershaw Ct, Annapolis, MD 21401
5beds
3,600sqft
Single Family Residence
Built in 2022
0.27 Acres Lot
$-- Zestimate®
$368/sqft
$67/mo HOA
What's special
- 69 days
- 511
- 29
Zillow last checked:
Listing updated:
Listed by:
Ryan Turner 443-223-0743,
Coldwell Banker Realty 4102638686,
Co-Listing Agent: George H Turner 410-280-0000,
Coldwell Banker Realty
Source: Bright MLS,MLS#: MDAA2153816
Facts & features
Interior
Bedrooms & bathrooms
- Bedrooms: 5
- Bathrooms: 5
- Full bathrooms: 4
- 1/2 bathrooms: 1
- Main level bathrooms: 1
Basement
- Area: 800
Heating
- Heat Pump, Natural Gas, Solar
Cooling
- Ceiling Fan(s), Central Air, Electric, Renewable
Appliances
- Included: Dishwasher, Disposal, Exhaust Fan, Freezer, Ice Maker, Oven, Oven/Range - Gas, Refrigerator, Gas Water Heater
- Laundry: Main Level
Features
- Attic, Built-in Features, Butlers Pantry, Combination Dining/Living, Combination Kitchen/Dining, Combination Kitchen/Living, Open Floorplan, Kitchen Island, Other, Recessed Lighting, Wine Storage, Crown Molding, Bathroom - Walk-In Shower, Cathedral Ceiling(s), Dry Wall
- Flooring: Ceramic Tile, Hardwood
- Basement: Finished
- Number of fireplaces: 1
- Fireplace features: Gas/Propane
Interior area
- Total structure area: 3,600
- Total interior livable area: 3,600 sqft
- Finished area above ground: 2,800
- Finished area below ground: 800
Property
Parking
- Total spaces: 2
- Parking features: Garage Door Opener, Driveway, Private, Secured, Attached
- Attached garage spaces: 2
- Has uncovered spaces: Yes
Accessibility
- Accessibility features: None
Features
- Levels: Two
- Stories: 2
- Patio & porch: Porch, Roof
- Exterior features: Lighting, Rain Gutters, Street Lights
- Pool features: None
- Has view: Yes
- View description: Garden
Lot
- Size: 0.27 Acres
- Features: Cleared, Downtown
Details
- Additional structures: Above Grade, Below Grade
- Parcel number: 020600690253415
- Zoning: R1
- Zoning description: Residential
- Special conditions: Standard
Construction
Type & style
- Home type: SingleFamily
- Architectural style: Craftsman
- Property subtype: Single Family Residence
Materials
- HardiPlank Type
- Foundation: Concrete Perimeter
- Roof: Architectural Shingle
Condition
- Excellent
- New construction: No
- Year built: 2022
Details
- Builder name: Maxim Building Group Inc.
Utilities & green energy
- Electric: 200+ Amp Service
- Sewer: Public Sewer
- Water: Public
- Utilities for property: Cable Connected, Phone Available, Underground Utilities
Green energy
- Energy generation: PV Solar Array(s) Owned
Community & HOA
Community
- Security: Fire Sprinkler System
- Subdivision: Terrapin Station
HOA
- Has HOA: Yes
- HOA fee: $800 annually
Location
- Region: Annapolis
Financial & listing details
- Price per square foot: $368/sqft
- Tax assessed value: $1,009,700
- Annual tax amount: $14,469
- Date on market: 8/10/2026
- Listing agreement: Exclusive Right To Sell
- Ownership: Fee Simple
- Road surface type: Black Top, Concrete
Estimated market value
Not available
Estimated sales range
Not available
Not available
Price history
| Date | Event | Price |
|---|---|---|
| 10/5/2026 | Price change | $1,325,000-1.8%$368/sqft |
Source:  Bright MLS #MDAA2153816 Report a problem Bright MLS #MDAA2153816 Report a problem | ||
| 8/10/2026 | Price change | $1,349,000-3.3%$375/sqft |
Source: Bright MLS #MDAA2153816 Report a problem | ||
| 5/28/2026 | Listed for sale | $1,395,000+11.6%$388/sqft |
Source: Bright MLS #MDAA2145486 Report a problem | ||
| 8/31/2022 | Sold | $1,250,000$347/sqft |
Source: Bright MLS #MDAA2035256 Report a problem | ||
| 8/19/2022 | Contingent | $1,250,000$347/sqft |
Source: Bright MLS #MDAA2035256 Report a problem | ||
| 6/2/2022 | Listed for sale | $1,250,000$347/sqft |
Source: Bright MLS #MDAA2035256 Report a problem | ||
Public tax history
| Year | Property taxes | Tax assessment |
|---|---|---|
| 2025 | $14,469 +11.5% | $1,009,700 +11.8% |
| 2024 | $12,980 +13.4% | $903,300 +13.4% |
| 2023 | $11,443 +536.2% | $796,900 +524.2% |
| 2022 | $1,799 +8.6% | $127,667 +8.6% |
| 2021 | $1,656 | $117,533 |
Find assessor info on the county website
Monthly payment
Est. payment
Payment breakdown
Explore the cost of this home by adjusting the details. Changes won't be saved.Climate risks
Neighborhood: 21401
Nearby schools
Schools provided by the listing agent
- District: Anne Arundel County Public Schools
Source: Bright MLS. This data may not be complete. We recommend contacting the local school district to confirm school assignments for this home.
Similar homes

- $1,395,0004 bd4 ba4.6k sqft204 S Villa Ave, Annapolis, MD 21401For Sale
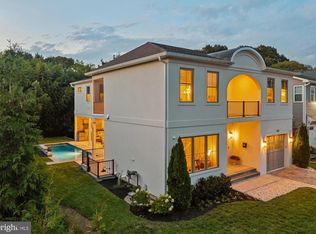
 MLS ID #MDAA2155956, Brad Kappel, TTR Sotheby's International Realty. Bright MLS
 - $1,300,0005 bd4 ba2.5k sqft135 Conduit St, Annapolis, MD 21401For Sale
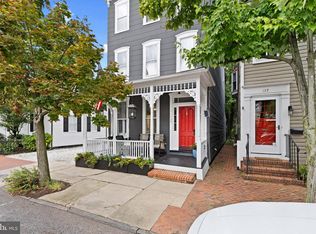 MLS ID #MDAA2156894, Brad Kappel, TTR Sotheby's International Realty. Bright MLS
 - $1,350,0006 bd6 ba2.9k sqft3 Rusty Red Dr, Annapolis, MD 21401New Construction
 MLS ID #MDAA2155698, Alison Wisnom, Coldwell Banker Realty. Bright MLS
 - $899,9995 bd4 ba2.3k sqft13 Rickover Ct, Annapolis, MD 21401For Sale
 MLS ID #MDAA2155716, Abteen Teymourtash, Long & Foster Real Estate, Inc.. Bright MLS
 - $1,495,0004 bd4 ba2.3k sqft268 King George St, Annapolis, MD 21401For SaleMLS ID #MDAA2151574, Carol Snyder, Monument Sotheby's International Realty. Bright MLS
- $1,400,0004 bd4 ba3k sqft71 Farragut Rd, Annapolis, MD 21403For SaleMLS ID #MDAA2154566, Brandi Norris, Douglas Realty LLC. Bright MLS
- $1,285,0004 bd3 ba3.1k sqft1610 Ridout Rd, Annapolis, MD 21409For SaleMLS ID #MDAA2155648, Alex Tower Sears, TTR Sotheby's International Realty. Bright MLS
- $1,050,0004 bd4 ba4k sqft979 Bramleigh Ln, Annapolis, MD 21401For SaleMLS ID #MDAA2152544, R.J. Breeden, Berkshire Hathaway HomeServices Homesale Realty. Bright MLS
- $1,049,0005 bd4 ba3.2k sqft1812 Shore Dr, Annapolis, MD 21401For SaleMLS ID #MDAA2138462, Day Weitzman, Coldwell Banker Realty. Bright MLS
- $1,279,4006 bd4 ba3.7k sqft2644 Claibourne Rd, Annapolis, MD 21403New ConstructionMLS ID #MDAA2138416, George Bailey, Keller Williams Flagship. Bright MLS
- $1,250,0006 bd4 ba3.5k sqft668 Santa Maria Ln, Davidsonville, MD 21035For SaleMLS ID #MDAA2153024, Connie Trujillo, Engel & Volkers Annapolis. Bright MLS
- $850,0004 bd5 ba3.5k sqft730 Crisfield Way, Annapolis, MD 21401For SaleMLS ID #MDAA2155550, Amanda Callahan, Paul Wesley Real Estate. Bright MLS
- $1,399,0004 bd4 ba3.2k sqft500 Southview Dr, Riva, MD 21140For SaleMLS ID #MDAA2152182, Brad Kappel, TTR Sotheby's International Realty. Bright MLS
- $1,055,0005 bd5 ba4.4k sqft507 Sunwood Ln, Annapolis, MD 21409For SaleMLS ID #MDAA2155512, Ross Tobin, RE/MAX Aspire. Bright MLS
- $1,950,0004 bd4 ba3k sqft146 Duke Of Gloucester St, Annapolis, MD 21401For SaleMLS ID #MDAA2144868, Rob Carter, Douglas Realty, LLC. Bright MLS
- $1,350,0005 bd3 ba3k sqft7 Riverview Rd, Severna Park, MD 21146For SaleMLS ID #MDAA2152856, David Orso, Berkshire Hathaway HomeServices PenFed Realty. Bright MLS
- $999,9003 bd4 ba2.4k sqft19 W Severn Ridge Rd, Annapolis, MD 21409For SaleMLS ID #MDAA2154782, Tonia Falkowski, Engel & Volkers Annapolis. Bright MLS
- $1,160,0004 bd5 ba4.8k sqft126 Stilly Way, Annapolis, MD 21403New ConstructionMLS ID #MDAA2158524, Brooke Austin-McAdam, TTR Sotheby's International Realty. Bright MLS
- $975,0004 bd4 ba2.5k sqft1326 Harbor Rd, Annapolis, MD 21403For SaleMLS ID #MDAA2157478, Sarah Myer, Long & Foster Real Estate, Inc.. Bright MLS
- $1,295,0004 bd5 ba4.2k sqft2103 Bell Tower Dr, Crownsville, MD 21032For SaleMLS ID #MDAA2154714, Joanna Dalton, Coldwell Banker Realty. Bright MLS
