A rare opportunity to own a fully metered triplex in the heart of Downtown Annapolis where historic charm, prime location, and remarkable versatility come together. Steeped in character and offering exceptional flexibility, this distinctive property presents an array of possibilities for both lifestyle and investment. With separately metered electricity, the property can be enjoyed as a multigenerational residence, with each family member having their own private space; an owner-occupied home with additional rental income from the remaining units; or a pure investment property with multiple income producing residences. For those envisioning something truly extraordinary, the entire building could be transformed back into a stunning single-family home. With original architecture and showcasing hardwood floors throughout, this property strikes the perfect balance between historic character and modern livability. The first floor features two bedrooms, each with an en-suite bath, kitchen, and living room, ideal for an owner-occupant or long-term tenant. The second floor offers one bedroom, a full bath, kitchen, living room, and access to a private balcony. The third floor impresses with two bedrooms, a full bath, kitchen, and living room, plus its own private balcony. An unfinished basement provides excellent storage space. A fenced backyard complete with a paver patio, provides an outdoor retreat ideal for relaxing or entertaining. Add to that the coveted off-street parking, a true rarity in Downtown Annapolis, and this property is as practical as it is beautiful. Whether you're an investor seeking immediate income potential, a buyer looking to offset your mortgage, or a multigenerational family wanting separate yet connected living spaces, this home checks every box. All of this just steps from the vibrant shops, restaurants, waterfront, and history that make Downtown Annapolis truly one of a kind.
For sale
$1,300,000
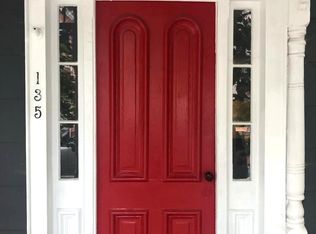
135 Conduit St, Annapolis, MD 21401
5beds
2,550sqft
Single Family Residence
Built in 1912
3,125 Square Feet Lot
$1,266,600 Zestimate®
$510/sqft
$-- HOA
What's special
Original architectureHardwood floors throughoutOff-street parking
- 15 days
- 1,301
- 101
Likely to sell faster than
Zillow last checked:
Listing updated:
Listed by:
Brad Kappel 410-279-9476,
TTR Sotheby's International Realty (410) 280-5600,
Listing Team: Brad Kappel Team, Co-Listing Team: Brad Kappel Team,Co-Listing Agent: Kristin Luca 301-643-0835,
TTR Sotheby's International Realty
Source: Bright MLS,MLS#: MDAA2156894
Facts & features
Interior
Bedrooms & bathrooms
- Bedrooms: 5
- Bathrooms: 4
- Full bathrooms: 4
- Main level bathrooms: 2
- Main level bedrooms: 2
Basement
- Area: 398
Heating
- Radiator, Other, Electric, Natural Gas
Cooling
- Ductless, Electric
Appliances
- Included: Microwave, Built-In Range, Dishwasher, Disposal, Exhaust Fan, Oven/Range - Gas, Refrigerator, Stainless Steel Appliance(s), Dryer, Washer, Tankless Water Heater
- Laundry: Upper Level, Dryer In Unit, Washer In Unit
Features
- 2nd Kitchen, Bathroom - Tub Shower, Breakfast Area, Ceiling Fan(s), Crown Molding, Entry Level Bedroom, Family Room Off Kitchen, Floor Plan - Traditional, Eat-in Kitchen, Recessed Lighting, Upgraded Countertops, 9'+ Ceilings
- Flooring: Hardwood, Tile/Brick, Wood
- Windows: Transom, Wood Frames
- Basement: Connecting Stairway,Unfinished
- Has fireplace: No
Interior area
- Total structure area: 2,948
- Total interior livable area: 2,550 sqft
- Finished area above ground: 2,550
Video & virtual tour
Property
Parking
- Total spaces: 1
- Parking features: Driveway, Off Street
- Uncovered spaces: 1
Accessibility
- Accessibility features: None
Features
- Levels: Three
- Stories: 3
- Patio & porch: Patio
- Exterior features: Extensive Hardscape, Lighting, Sidewalks, Balcony
- Pool features: None
- Waterfront features: Canoe/Kayak, Public Access
- Body of water: Spa Creek
Lot
- Size: 3,125 Square Feet
- Features: Rear Yard
Details
- Additional structures: Above Grade
- Parcel number: 020600005076375
- Zoning: C1
- Zoning description: Historic
- Special conditions: Standard
Construction
Type & style
- Home type: SingleFamily
- Architectural style: Colonial,Victorian
- Property subtype: Single Family Residence
Materials
- Frame
- Foundation: Other
Condition
- Excellent
- New construction: No
- Year built: 1912
- Major remodel year: 2019
Details
- Builder model: Downtown Annapolis Charmer
Utilities & green energy
- Sewer: Public Sewer
- Water: Public
Community & HOA
Community
- Security: Carbon Monoxide Detector(s), Smoke Detector(s), Fire Sprinkler System
- Subdivision: Historic District
HOA
- Has HOA: No
Location
- Region: Annapolis
Financial & listing details
- Price per square foot: $510/sqft
- Tax assessed value: $1,074,000
- Annual tax amount: $15,326
- Date on market: 9/15/2026
- Listing agreement: Exclusive Right To Sell
- Listing terms: Cash,Conventional
- Inclusions: See Documents For Inclusions / Exclusions
- Ownership: Fee Simple
Estimated market value
$1,266,600
$1.20M - $1.33M
$5,327/mo
Price history
| Date | Event | Price |
|---|---|---|
| 9/15/2026 | Listed for sale | $1,300,000+83.1%$510/sqft |
Source:  Bright MLS #MDAA2156894 Report a problem Bright MLS #MDAA2156894 Report a problem | ||
| 7/19/2018 | Sold | $710,000-2.1%$278/sqft |
Source: Public Record Report a problem | ||
| 3/29/2018 | Price change | $725,000-14.7%$284/sqft |
Source: Coldwell Banker Residential Brokerage - Annapolis Plaza #1000218844 Report a problem | ||
| 3/1/2018 | Listed for sale | $850,000+214.9%$333/sqft |
Source: Coldwell Banker Residential Brokerage-Annapolis #1000218844 Report a problem | ||
| 2/13/2017 | Sold | $269,900$106/sqft |
Source: Agent Provided Report a problem | ||
| 11/14/2015 | Listing removed | $2,495$1/sqft |
Source: Owner Report a problem | ||
| 10/14/2015 | Listed for rent | $2,495$1/sqft |
Source: Owner Report a problem | ||
Public tax history
| Year | Property taxes | Tax assessment |
|---|---|---|
| 2025 | $14,170 +9.1% | $988,833 +9.4% |
| 2024 | $12,986 +10.5% | $903,667 +10.4% |
| 2023 | $11,754 +2.7% | $818,500 +0.8% |
| 2022 | $11,446 +0.8% | $812,333 +0.8% |
| 2021 | $11,359 +0.7% | $806,167 +0.8% |
| 2020 | $11,280 +4.2% | $800,000 |
| 2019 | $10,823 +6% | $800,000 +9% |
| 2018 | $10,211 +11.6% | $734,067 +4.7% |
| 2017 | $9,149 | $701,100 |
| 2016 | -- | $701,100 |
| 2015 | -- | $701,100 -0.2% |
| 2014 | -- | $702,300 |
| 2013 | -- | $702,300 |
| 2012 | -- | $702,300 -13.1% |
| 2011 | -- | $808,310 +1.1% |
| 2010 | -- | $799,816 +1.1% |
| 2009 | -- | $791,323 +1.1% |
| 2008 | -- | $782,830 +10.5% |
| 2007 | -- | $708,160 +11.8% |
| 2006 | -- | $633,490 +13.4% |
| 2005 | -- | $558,820 +15.1% |
| 2004 | -- | $485,676 +17.7% |
| 2003 | -- | $412,533 +21.6% |
| 2002 | -- | $339,390 +11.2% |
| 2001 | -- | $305,076 |
Find assessor info on the county website
Monthly payment
Est. payment
Payment breakdown
Explore the cost of this home by adjusting the details. Changes won't be saved.Climate risks
Neighborhood: 21401
Nearby schools
Schools provided by the listing agent
- District: Anne Arundel County Public Schools
Source: Bright MLS. This data may not be complete. We recommend contacting the local school district to confirm school assignments for this home.
Similar homes
- $1,349,0005 bd2 ba2.6k sqft8 Revell St, Annapolis, MD 21401For Sale

 MLS ID #MDAA2155808, Rachel Holmes, Coldwell Banker Realty. Bright MLS
 - $1,349,0005 bd5 ba3.6k sqft111 Ellershaw Ct, Annapolis, MD 21401For Sale
 MLS ID #MDAA2153816, Ryan Turner, Coldwell Banker Realty. Bright MLS
 - $1,200,0004 bd3 ba2.6k sqft165 King George St, Annapolis, MD 21401For Sale
 MLS ID #MDAA2132242, Michele Michael, CENTURY 21 New Millennium. Bright MLS
 - $1,395,0004 bd5 ba2.8k sqft1030 Boucher Ave, Annapolis, MD 21403For Sale
 MLS ID #MDAA2157002, Richard Curtis, Curtis Real Estate Company. Bright MLS
 - $1,575,0004 bd4 ba2.3k sqft268 King George St, Annapolis, MD 21401For SaleMLS ID #MDAA2151574, Carol Snyder, Monument Sotheby's International Realty. Bright MLS
- $1,595,0004 bd5 ba3k sqft123 Chesapeake Ave, Annapolis, MD 21403For SaleMLS ID #MDAA2157850, Sarah Greenlee Morse, TTR Sotheby's International Realty. Bright MLS
- $1,299,9003 bd4 ba2.3k sqft211 King George St #A, Annapolis, MD 21401For SaleMLS ID #MDAA2146118, Connie Cadwell, Coldwell Banker Realty. Bright MLS
- $1,100,0003 bd4 ba1.4k sqft145 Prince George St, Annapolis, MD 21401For SaleMLS ID #MDAA2153638, Dan Iampieri, RE/MAX Aspire. Bright MLS
- $1,950,0004 bd4 ba3k sqft146 Duke Of Gloucester St, Annapolis, MD 21401For SaleMLS ID #MDAA2144868, Rob Carter, Douglas Realty, LLC. Bright MLS
- $924,9995 bd4 ba2.3k sqft13 Rickover Ct, Annapolis, MD 21401For SaleMLS ID #MDAA2155716, Abteen Teymourtash, Long & Foster Real Estate, Inc.. Bright MLS
- $1,549,0005 bd2 ba2.1k sqft202 Wardour Dr, Annapolis, MD 21401For SaleMLS ID #MDAA2144980, David Orso, Berkshire Hathaway HomeServices PenFed Realty. Bright MLS
- $1,285,0004 bd3 ba3.1k sqft1610 Ridout Rd, Annapolis, MD 21409For SaleMLS ID #MDAA2155648, Alex Tower Sears, TTR Sotheby's International Realty. Bright MLS
- $1,250,0003 bd3 ba2.2k sqft313 4th St, Annapolis, MD 21403For SaleMLS ID #MDAA2151044, Ashley Stanwick, Coldwell Banker Realty. Bright MLS
- $979,0003 bd3 ba1.7k sqft8 Constitution Sq, Annapolis, MD 21401For SaleMLS ID #MDAA2151878, Whitney Jerdal, Compass. Bright MLS
- $999,9003 bd4 ba2.4k sqft19 W Severn Ridge Rd, Annapolis, MD 21409For SaleMLS ID #MDAA2154782, Tonia Falkowski, Engel & Volkers Annapolis. Bright MLS
- $1,050,0003 bd2 ba2k sqftEpping Forest, Annapolis, MD 21401For SaleMLS ID #MDAA2145574, Brad Kappel, TTR Sotheby's International Realty. Bright MLS
- $925,0004 bd4 ba3k sqft1422 Bay Head Rd, Annapolis, MD 21409For SaleMLS ID #MDAA2156986, Katie Neighoff, RE/MAX United Real Estate. Bright MLS
- $1,300,0006 bd5 ba3.7k sqft7845 June Dr, Pasadena, MD 21122For SaleMLS ID #MDAA2156168, Joshua Shapiro, Douglas Realty, LLC. Bright MLS
- $1,049,0005 bd4 ba3.2k sqft1812 Shore Dr, Annapolis, MD 21401For SaleMLS ID #MDAA2138462, Day Weitzman, Coldwell Banker Realty. Bright MLS
- $1,250,0006 bd4 ba3.5k sqft668 Santa Maria Ln, Davidsonville, MD 21035For SaleMLS ID #MDAA2153024, Connie Trujillo, Engel & Volkers Annapolis. Bright MLS
