This delightful and updated Eastport beauty embodies the true charm of Eastport! The classic style and curb appeal abound, and the updates are already done for you! Centrally located for easy access to shopping and restaurants in Eastport, as well as a quick trip to downtown Annapolis. Offering 4bedrooms (one on main level), 3.5 baths, a dedicated mudroom with a wet sink, a finished basement with storage, bar, and half bath. Hardwood flooring throughout. The original garage and car port are located on the rear alley. Sellers are offering completed architectural plans for an ADU - ready for submission. The front of the home (new sod) is the original bungalow with all of its charm, and a formal living room with an updated wood burning fireplace (2019). The fourth bedroom and full bath are on the main level. The upper level has a generously sized primary bedroom with a vaulted ceiling, multiple closets, and space for a desk, workout studio or expanded closets. The additional two bedrooms and bath on the upper level are generously sized and have hardwood flooring. Laundry is on the bedroom level. The main-level, hand-scraped white oak floors were re-sanded and given a matte finish in Oct 2026. Central to the rear addition in the gorgeous kitchen and great room with space for dining, two sitting rooms and a gas fireplace. The sizeable, fenced, backyard includes a large patio for entertaining, a detached finished game room/office that could be converted back to 2-car garage, and a car port and driveway with parking for 2-3 cars. Please note that the rear yard has an astro-turf product on it that was professionally installed for wear and proper drainage.
For sale
$1,895,000
830 Chester Ave, Annapolis, MD 21403
4beds
3,024sqft
Single Family Residence
Built in 1930
8,030 Square Feet Lot
$1,829,500 Zestimate®
$627/sqft
$-- HOA
What's special
Hardwood flooring throughoutLarge patio for entertaining
- 2 days
- 556
- 54
Zillow last checked:
Listing updated:
Listed by:
Martha Janney 443-822-6850,
Coldwell Banker Realty 4102638686
Source: Bright MLS,MLS#: MDAA2159664
Facts & features
Interior
Bedrooms & bathrooms
- Bedrooms: 4
- Bathrooms: 4
- Full bathrooms: 3
- 1/2 bathrooms: 1
- Main level bathrooms: 1
- Main level bedrooms: 1
Basement
- Area: 600
Heating
- Forced Air, Radiator, Oil, Electric
Cooling
- Central Air, Electric
Appliances
- Included: Cooktop, Dishwasher, Disposal, Dryer, Ice Maker, Microwave, Extra Refrigerator/Freezer, Washer, Gas Water Heater
- Laundry: Upper Level
Features
- Combination Kitchen/Dining, Primary Bath(s), Floor Plan - Traditional, Pantry, Recessed Lighting, Store/Office, Walk-In Closet(s), Bar
- Flooring: Wood
- Windows: Window Treatments
- Basement: Partially Finished
- Number of fireplaces: 2
- Fireplace features: Mantel(s)
Interior area
- Total structure area: 3,024
- Total interior livable area: 3,024 sqft
- Finished area above ground: 2,424
- Finished area below ground: 600
Property
Parking
- Total spaces: 2
- Parking features: Concrete, Enclosed, Off Street, Detached Carport, On Street
- Carport spaces: 2
- Has uncovered spaces: Yes
Accessibility
- Accessibility features: None
Features
- Levels: Three
- Stories: 3
- Pool features: None
- Body of water: Back Creek
Lot
- Size: 8,030 Square Feet
Details
- Additional structures: Above Grade, Below Grade
- Parcel number: 020600001641300
- Zoning: RES
- Special conditions: Standard
Construction
Type & style
- Home type: SingleFamily
- Architectural style: Cape Cod
- Property subtype: Single Family Residence
Materials
- Cedar, HardiPlank Type
- Foundation: Block
Condition
- New construction: No
- Year built: 1930
Utilities & green energy
- Electric: Other
- Sewer: Public Sewer
- Water: Public
Community & HOA
Community
- Security: Electric Alarm, Exterior Cameras
- Subdivision: Eastport
HOA
- Has HOA: No
Location
- Region: Annapolis
- Municipality: ANNAPOLIS
Financial & listing details
- Price per square foot: $627/sqft
- Tax assessed value: $1,279,800
- Annual tax amount: $18,262
- Date on market: 10/22/2026
- Listing agreement: Exclusive Right To Sell
- Ownership: Fee Simple
Estimated market value
$1,829,500
$1.74M - $1.92M
$5,137/mo
Price history
| Date | Event | Price |
|---|---|---|
| 10/22/2026 | Listed for sale | $1,895,000+88.6%$627/sqft |
Source:  Bright MLS #MDAA2159664 Report a problem | ||
| 1/22/2019 | Sold | $1,005,000-6.5%$332/sqft |
Source: Public Record Report a problem | ||
| 11/16/2018 | Pending sale | $1,075,000$355/sqft |
Source: Coldwell Banker Residential Brokerage - Annapolis Church #1002142030 Report a problem | ||
| 10/9/2018 | Price change | $1,075,000-8.5%$355/sqft |
Source: Coldwell Banker Residential Brokerage - Annapolis Church #1002142030 Report a problem | ||
| 8/12/2018 | Listed for sale | $1,175,000+75.9%$389/sqft |
Source: Coldwell Banker Residential Brokerage #1002142030 Report a problem | ||
| 8/8/2005 | Sold | $668,000+184.3%$221/sqft |
Source: Public Record Report a problem | ||
| 8/24/1998 | Sold | $235,000$78/sqft |
Source: Public Record Report a problem | ||
Public tax history
| Year | Property taxes | Tax assessment |
|---|---|---|
| 2026 | $18,263 +11.5% | $1,279,800 +11.9% |
| 2025 | $16,384 +13.2% | $1,143,333 +13.6% |
| 2024 | $14,469 +15.8% | $1,006,867 +15.7% |
| 2023 | $12,499 +11.9% | $870,400 +9.8% |
| 2022 | $11,167 +10.9% | $792,533 +10.9% |
| 2021 | $10,070 +12.1% | $714,667 +12.2% |
| 2020 | $8,979 -0.1% | $636,800 |
| 2019 | $8,985 +1.4% | $636,800 |
| 2018 | $8,858 -5.1% | $636,800 -11% |
| 2017 | $9,337 | $715,500 +9.8% |
| 2016 | -- | $651,567 +10.9% |
| 2015 | -- | $587,633 +12.2% |
| 2014 | -- | $523,700 |
| 2013 | -- | $523,700 |
| 2012 | -- | $523,700 -12.8% |
| 2011 | -- | $600,750 |
| 2010 | -- | $600,750 0% |
| 2009 | -- | $600,870 -12% |
| 2008 | -- | $683,180 +14.5% |
| 2007 | -- | $596,626 +17% |
| 2006 | -- | $510,073 +20.4% |
| 2005 | -- | $423,520 +19.8% |
| 2004 | -- | $353,390 +24.8% |
| 2003 | -- | $283,260 +32.9% |
| 2002 | -- | $213,130 +6.4% |
| 2001 | -- | $200,290 |
Find assessor info on the county website
Monthly payment
Est. payment
Payment breakdown
Explore the cost of this home by adjusting the details. Changes won't be saved.Climate risks
Neighborhood: 21403
Nearby schools
Schools provided by the listing agent
- Elementary: Eastport
- Middle: Annapolis
- High: Annapolis
- District: Anne Arundel County Public Schools
Source: Bright MLS. This data may not be complete. We recommend contacting the local school district to confirm school assignments for this home.


Similar homes
- $1,875,0004 bd4 ba4k sqft400 Jefferson St, Annapolis, MD 21403For Sale
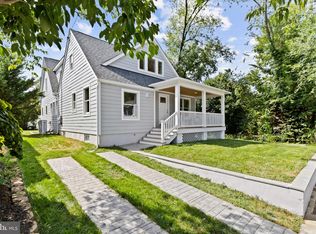
 MLS ID #MDAA2156430, Brad Kappel, TTR Sotheby's International Realty. Bright MLS
- $1,749,0004 bd4 ba2.3k sqft173 Williams Dr, Annapolis, MD 21401For Sale
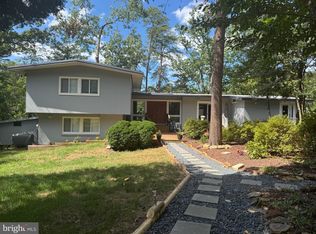 MLS ID #MDAA2159708, homecoin.com Minerick, Homecoin.com. Bright MLS
- $1,799,0004 bd5 ba3.9k sqftSailor's Quay, Annapolis, MD 21403For Sale
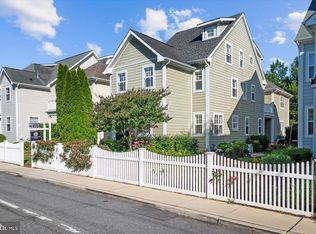 MLS ID #MDAA2156026, Wendy Oliver, Coldwell Banker Realty. Bright MLS
- $1,690,0005 bd4 ba3.3k sqft3124 Starboard Dr, Annapolis, MD 21403For Sale
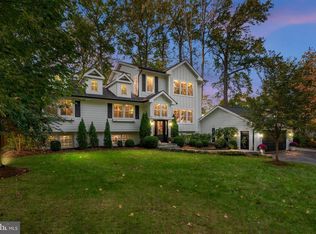 MLS ID #MDAA2158448, Ani Gonzalez-Brunet, Coldwell Banker Realty. Bright MLS
- $950,0004 bd4 ba2.2k sqft996 Headwater Rd, Annapolis, MD 21403For SaleMLS ID #MDAA2159150, Greg Koch, Taylor Properties. Bright MLS
- $1,595,0004 bd5 ba3k sqft123 Chesapeake Ave, Annapolis, MD 21403For SaleMLS ID #MDAA2157850, Sarah Greenlee Morse, TTR Sotheby's International Realty. Bright MLS
- $1,650,0004 bd4 ba1.8k sqft219 Lockwood Ct, Annapolis, MD 21403For SaleMLS ID #MDAA2150338, John Collins, Long & Foster Real Estate, Inc.. Bright MLS
- $1,775,0002 bd3 ba2.1k sqft7017 Bay Front Dr, Annapolis, MD 21403For SaleMLS ID #MDAA2154564, Becky King, Home Towne Real Estate. Bright MLS
- $1,395,0004 bd5 ba2.8k sqft1030 Boucher Ave, Annapolis, MD 21403For SaleMLS ID #MDAA2157002, Richard Curtis, Curtis Real Estate Company. Bright MLS
- $1,700,0004 bd3 ba3.1k sqft1323 Magnolia Ave, Annapolis, MD 21403For SaleMLS ID #MDAA2157430, Brandi Bradshaw, Keller Williams Select Realtors of Annapolis. Bright MLS
- $1,695,0004 bd5 ba3.8k sqft3403 Hidden River View Rd, Annapolis, MD 21403For SaleMLS ID #MDAA2147292, Brad Kappel, TTR Sotheby's International Realty. Bright MLS
- $1,400,0004 bd4 ba3k sqft71 Farragut Rd, Annapolis, MD 21403For SaleMLS ID #MDAA2154566, Brandi Norris, Douglas Realty LLC. Bright MLS
- $1,850,0004 bd3 ba2.6k sqft11 Ridge Rd, Severna Park, MD 21146For SaleMLS ID #MDAA2159530, Betty Batty, Compass. Bright MLS
- $1,950,0004 bd4 ba3k sqft146 Duke Of Gloucester St, Annapolis, MD 21401For SaleMLS ID #MDAA2144868, Rob Carter, Douglas Realty, LLC. Bright MLS
- $1,850,0004 bd5 ba3k sqft120 Island View Dr, Annapolis, MD 21401For SaleMLS ID #MDAA2152550, Boyd Grainger, Pearson Smith Realty, LLC. Bright MLS
- $999,9994 bd4 ba2.4k sqft1639 Colbert Rd, Annapolis, MD 21409New ConstructionMLS ID #MDAA2153096, Mada Nalley, Douglas Realty, LLC. Bright MLS
- $1,950,0006 bd4 ba3.4k sqft192 Duke Of Gloucester St, Annapolis, MD 21401For SaleMLS ID #MDAA2144086, Hanh Pham, Samson Properties. Bright MLS
- $995,0004 bd4 ba2.8k sqft105 Griscom Square Way, Annapolis, MD 21403New ConstructionMLS ID #MDAA2134724, Joanna Dalton, Coldwell Banker Realty. Bright MLS
- $975,0004 bd4 ba2.5k sqft1326 Harbor Rd, Annapolis, MD 21403For SaleMLS ID #MDAA2157478, Sarah Myer, Long & Foster Real Estate, Inc.. Bright MLS
- $1,700,0003 bd3 ba1.9k sqft219 King George St, Annapolis, MD 21401For SaleMLS ID #MDAA2157512, David Orso, Berkshire Hathaway HomeServices PenFed Realty. Bright MLS
