Waterfront on the Chesapeake Bay! Welcome to 7017 Bay Front Drive, a charming two-story summer cottage in Annapolis with unobstructed views of the Bay and Bay Bridge. Watch the Blue Angels fly overhead, catch Fourth of July fireworks, or simply enjoy the boats passing by — all from home. Swim, kayak, fish, crab, paddle board, or boat right from your front yard. The main level offers an open-concept kitchen, dining area, and family room designed to maximize waterfront views, plus a sleeping area with half bath and closet, a full bath, and laundry. Upstairs, the entire level serves as a private primary suite with sweeping Bay views and its own full bath. Outside features riprap shoreline protection, a storage shed for waterfront gear, and an existing pier and boat slip ready to be restored. More than a cottage — it’s your front-row seat to life on the Chesapeake Bay.
For sale
$1,775,000
7017 Bay Front Dr, Annapolis, MD 21403
2beds
2,176sqft
Single Family Residence
Built in 2006
10,018 Square Feet Lot
$1,704,500 Zestimate®
$816/sqft
$-- HOA
What's special
- 46 days
- 2,194
- 53
Zillow last checked:
Listing updated:
Listed by:
Becky King 443-624-3359,
Home Towne Real Estate 8882252736
Source: Bright MLS,MLS#: MDAA2154564
Facts & features
Interior
Bedrooms & bathrooms
- Bedrooms: 2
- Bathrooms: 3
- Full bathrooms: 2
- 1/2 bathrooms: 1
- Main level bathrooms: 2
- Main level bedrooms: 1
Rooms
- Room types: Dining Room, Primary Bedroom, Kitchen, Great Room, Other, Primary Bathroom, Full Bath, Half Bath
Primary bedroom
- Level: Upper
Primary bathroom
- Level: Upper
Dining room
- Level: Main
Other
- Level: Main
Great room
- Level: Main
Half bath
- Level: Main
Kitchen
- Level: Main
Other
- Level: Main
Heating
- Baseboard, Electric
Cooling
- Other, Electric
Appliances
- Included: Microwave, Dishwasher, Dryer, Exhaust Fan, Oven/Range - Electric, Refrigerator, Washer, Water Heater, Electric Water Heater
- Laundry: Has Laundry, Main Level
Features
- Ceiling Fan(s), Dining Area, Open Floorplan, Primary Bedroom - Bay Front, Dry Wall
- Flooring: Hardwood, Laminate, Vinyl
- Doors: French Doors
- Windows: Screens
- Has basement: No
- Number of fireplaces: 1
- Fireplace features: Electric
Interior area
- Total structure area: 2,176
- Total interior livable area: 2,176 sqft
- Finished area above ground: 2,176
- Finished area below ground: 0
Property
Parking
- Total spaces: 4
- Parking features: Crushed Stone, Driveway
- Uncovered spaces: 4
Accessibility
- Accessibility features: None
Features
- Levels: Two
- Stories: 2
- Patio & porch: Deck, Porch
- Exterior features: Rain Gutters
- Pool features: None
- Has view: Yes
- View description: Bay
- Has water view: Yes
- Water view: Bay
- Waterfront features: Private Dock Site, Rip-Rap, Sandy Beach, Bayfront, Canoe/Kayak, Fishing Allowed, Personal Watercraft (PWC), Private Access, Sail, Swimming Allowed, Waterski/Wakeboard, Boat - Powered, Bay
- Body of water: Chesapeake Bay
- Frontage length: Water Frontage Ft: 50
Lot
- Size: 10,018 Square Feet
- Features: Cleared, Front Yard, Level, Rear Yard, Rip-Rapped, SideYard(s)
Details
- Additional structures: Above Grade, Below Grade
- Parcel number: 020600006284625
- Zoning: R
- Special conditions: Standard
Construction
Type & style
- Home type: SingleFamily
- Architectural style: Coastal,Colonial,Cottage,Farmhouse/National Folk,Traditional
- Property subtype: Single Family Residence
Materials
- Vinyl Siding
- Foundation: Crawl Space
- Roof: Shingle
Condition
- New construction: No
- Year built: 2006
Utilities & green energy
- Sewer: Public Sewer
- Water: Public
Community & HOA
Community
- Subdivision: Bembe Beach
HOA
- Has HOA: No
Location
- Region: Annapolis
Financial & listing details
- Price per square foot: $816/sqft
- Tax assessed value: $1,212,800
- Annual tax amount: $16,521
- Date on market: 8/25/2026
- Listing agreement: Exclusive Right To Sell
- Listing terms: Cash,Conventional,Private Financing Available,VA Loan
- Ownership: Fee Simple
Estimated market value
$1,704,500
$1.62M - $1.79M
$3,489/mo
Price history
| Date | Event | Price |
|---|---|---|
| 8/26/2026 | Listed for sale | $1,775,000$816/sqft |
Source:  Bright MLS #MDAA2154564 Report a problem Bright MLS #MDAA2154564 Report a problem | ||
Public tax history
| Year | Property taxes | Tax assessment |
|---|---|---|
| 2025 | $16,522 +5.2% | $1,152,967 +5.5% |
| 2024 | $15,708 +5.9% | $1,093,133 +5.8% |
| 2023 | $14,838 +10% | $1,033,300 +7.9% |
| 2022 | $13,488 +8.6% | $957,300 +8.6% |
| 2021 | $12,418 +9.4% | $881,300 +9.4% |
| 2020 | $11,355 -0.1% | $805,300 |
| 2019 | $11,363 +1.4% | $805,300 |
| 2018 | $11,202 +6.3% | $805,300 -0.3% |
| 2017 | $10,538 | $807,500 +4.4% |
| 2016 | -- | $773,133 +4.7% |
| 2015 | -- | $738,767 +4.9% |
| 2014 | -- | $704,400 |
| 2013 | -- | $704,400 |
| 2012 | -- | $704,400 -11.3% |
| 2011 | -- | $793,860 +2.4% |
| 2010 | -- | $775,016 +2.5% |
| 2009 | -- | $756,173 +2.6% |
| 2008 | -- | $737,330 +11.8% |
| 2007 | -- | $659,700 +85.2% |
| 2006 | -- | $356,223 +41.5% |
| 2005 | -- | $251,760 +8.8% |
| 2004 | -- | $231,352 +21.4% |
| 2003 | -- | $190,546 +27.3% |
| 2002 | -- | $149,740 +1.6% |
| 2001 | -- | $147,346 |
Find assessor info on the county website
Monthly payment
Est. payment
Payment breakdown
Explore the cost of this home by adjusting the details. Changes won't be saved.Climate risks
Neighborhood: 21403
Nearby schools
Schools provided by the listing agent
- District: Anne Arundel County Public Schools
Source: Bright MLS. This data may not be complete. We recommend contacting the local school district to confirm school assignments for this home.


Similar homes
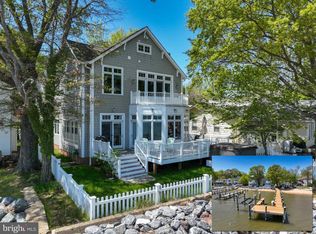
- $1,595,0004 bd5 ba3k sqft123 Chesapeake Ave, Annapolis, MD 21403For Sale

 MLS ID #MDAA2157850, Sarah Greenlee Morse, TTR Sotheby's International Realty. Bright MLS
 - $1,199,0002 bd3 ba1.8k sqft531 2nd St, Annapolis, MD 21403For Sale
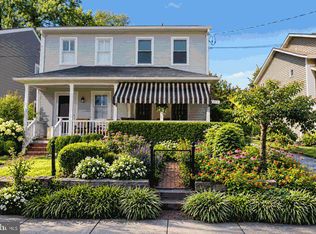 MLS ID #MDAA2158578, Anne Harrington, Coldwell Banker Realty. Bright MLS
 - $1,400,0004 bd4 ba3k sqft71 Farragut Rd, Annapolis, MD 21403For Sale
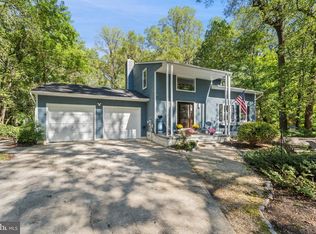 MLS ID #MDAA2154566, Brandi Norris, Douglas Realty LLC. Bright MLS
 - $1,700,0004 bd3 ba3.1k sqft1323 Magnolia Ave, Annapolis, MD 21403For Sale
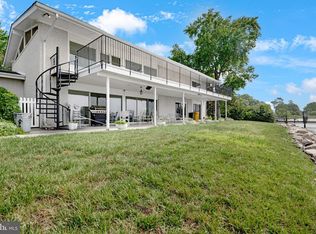 MLS ID #MDAA2157430, Brandi Bradshaw, Keller Williams Select Realtors of Annapolis. Bright MLS
 - $1,700,0003 bd3 ba1.9k sqft219 King George St, Annapolis, MD 21401For SaleMLS ID #MDAA2157512, David Orso, Berkshire Hathaway HomeServices PenFed Realty. Bright MLS
- $1,650,0004 bd4 ba1.8k sqft219 Lockwood Ct, Annapolis, MD 21403For SaleMLS ID #MDAA2150338, John Collins, Long & Foster Real Estate, Inc.. Bright MLS
- $1,750,0004 bd4 ba2.7k sqft102 Duke Of Gloucester St, Annapolis, MD 21401For SaleMLS ID #MDAA2156954, Scott Wallace, Coldwell Banker Realty. Bright MLS
- $975,0004 bd4 ba2.5k sqft1326 Harbor Rd, Annapolis, MD 21403For SaleMLS ID #MDAA2157478, Sarah Myer, Long & Foster Real Estate, Inc.. Bright MLS
- $1,545,0002 bd3 ba2.2k sqft100 Market St, Annapolis, MD 21401For SaleMLS ID #MDAA2154154, Moe Farley, Coldwell Banker Realty. Bright MLS
- $1,395,0004 bd5 ba2.8k sqft1030 Boucher Ave, Annapolis, MD 21403For SaleMLS ID #MDAA2157002, Richard Curtis, Curtis Real Estate Company. Bright MLS
- $1,675,0005 bd3 ba2.8k sqft250 Prince George St, Annapolis, MD 21401For SaleMLS ID #MDAA2157076, Pam Tierney, Coldwell Banker Realty. Bright MLS
- $1,250,0003 bd3 ba1.9k sqft1105 Boucher Ave, Annapolis, MD 21403For SaleMLS ID #MDAA2150916, Teresa Klem, Long & Foster Real Estate, Inc.. Bright MLS
- $995,0002 bd2 ba1.4k sqft412 3rd St, Annapolis, MD 21403For SaleMLS ID #MDAA2155302, Vic Pascoe, Keller Williams Select Realtors of Annapolis. Bright MLS
- $1,495,0003 bd2 ba2.7k sqft3586 Loch Haven Dr, Edgewater, MD 21037For SaleMLS ID #MDAA2158426, Rene May, May Realty. Bright MLS
- $1,549,0005 bd2 ba2.1k sqft202 Wardour Dr, Annapolis, MD 21401For SaleMLS ID #MDAA2144980, David Orso, Berkshire Hathaway HomeServices PenFed Realty. Bright MLS
- $1,250,0003 bd3 ba2.2k sqft313 4th St, Annapolis, MD 21403For SaleMLS ID #MDAA2151044, Ashley Stanwick, Coldwell Banker Realty. Bright MLS
- $1,950,0004 bd4 ba3k sqft146 Duke Of Gloucester St, Annapolis, MD 21401For SaleMLS ID #MDAA2144868, Rob Carter, Douglas Realty, LLC. Bright MLS
- $1,295,0003 bd3 ba2k sqft718 Whitehall Beach Rd, Annapolis, MD 21409For SaleMLS ID #MDAA2148506, Joanna Dalton, Coldwell Banker Realty. Bright MLS
- $1,250,0004 bd4 ba2.3k sqft700 Miller Rd, Annapolis, MD 21401For SaleMLS ID #MDAA2155936, Alex Burrell-Hodges, Cottage Street Realty LLC. Bright MLS
- $1,495,0004 bd4 ba2.3k sqft268 King George St, Annapolis, MD 21401For SaleMLS ID #MDAA2151574, Carol Snyder, Monument Sotheby's International Realty. Bright MLS
