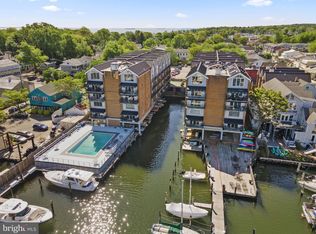
Welcome to 313 Fourth St, one of only three townhomes at The Tecumseh and a rare opportunity in one of Eastport’s most distinctive waterfront communities. Completed in 1968 on the site of a former boatyard, The Tecumseh was Annapolis’s earliest condominium communities, designed around the boating lifestyle that continues to define Eastport today. Set directly on Spa Creek, the community offers a 72-slip private marina, waterfront swimming pool and deck, and gated private parking. Located at the corner of Fourth St and Severn Ave, this three-story, approximately 2,700-square-foot residence offers three bedrooms, two-and-a-half baths, expansive third-floor bonus space, charming Eastport street appeal, and a private rear courtyard. The main level is filled with character, featuring charming arched details, a newly renovated powder room, spacious kitchen with breakfast nook, dining area, walk-in butler’s pantry, and custom built-in bookshelves surrounding a gas fireplace. A generous living area opens through sliding glass doors to a private courtyard with a paved patio—perfect for dining al fresco and entertaining. Upstairs, the second floor features a spacious primary suite with an ensuite bath and two closets, plus two additional bedrooms that share a full bath. The third floor surprises with vaulted ceilings, a large finished bonus room, additional unfinished space, and a laundry area—offering tremendous flexibility for a home office, gym, playroom, studio, or additional living space. Just beyond your back door is direct access to The Tecumseh’s waterfront amenities, including its marina and waterfront swimming pool. For the boater, ownership also includes a 40-foot boat slip entitlement. What truly sets this property apart is the lifestyle. Step outside and you’re moments from Spa Creek and just steps from Eastport’s Restaurant Row, while downtown Annapolis is easily accessible across the bridge. Rarely available, 313 Fourth St offers the opportunity to become part of a waterfront community cherished for its history, location, boating lifestyle, and enduring connection to Annapolis’s maritime heritage. The Tecumseh Condominium has a 15-day first right of refusal.
For sale
$1,250,000
313 4th St, Annapolis, MD 21403
3beds
2,260sqft
Townhouse
Built in 1968
-- sqft lot
$1,216,400 Zestimate®
$553/sqft
$1,181/mo HOA
What's special
Charming eastport street appealPrivate rear courtyardNewly renovated powder roomTwo-and-a-half bathsGated private parkingExpansive third-floor bonus spaceVaulted ceilings
- 2 days
- 348
- 24
Zillow last checked:
Listing updated:
Listed by:
Ashley Stanwick 301-643-3350,
Coldwell Banker Realty 4102638686,
Co-Listing Agent: Anne C Harrington 410-340-9961,
Coldwell Banker Realty
Source: Bright MLS,MLS#: MDAA2151044
Facts & features
Interior
Bedrooms & bathrooms
- Bedrooms: 3
- Bathrooms: 3
- Full bathrooms: 2
- 1/2 bathrooms: 1
- Main level bathrooms: 1
Rooms
- Room types: Laundry, Bonus Room
Bonus room
- Features: Cathedral/Vaulted Ceiling
- Level: Upper
Laundry
- Level: Upper
Heating
- Central, Programmable Thermostat, Electric
Cooling
- Central Air, Electric
Appliances
- Included: Microwave, Dishwasher, Disposal, Dryer, ENERGY STAR Qualified Refrigerator, Oven/Range - Electric, Refrigerator, Washer, Electric Water Heater
- Laundry: Upper Level, Laundry Room
Features
- Bathroom - Stall Shower, Bathroom - Tub Shower, Breakfast Area, Built-in Features, Ceiling Fan(s), Combination Dining/Living, Combination Kitchen/Dining, Dining Area, Exposed Beams, Floor Plan - Traditional, Kitchen Island, Eat-in Kitchen, Kitchen - Table Space, Pantry, Recessed Lighting
- Flooring: Hardwood, Tile/Brick, Carpet, Wood
- Has basement: No
- Number of fireplaces: 1
- Fireplace features: Gas/Propane
Interior area
- Total structure area: 2,760
- Total interior livable area: 2,260 sqft
- Finished area above ground: 2,260
- Finished area below ground: 0
Property
Parking
- Parking features: Enclosed, Lighted, Paved, Private, Parking Lot, On Street
- Has uncovered spaces: Yes
Accessibility
- Accessibility features: Doors - Swing In
Features
- Levels: Three
- Stories: 3
- Patio & porch: Patio
- Exterior features: Lighting, Street Lights
- Pool features: Community
- Has spa: Yes
- Spa features: Bath
- Waterfront features: Boat - Powered, Canoe/Kayak, Private Access, Sail
- Body of water: Spa Creek
Details
- Additional structures: Above Grade, Below Grade
- Parcel number: 020682200893310
- Zoning: WMM
- Special conditions: Standard
Construction
Type & style
- Home type: Townhouse
- Architectural style: Coastal,Traditional,Contemporary
- Property subtype: Townhouse
Materials
- Brick, Vinyl Siding
- Foundation: Brick/Mortar, Slab
- Roof: Metal
Condition
- Excellent
- New construction: No
- Year built: 1968
Utilities & green energy
- Sewer: Public Sewer
- Water: Public
Community & HOA
Community
- Features: Pool
- Security: Resident Manager, Smoke Detector(s)
- Condo and coop fee: $1,181 monthly
- Subdivision: The Tecumseh
HOA
- Has HOA: No
- Amenities included: Boat Dock/Slip, Common Grounds, Elevator(s), Laundry, Marina/Marina Club, Meeting Room, Pier/Dock, Pool, Security, Picnic Area, Library
- Services included: Common Area Maintenance, Custodial Services Maintenance, Maintenance Structure, Laundry, Management, Pier/Dock Maintenance, Pool(s), Snow Removal, Trash, Water
- HOA name: The Tecumseh Condominiums
Location
- Region: Annapolis
- Municipality: Annapolis
Financial & listing details
- Price per square foot: $553/sqft
- Tax assessed value: $963,000
- Annual tax amount: $13,799
- Date on market: 9/17/2026
- Listing agreement: Exclusive Right To Sell
- Listing terms: Cash
- Ownership: Condominium
Estimated market value
$1,216,400
$1.16M - $1.28M
$3,552/mo
Price history
| Date | Event | Price |
|---|---|---|
| 9/17/2026 | Listed for sale | $1,250,000+166%$553/sqft |
Source:  Bright MLS #MDAA2151044 Report a problem Bright MLS #MDAA2151044 Report a problem | ||
| 11/7/2003 | Sold | $470,000+104.3%$208/sqft |
Source: Public Record Report a problem | ||
| 5/12/1997 | Sold | $230,000$102/sqft |
Source: Public Record Report a problem | ||
Public tax history
| Year | Property taxes | Tax assessment |
|---|---|---|
| 2025 | $11,050 -20.1% | $963,000 |
| 2024 | $13,838 +0.1% | $963,000 |
| 2023 | $13,829 +1.9% | $963,000 |
| 2022 | $13,569 | $963,000 |
| 2021 | $13,569 -0.1% | $963,000 |
| 2020 | $13,578 +12.9% | $963,000 |
| 2019 | $12,022 +16.6% | $963,000 +30% |
| 2018 | $10,307 +25.4% | $741,000 +17.6% |
| 2017 | $8,222 | $630,000 +1% |
| 2016 | -- | $624,000 +1% |
| 2015 | -- | $618,000 +1% |
| 2014 | -- | $612,000 |
| 2013 | -- | $612,000 |
| 2012 | -- | $612,000 -8.1% |
| 2011 | -- | $666,000 +0.9% |
| 2010 | -- | $660,000 +0.9% |
| 2009 | -- | $654,000 +0.9% |
| 2008 | -- | $648,000 +15.8% |
| 2007 | -- | $559,600 +18.8% |
| 2006 | -- | $471,200 +23.1% |
| 2005 | -- | $382,800 +18.1% |
| 2004 | -- | $324,200 +22.1% |
| 2003 | -- | $265,600 +28.3% |
| 2002 | -- | $207,000 +2.2% |
| 2001 | -- | $202,500 |
Find assessor info on the county website
Monthly payment
Est. payment
Payment breakdown
Explore the cost of this home by adjusting the details. Changes won't be saved.Climate risks
Neighborhood: 21403
Nearby schools
Schools provided by the listing agent
- District: Anne Arundel County Public Schools
Source: Bright MLS. This data may not be complete. We recommend contacting the local school district to confirm school assignments for this home.

Similar homes
- $1,395,0004 bd5 ba2.8k sqft1030 Boucher Ave, Annapolis, MD 21403For Sale

 MLS ID #MDAA2157002, Richard Curtis, Curtis Real Estate Company. Bright MLS
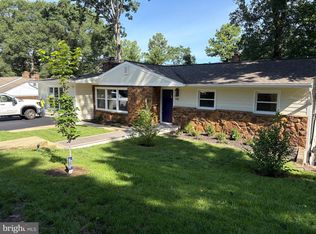
 - $1,250,0004 bd4 ba2.3k sqft700 Miller Rd, Annapolis, MD 21401For Sale
 MLS ID #MDAA2155936, Alex Burrell-Hodges, Cottage Street Realty LLC. Bright MLS
 - $1,250,0003 bd3 ba1.9k sqft1105 Boucher Ave, Annapolis, MD 21403For Sale
 MLS ID #MDAA2150916, Teresa Klem, Long & Foster Real Estate, Inc.. Bright MLS
 - $850,0004 bd3 ba2.4k sqft327 Beach Dr, Annapolis, MD 21403For Sale
 MLS ID #MDAA2157350, Katie Neighoff, RE/MAX United Real Estate. Bright MLS
 - $1,300,0005 bd4 ba2.5k sqft135 Conduit St, Annapolis, MD 21401For SaleMLS ID #MDAA2156894, Brad Kappel, TTR Sotheby's International Realty. Bright MLS
- $688,0003 bd4 ba2.8k sqft10 Enclave Ct, Annapolis, MD 21403For SaleMLS ID #MDAA2157142, Alex Tower Sears, TTR Sotheby's International Realty. Bright MLS
- $750,0003 bd3 ba1.3k sqft906 Jackson St, Annapolis, MD 21403For SaleMLS ID #MDAA2156278, Danielle Cook, EXP Realty, LLC. Bright MLS
- $879,0003 bd3 ba2.7k sqft3401 Saratoga Ave, Annapolis, MD 21403For SaleMLS ID #MDAA2157268, Melanie Graw, Coldwell Banker Realty. Bright MLS
- $1,050,0002 bd2 ba1.4k sqft412 3rd St, Annapolis, MD 21403For SaleMLS ID #MDAA2155302, Vic Pascoe, Keller Williams Select Realtors of Annapolis. Bright MLS
- $1,750,0004 bd4 ba2.7k sqft102 Duke Of Gloucester St, Annapolis, MD 21401For SaleMLS ID #MDAA2156954, Scott Wallace, Coldwell Banker Realty. Bright MLS
- $999,9003 bd4 ba2.4k sqft19 W Severn Ridge Rd, Annapolis, MD 21409For SaleMLS ID #MDAA2154782, Tonia Falkowski, Engel & Volkers Annapolis. Bright MLS
- $1,285,0004 bd3 ba3.1k sqft1610 Ridout Rd, Annapolis, MD 21409For SaleMLS ID #MDAA2155648, Alex Tower Sears, TTR Sotheby's International Realty. Bright MLS
- $1,349,0005 bd2 ba2.6k sqft8 Revell St, Annapolis, MD 21401For SaleMLS ID #MDAA2155808, Rachel Holmes, Coldwell Banker Realty. Bright MLS
- $1,295,0003 bd3 ba2k sqft718 Whitehall Beach Rd, Annapolis, MD 21409For SaleMLS ID #MDAA2148506, Joanna Dalton, Coldwell Banker Realty. Bright MLS
- $1,119,0003 bd3 ba1.7k sqftNone Available, Annapolis, MD 21403For SaleMLS ID #MDAA2146926, Alex Tower Sears, TTR Sotheby's International Realty. Bright MLS
- $1,275,0003 bd5 ba3.3k sqft109 Sellew Rd, Annapolis, MD 21401New ConstructionMLS ID #MDAA2149300, Alison Wisnom, Coldwell Banker Realty. Bright MLS
- $849,0003 bd3 ba2.1k sqft7038 Clinton Ct, Annapolis, MD 21403For SaleMLS ID #MDAA2152688, Cheryl Jersey-Lecourt, Long & Foster Real Estate, Inc.. Bright MLS
- $825,0004 bd4 ba2.5k sqft2691 Claibourne Rd, Annapolis, MD 21403For SaleMLS ID #MDAA2156774, Danielle Franz, EXP Realty, LLC. Bright MLS
- $775,0002 bd2 ba1.2k sqft7026 Channel Village Ct APT T2, Annapolis, MD 21403For SaleMLS ID #MDAA2154988, Brad Kappel, TTR Sotheby's International Realty. Bright MLS
- $749,9993 bd4 ba1.7k sqft21 Boucher Pl, Annapolis, MD 21403For SaleMLS ID #MDAA2152318, Jean Dixon, Coldwell Banker Realty. Bright MLS
