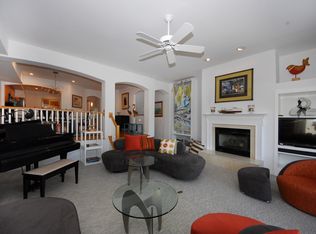
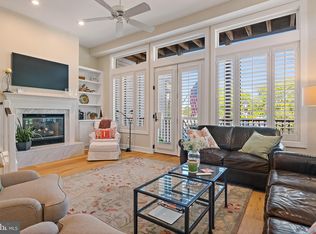
NEW PRICE FOR AN EXCEPTIONAL PROPERTY !!! Experience the ultimate waterfront lifestyle in the prestigious Harbour Village Marina at Chesapeake Harbour, where panoramic marina views and exceptional amenities create one of Annapolis' most sought-after communities. This beautifully updated 3 bedroom 3 bath waterfront condominium offers an inviting blend of elegance, comfort, and coastal charm. Wake each morning to tranquil marina views from your private balcony, spend your afternoons enjoying the private sandy beach, waterfront pool, tennis and pickleball courts, or simply watch the boats come and go from one of the area's premier marinas. Whether you're an avid boater or simply appreciate life on the water, this is waterfront living at its finest. Inside, the spacious floor plan is designed for both everyday living and effortless entertaining. The living room and primary suite each feature a gas fireplace, creating warm and inviting spaces to unwind. Multiple balconies capture beautiful marina vistas, while the updated kitchen showcases granite countertops, stainless steel appliances, and generous workspace for preparing meals or gathering with family and friends. Thoughtful upgrades throughout the home provide both style and peace of mind, including fresh interior paint, engineered hardwood flooring, updated granite countertops, designer bathroom vanities with quartz countertops, newer interior doors with brushed bronze hardware and glass door knobs, LED ceiling lighting, Lutron switches, modern 15-amp outlets with USB and USB-C charging ports, and numerous electrical improvements. The oversized two-car garage with EV charging capability adds convenience for today's lifestyle. Residents of Chesapeake Harbour enjoy an unmatched collection of waterfront amenities, including a private beach, marina, waterfront swimming pools, tennis and pickleball courts, walking paths, and the popular Beacon Waterfront Galley & Bar...all within the gated community. No other condominium community in Annapolis offers this unique combination of waterfront recreation, boating, dining, and resort-style living. Whether you're searching for a full-time residence, an elegant weekend retreat, or the perfect lock and leave waterfront home, this exceptional condominium offers a rare opportunity to enjoy the Chesapeake Bay lifestyle in one of Annapolis' most exclusive waterfront communities.
For sale
Price cut: $50K (10/2)
$799,000
7038 Clinton Ct, Annapolis, MD 21403
3beds
2,101sqft
Townhouse
Built in 1998
-- sqft lot
$-- Zestimate®
$380/sqft
$868/mo HOA
What's special
Waterfront poolWaterfront swimming poolsPrivate beachPrivate sandy beachLutron switchesFresh interior paintLed ceiling lighting
- 69 days
- 640
- 41
Zillow last checked:
Listing updated:
Listed by:
Cheryl Jersey-Lecourt 410-271-3387,
Long & Foster Real Estate, Inc. 410-260-2800
Source: Bright MLS,MLS#: MDAA2152688
Facts & features
Interior
Bedrooms & bathrooms
- Bedrooms: 3
- Bathrooms: 3
- Full bathrooms: 3
- Main level bathrooms: 1
- Main level bedrooms: 1
Rooms
- Room types: Living Room, Dining Room, Primary Bedroom, Bedroom 2, Bedroom 3, Kitchen, Laundry, Bathroom 1, Bathroom 3, Primary Bathroom
Primary bedroom
- Features: Balcony Access, Ceiling Fan(s), Fireplace - Gas, Recessed Lighting, Walk-In Closet(s)
- Level: Upper
Bedroom 2
- Level: Main
Bedroom 3
- Features: Ceiling Fan(s)
- Level: Upper
Primary bathroom
- Features: Bathroom - Walk-In Shower, Soaking Tub, Countertop(s) - Quartz
- Level: Upper
Bathroom 1
- Features: Bathroom - Tub Shower
- Level: Main
Bathroom 3
- Features: Bathroom - Tub Shower
- Level: Upper
Dining room
- Features: Recessed Lighting
- Level: Main
Kitchen
- Features: Kitchen - Gas Cooking, Eat-in Kitchen, Lighting - LED, Recessed Lighting
- Level: Main
Laundry
- Level: Main
Living room
- Features: Balcony Access, Fireplace - Gas
- Level: Main
Heating
- Heat Pump, Natural Gas
Cooling
- Ceiling Fan(s), Central Air, Heat Pump, Programmable Thermostat, Electric
Appliances
- Included: Microwave, Dishwasher, Disposal, Dryer, Exhaust Fan, Oven/Range - Gas, Range Hood, Refrigerator, Stainless Steel Appliance(s), Washer, Water Heater, Gas Water Heater
- Laundry: Main Level, Washer In Unit, Dryer In Unit, Laundry Room
Features
- Bathroom - Walk-In Shower, Bathroom - Tub Shower, Breakfast Area, Built-in Features, Ceiling Fan(s), Combination Dining/Living, Dining Area, Open Floorplan, Formal/Separate Dining Room, Eat-in Kitchen, Primary Bath(s), Primary Bedroom - Bay Front, Recessed Lighting, Walk-In Closet(s), 9'+ Ceilings, Cathedral Ceiling(s), Vaulted Ceiling(s)
- Windows: Window Treatments
- Has basement: No
- Number of fireplaces: 2
- Fireplace features: Gas/Propane, Mantel(s)
Interior area
- Total structure area: 2,101
- Total interior livable area: 2,101 sqft
- Finished area above ground: 2,101
- Finished area below ground: 0
Property
Parking
- Total spaces: 2
- Parking features: Inside Entrance, Garage Faces Front, Storage, Driveway, Attached
- Attached garage spaces: 2
- Has uncovered spaces: Yes
Accessibility
- Accessibility features: Other
Features
- Levels: Three
- Stories: 3
- Exterior features: Balcony
- Pool features: Community
- Has view: Yes
- View description: Harbor, Marina
- Has water view: Yes
- Water view: Harbor,Marina
- Waterfront features: Bayblock, Boat - Powered, Canoe/Kayak, Fishing Allowed, Private Access, Sail, Swimming Allowed, Bay
- Body of water: Bay
Details
- Additional structures: Above Grade, Below Grade
- Parcel number: 020290190099120
- Zoning: R15
- Special conditions: Standard
- Other equipment: Intercom
Construction
Type & style
- Home type: Townhouse
- Architectural style: Contemporary
- Property subtype: Townhouse
Materials
- HardiPlank Type, Block, Frame
- Foundation: Block
Condition
- Very Good
- New construction: No
- Year built: 1998
Utilities & green energy
- Sewer: Public Sewer
- Water: Public
- Utilities for property: Electricity Available, Natural Gas Available
Community & HOA
Community
- Security: 24 Hour Security, Resident Manager, Security Gate
- Condo and coop fee: $1,456 quarterly
- Subdivision: Chesapeake Harbour
HOA
- Has HOA: Yes
- Amenities included: Beach Access, Common Grounds, Fitness Center, Gated, Jogging Path, Lake, Picnic Area, Pool, Tennis Court(s)
- Services included: All Ground Fee, Common Area Maintenance, Maintenance Structure, Maintenance Grounds, Management, Pier/Dock Maintenance, Pool(s), Reserve Funds, Road Maintenance, Security, Snow Removal, Trash
- HOA fee: $1,148 quarterly
- HOA name: THE VILLAGES OF CHESAPEAKE HARBOUR HOA
- Second HOA name: Harbour Marina Village Condo Assn
Location
- Region: Annapolis
Financial & listing details
- Price per square foot: $380/sqft
- Tax assessed value: $689,767
- Annual tax amount: $7,434
- Date on market: 7/31/2026
- Listing agreement: Exclusive Right To Sell
- Inclusions: 85inch Qled 4k Samsung Tv
- Ownership: Condominium
Estimated market value
Not available
Estimated sales range
Not available
$3,330/mo
Price history
| Date | Event | Price |
|---|---|---|
| 10/2/2026 | Price change | $799,000-5.9%$380/sqft |
Source:  Bright MLS #MDAA2152688 Report a problem Bright MLS #MDAA2152688 Report a problem | ||
| 8/29/2026 | Price change | $849,000-3%$404/sqft |
Source: Bright MLS #MDAA2152688 Report a problem | ||
| 7/31/2026 | Listed for sale | $875,000+34.6%$416/sqft |
Source: Bright MLS #MDAA2152688 Report a problem | ||
| 8/31/2020 | Sold | $650,000$309/sqft |
Source: Public Record Report a problem | ||
| 7/24/2020 | Listed for sale | $650,000$309/sqft |
Source: Long & Foster Real Estate, Inc. #MDAA441284 Report a problem | ||
| 7/24/2020 | Pending sale | $650,000+32.7%$309/sqft |
Source: Long & Foster Real Estate, Inc. #MDAA441284 Report a problem | ||
| 8/8/2002 | Sold | $490,000+69%$233/sqft |
Source: Public Record Report a problem | ||
| 2/2/1999 | Sold | $290,000$138/sqft |
Source: Public Record Report a problem | ||
Public tax history
| Year | Property taxes | Tax assessment |
|---|---|---|
| 2025 | $7,551 +7% | $689,767 +7.1% |
| 2024 | $7,054 +7.9% | $644,233 +7.6% |
| 2023 | $6,538 +4.5% | $598,700 |
| 2022 | $6,256 | $598,700 |
| 2021 | $6,256 -5.1% | $598,700 -5% |
| 2020 | $6,593 +5.8% | $630,300 |
| 2019 | $6,232 +9.7% | $630,300 +12.5% |
| 2018 | $5,681 +6.1% | $560,233 +6.7% |
| 2017 | $5,353 | $525,200 +3.6% |
| 2016 | -- | $507,067 +3.7% |
| 2015 | -- | $488,933 +3.9% |
| 2014 | -- | $470,800 |
| 2013 | -- | $470,800 |
| 2012 | -- | $470,800 -32.8% |
| 2011 | -- | $700,800 +7.7% |
| 2010 | -- | $650,532 +8.4% |
| 2009 | -- | $600,266 +9.1% |
| 2008 | -- | $550,000 +5.4% |
| 2007 | -- | $521,666 +5.7% |
| 2006 | -- | $493,333 +6.1% |
| 2005 | -- | $465,000 +14.3% |
| 2004 | -- | $406,666 +16.7% |
| 2003 | -- | $348,333 +20.1% |
| 2002 | -- | $290,000 +4.8% |
| 2001 | -- | $276,736 |
Find assessor info on the county website
Monthly payment
Est. payment
Payment breakdown
Explore the cost of this home by adjusting the details. Changes won't be saved.Climate risks
Neighborhood: 21403
Nearby schools
Schools provided by the listing agent
- District: Anne Arundel County Public Schools
Source: Bright MLS. This data may not be complete. We recommend contacting the local school district to confirm school assignments for this home.
Similar homes
- $799,9004 bd4 ba2.5k sqft2691 Claibourne Rd, Annapolis, MD 21403For Sale

 MLS ID #MDAA2156774, Danielle Franz, EXP Realty, LLC. Bright MLS
 - $749,9993 bd4 ba1.7k sqft21 Boucher Pl, Annapolis, MD 21403For Sale
 MLS ID #MDAA2152318, Jean Dixon, Coldwell Banker Realty. Bright MLS
 - $675,0003 bd3 ba1.6k sqft2102 Chesapeake Harbour Dr E APT 202, Annapolis, MD 21403For Sale
 MLS ID #MDAA2153010, Lorna Kaim, Compass. Bright MLS
 - $775,0002 bd2 ba1.2k sqft7026 Channel Village Ct APT T2, Annapolis, MD 21403For Sale
 MLS ID #MDAA2154988, Brad Kappel, TTR Sotheby's International Realty. Bright MLS
 - $674,0002 bd2 ba1.1k sqft7010 Channel Village Ct APT 102, Annapolis, MD 21403For SaleMLS ID #MDAA2158418, Anne Procopio Scott, Long & Foster Real Estate, Inc.. Bright MLS
- $619,0002 bd3 ba1.9k sqft2002 Dakota Pl #2A, Annapolis, MD 21403For SaleMLS ID #MDAA2145178, Brad Kappel, TTR Sotheby's International Realty. Bright MLS
- $579,0004 bd4 ba2.4k sqft1152 August Dr, Annapolis, MD 21403For SaleMLS ID #MDAA2158138, Rachel Gontkovic, EXP Realty, LLC. Bright MLS
- $669,0003 bd2 ba1.5k sqftVillage Of Chesapeake Harbour, Annapolis, MD 21403For SaleMLS ID #MDAA2156582, Jared Schwartz, Berkshire Hathaway HomeServices PenFed Realty. Bright MLS
- $589,0004 bd3 ba1.9k sqftHillsmere Estates, Annapolis, MD 21403For SaleMLS ID #MDAA2158198, Rachel Gontkovic, EXP Realty, LLC. Bright MLS
- $699,9904 bd3 ba2.3k sqft104 Groh Ln, Annapolis, MD 21403For SaleMLS ID #MDAA2150374, Wendy Oliver, Coldwell Banker Realty. Bright MLS
- $700,0006 bd3 ba2.8k sqft1025 Hanson St, Annapolis, MD 21403For SaleMLS ID #MDAA2154722, Ryan Briggs, Anne Arundel Properties, Inc.. Bright MLS
- $565,0002 bd2 ba1.2k sqft2123 Beach Village Ct APT T2, Annapolis, MD 21403For SaleMLS ID #MDAA2154658, Jen Holden, Compass. Bright MLS
- $565,0002 bd2 ba1.2k sqft2110 Chesapeake Harbour Dr APT 101, Annapolis, MD 21403For SaleMLS ID #MDAA2138114, Lorna Kaim, Compass. Bright MLS
- $499,9953 bd2 ba1.2k sqftSevern House Condo, Annapolis, MD 21403For SaleMLS ID #MDAA2157174, Carey Laycock, RE/MAX Leading Edge. Bright MLS
- $849,9004 bd4 ba2.8k sqft12 Willow Spring Dr, Edgewater, MD 21037For SaleMLS ID #MDAA2157242, Erica Baker, TTR Sotheby's International Realty. Bright MLS
- $849,9003 bd2 ba1.5k sqft220 West St, Annapolis, MD 21401For SaleMLS ID #MDAA2140068, Vishal Doddanna, Keller Williams Realty Centre. Bright MLS
- $875,0004 bd4 ba2.9k sqft1117 Wilson Dr, Edgewater, MD 21037For SaleMLS ID #MDAA2156876, Erica Baker, TTR Sotheby's International Realty. Bright MLS
- $685,0003 bd5 ba2.5k sqft1078 Red Clover Rd, Gambrills, MD 21054For SaleMLS ID #MDAA2158190, Nino Delossantos, Real Broker, LLC. Bright MLS
- $699,0004 bd3 ba2.1k sqft407 Five Farms Dr, Stevensville, MD 21666For SaleMLS ID #MDQA2018868, Crystal Smith, RE/MAX Executive. Bright MLS
- $554,9003 bd4 ba2.3k sqft126 Spring Place Way, Annapolis, MD 21401For SaleMLS ID #MDAA2155126, Christine Zeng, ExecuHome Realty. Bright MLS
