Enjoy resort-style waterfront living with harbor and Chesapeake Bay views in the gated community of Chesapeake Harbour. This beautifully updated two-level residence offers the ideal blend of comfort, natural light, and low-maintenance coastal living. Freshly painted throughout with new carpet, the home features a thoughtfully designed floor plan with over 1,900 square feet of living space, an attached 2 car garage with interior access and additional parking out front, a rare and coveted amenity in the neighborhood. The entry level features an eat-in kitchen with white cabinets and counters, powder room and laundry room with a few steps up to the living room. The thoughtfully designed split-level layout creates a natural separation between the home’s functional spaces and its main entertaining areas, allowing gatherings to flow effortlessly while keeping day-to-day tasks discreetly tucked away. The dramatic living area where soaring ceilings, gas fireplace with custom built-ins, and walls of windows fill the space with natural light while framing the harbor views. Step outside to the expansive full-width waterside deck, the perfect setting for morning coffee, evening cocktails, or simply enjoying the marina activity and views stretching toward the Chesapeake Bay. Upstairs, the spacious primary suite offers a balcony, an ensuite bath with new cabinet and drawer fronts, and a peaceful retreat for relaxing after a long day. A loft-style flex space overlooks the living room below and can easily function as a second bedroom, home office, or additional lounge area, complemented by a full hall bath. Life in Chesapeake Harbour feels like a year-round vacation with an unmatched collection of resort-style amenities, including two waterfront pools, a private sandy beach, exclusive fitness center for a small enclave of residents, tennis and pickleball courts, fishing piers, walking and jogging paths, picnic areas with grills, scenic Chase Pond, and the security of a 24-hour attended gatehouse. The newly opened waterfront marina restaurant adds to the vibrant atmosphere with outdoor dining and live music on weekends. Ideally located just minutes from Downtown Annapolis, Eastport, the United States Naval Academy, waterfront dining, shopping, and historic attractions, this exceptional residence also offers easy access to Washington, DC, Baltimore, and Baltimore/Washington International Thurgood Marshall Airport. Whether you are searching for a full-time residence or a lock-and-leave waterfront retreat, this home offers the very best of the Annapolis waterfront lifestyle. Welcome Home!
For sale
Price cut: $31K (7/20)
$619,000
2002 Dakota Pl #2A, Annapolis, MD 21403
2beds
1,915sqft
:
Get pre-qualified$5,054/mo
Townhouse
Built in 1999
2,626 Square Feet Lot
$612,500 Zestimate®
$323/sqft
$868/mo HOA
What's special
Picnic areas with grillsPrivate sandy beachScenic chase pondFull hall bathBeautifully updated two-level residenceSoaring ceilingsFishing piers
- 65 days |
- 1,151 |
- 50 |
Zillow last checked:
Listing updated:
Listed by:
Brad Kappel 410-279-9476,
TTR Sotheby's International Realty (410) 280-5600,
Listing Team: Brad Kappel Team
Source: Bright MLS,MLS#: MDAA2145178
Facts & features
Interior
Bedrooms & bathrooms
- Bedrooms: 2
- Bathrooms: 3
- Full bathrooms: 2
- 1/2 bathrooms: 1
Heating
- Forced Air, Programmable Thermostat, Natural Gas
Cooling
- Central Air, Ceiling Fan(s), Programmable Thermostat, Electric
Appliances
- Included: Microwave, Dishwasher, Disposal, Dryer, Exhaust Fan, Oven/Range - Gas, Refrigerator, Washer, Water Heater, Gas Water Heater
- Laundry: Lower Level
Features
- Combination Kitchen/Dining, Bathroom - Walk-In Shower, Bathroom - Tub Shower, Breakfast Area, Built-in Features, Ceiling Fan(s), Eat-in Kitchen, Kitchen - Galley, Kitchen - Table Space, Pantry, Primary Bath(s), Recessed Lighting, Upgraded Countertops, Walk-In Closet(s), 9'+ Ceilings
- Flooring: Carpet, Ceramic Tile
- Windows: Window Treatments
- Has basement: No
- Number of fireplaces: 1
- Fireplace features: Glass Doors, Mantel(s)
Interior area
- Total structure area: 1,915
- Total interior livable area: 1,915 sqft
- Finished area above ground: 1,915
Video & virtual tour
Property
Parking
- Total spaces: 3
- Parking features: Garage Door Opener, Attached, Driveway, Parking Lot
- Attached garage spaces: 2
- Uncovered spaces: 1
Accessibility
- Accessibility features: Other
Features
- Levels: Two and One Half
- Stories: 2.5
- Patio & porch: Deck
- Exterior features: Extensive Hardscape, Lighting, Balcony
- Pool features: Community
- Has view: Yes
- View description: Bay, Harbor, Marina, Scenic Vista, Water
- Has water view: Yes
- Water view: Bay,Harbor,Marina,Water
- Waterfront features: Sandy Beach, Boat - Powered, Canoe/Kayak, Fishing Allowed, Personal Watercraft (PWC), Public Access, Beach Access, Sail, Swimming Allowed, Waterski/Wakeboard, Bay
- Body of water: Chesapeake Bay
- Frontage length: Water Frontage Ft: 1600
Lot
- Size: 2,626 Square Feet
Details
- Additional structures: Above Grade
- Parcel number: 020290190099818
- Zoning: R10
- Special conditions: Standard
Construction
Type & style
- Home type: Townhouse
- Architectural style: Contemporary
- Property subtype: Townhouse
Materials
- Cedar
- Foundation: Other
Condition
- New construction: No
- Year built: 1999
Details
- Builder model: Chesapeake Harbour Condo
Utilities & green energy
- Sewer: Public Sewer
- Water: Public
Community & HOA
Community
- Features: Pool
- Security: 24 Hour Security, Carbon Monoxide Detector(s), Security Gate, Smoke Detector(s), Fire Sprinkler System
- Condo and coop fee: $396 monthly
- Subdivision: Chesapeake Harbour
HOA
- Has HOA: Yes
- Amenities included: Beach Access, Common Grounds, Fitness Center, Gated, Jogging Path, Pier/Dock, Pool, Security, Tennis Court(s)
- Services included: Maintenance Structure, Management, Insurance, Reserve Funds, Road Maintenance, Snow Removal, Trash
- HOA fee: $472 monthly
- HOA name: CHESAPEAKE HARBOUR COMMUNITY ASSOCIATION INC.
- Second HOA name: Harbour Marina Village
Location
- Region: Annapolis
Financial & listing details
- Price per square foot: $323/sqft
- Tax assessed value: $564,900
- Annual tax amount: $6,230
- Date on market: 5/22/2026
- Listing agreement: Exclusive Right To Sell
- Listing terms: Cash,Conventional
- Inclusions: See Documents For Inclusions / Exclusions
- Ownership: Fee Simple
Estimated market value
$612,500
$582,000 - $643,000
$3,189/mo
Price history
| Date | Event | Price |
|---|---|---|
| 7/20/2026 | Price change | $619,000-4.8%$323/sqft |
Source:  Bright MLS #MDAA2145178 Report a problem Bright MLS #MDAA2145178 Report a problem | ||
| 5/22/2026 | Listed for sale | $650,000$339/sqft |
Source: Bright MLS #MDAA2145178 Report a problem | ||
Public tax history
Tax history is unavailable.
Monthly payment
Est. payment
Payment breakdown
Explore the cost of this home by adjusting the details. Changes won't be saved.Climate risks
Neighborhood: 21403
Nearby schools
GreatSchools rating
- 4/10Georgetown East Elementary SchoolGrades: PK-5Distance: 0.8 mi
- 4/10Annapolis Middle SchoolGrades: 6-8Distance: 1.9 mi
- 5/10Annapolis High SchoolGrades: 9-12Distance: 5 mi
Schools provided by the listing agent
- District: Anne Arundel County Public Schools
Source: Bright MLS. This data may not be complete. We recommend contacting the local school district to confirm school assignments for this home.
- $701,600-- bd2 ba1.9k sqft2002 Dakota Pl, Annapolis, MD 21403Off Market
- $819,0003 bd3 ba2k sqft7011 Clinton Ct, Annapolis, MD 21403Sold
- $819,0003 bd3 ba2k sqft7011 Clinton Ct #2B, Annapolis, MD 21403Sold

- $550,0001 bd3 ba1.6k sqft2000 Dakota Pl, Annapolis, MD 21403Sold
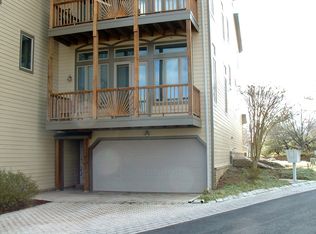
- $550,0002 bd3 ba1.9k sqft2000 Dakota Pl #1A, Annapolis, MD 21403Sold
- $697,1002 bd3 ba1.9k sqft2004 Dakota Pl, Annapolis, MD 21403Off Market
- $729,300-- bd3 ba2k sqft7009 Clinton Ct, Annapolis, MD 21403Off Market
- $815,0003 bd3 ba2k sqft7013 Clinton Ct, Annapolis, MD 21403Sold
A local agent can set up tours, give advice and negotiate with sellers.
Similar homes
- $609,0004 bd3 ba1.8k sqft1365 Moyer Rd, Annapolis, MD 21403For Sale

 MLS ID #MDAA2149760, Jackie Shea, RE/MAX Executive. Bright MLS
 - $575,0002 bd2 ba1.2k sqft2016 Quay Village Ct APT T2, Annapolis, MD 21403For Sale
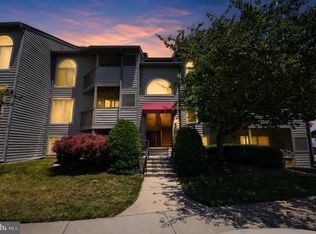 MLS ID #MDAA2147972, Cynthia Lentz, Long & Foster Real Estate, Inc.. Bright MLS
 - $614,0001 bd2 ba1k sqft7036 Harbour Village Ct APT T1, Annapolis, MD 21403For Sale
 MLS ID #MDAA2146146, Steven Lane, LPT Realty, LLC. Bright MLS
 - $549,9953 bd2 ba1.2k sqftSevern House Condo, Annapolis, MD 21403For Sale
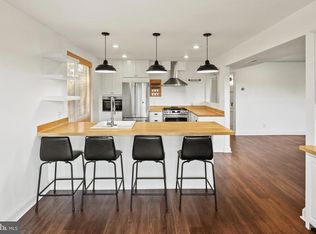 MLS ID #MDAA2152424, Carey Laycock, RE/MAX Leading Edge. Bright MLS
 - $569,0002 bd2 ba1.2k sqft2110 Chesapeake Harbour Dr APT 101, Annapolis, MD 21403For SaleMLS ID #MDAA2138114, Lorna Kaim, Compass. Bright MLS
- $575,0003 bd3 ba1.7k sqft1016 Timber Creek Dr, Annapolis, MD 21403For SaleMLS ID #MDAA2148944, Georgie Berkinshaw, Coldwell Banker Realty. Bright MLS
- $455,0002 bd3 ba1.7k sqft149 Quiet Waters Pl, Annapolis, MD 21403For SaleMLS ID #MDAA2147928, Joanna Dalton, Coldwell Banker Realty. Bright MLS
- $699,0004 bd5 ba2.5k sqft103 Norma Aly, Annapolis, MD 21403For SaleMLS ID #MDAA2149462, Wendy Oliver, Coldwell Banker Realty. Bright MLS
- $745,0004 bd3 ba2.2k sqft104 Groh Ln, Annapolis, MD 21403For SaleMLS ID #MDAA2150374, Wendy Oliver, Coldwell Banker Realty. Bright MLS
- $809,0003 bd4 ba1.8k sqft19 Boucher Pl, Annapolis, MD 21403For SaleMLS ID #MDAA2142690, Debbie Savoie, Long & Foster Real Estate, Inc.. Bright MLS
- $385,0002 bd2 ba1k sqft1140 Lake Heron Dr #2A, Annapolis, MD 21403For SaleMLS ID #MDAA2145082, Delaney Clarke, RE/MAX United Real Estate. Bright MLS
- $685,0002 bd2 ba1k sqft34 Pinkney St, Annapolis, MD 21401For SaleMLS ID #MDAA2145798, Alex Tower Sears, TTR Sotheby's International Realty. Bright MLS
- $740,0003 bd2 ba1.7k sqft110 Lake View Dr, Annapolis, MD 21403For SaleMLS ID #MDAA2150070, Danielle Franz, EXP Realty, LLC. Bright MLS
- $649,9004 bd4 ba2.5k sqftSt Andrews At Bay Hills, Arnold, MD 21012For SaleMLS ID #MDAA2151636, Matt Wyble, Next Step Realty. Bright MLS
- $775,0004 bd4 ba2.2k sqft152 Jefferson St, Annapolis, MD 21403For SaleMLS ID #MDAA2142230, Kara L Leddy, Coldwell Banker Realty. Bright MLS
- $589,9004 bd2 ba1.6k sqft3680 1st Ave, Edgewater, MD 21037For SaleMLS ID #MDAA2148692, Phyllis Elsner, Redfin Corp. Bright MLS
- $600,0005 bd4 ba2.8k sqft310 Allison Jane Dr #H-1, Stevensville, MD 21666For SaleMLS ID #MDQA2017922, Kathy Higginbotham, Samson Properties. Bright MLS
- $750,0002 bd3 ba1.6k sqft1915 Towne Centre Blvd Unit 1014, Annapolis, MD 21401For SaleMLS ID #MDAA2147408, David Yee, Coldwell Banker Realty. Bright MLS
- $519,9003 bd4 ba2.1k sqft2667 Worrell Ct, Crofton, MD 21114For SaleMLS ID #MDAA2151856, Harmony Campbell, Coldwell Banker Realty. Bright MLS
- $550,0004 bd2 ba2.5k sqft1189 Highview Dr, Annapolis, MD 21409For SaleMLS ID #MDAA2150576, Sherry Young, RE/MAX Executive. Bright MLS
