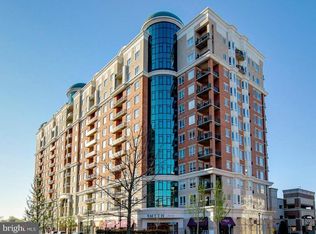
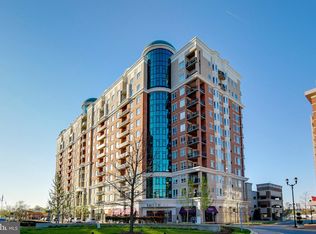
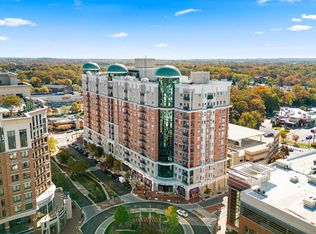
Perched on the coveted south side of the 10th floor at GrandView Luxury Condominiums, Residence 1014 is more than a home—it is a private sanctuary above the treetops, where elegance, tranquility, and breathtaking views converge. Boasting a rare, unobstructed southern exposure, this exceptional residence captures panoramic vistas stretching more than 20 miles into Southern Maryland. Whether enjoyed from the comfort of the living spaces or from the private balcony, the ever-changing landscape provides a spectacular backdrop from sunrise to sunset. Meticulously maintained and thoughtfully enhanced, this two-bedroom, two-bathroom ensuite residence with a den showcases an impressive collection of recent upgrades, including a new hot water heater (2025), custom draperies in the primary suite (2025), and a complete KitchenAid appliance package—refrigerator, oven, dishwasher, and microwave (2026). Rich Swedish walnut hardwood flooring was installed throughout the living room, dining room, and den (2026), complemented by fresh paint in the dining room and den, new wall-to-wall carpeting in the primary bedroom, and coordinating luxury area rugs that beautifully unify the living and dining spaces (all completed in 2026). Beyond these recent improvements, this residence stands apart from every other Everest model in the building. Custom draperies throughout, California Closets in every closet, and bespoke built-in cabinetry in the den reflect a level of craftsmanship and attention to detail rarely found. Every enhancement was selected with intention and care, creating a home that is both sophisticated and deeply inviting. Residence 1014 offers a rare opportunity to experience elevated condominium living at its finest—where privacy, luxury, and spectacular views come together in perfect harmony. Beyond your front door, the very best of Annapolis Town Center is just steps away. Whole Foods for groceries, Target for everyday essentials, CVS for prescriptions, and Bin 201 Wine & Spirits for a carefully selected bottle are all within a leisurely stroll from GrandView’s secure entrance. Whether enjoying a relaxed breakfast, a business lunch, happy hour with friends, or a celebratory dinner, an exceptional variety of restaurants and gathering places await without ever needing to start the car. Life at GrandView is not only beautiful—it is effortlessly convenient. Ideally located just minutes from historic downtown Annapolis and centrally positioned between Washington, D.C., Baltimore, and the beaches of Maryland’s Eastern Shore, this is luxury living with unmatched accessibility.
For sale
$750,000
1915 Towne Centre Blvd Unit 1014, Annapolis, MD 21401
2beds
1,672sqft
:
Get pre-qualified$6,425/mo
Condominium
Built in 2009
-- sqft lot
$-- Zestimate®
$449/sqft
$1,304/mo HOA
What's special
Custom draperies throughoutPrivate balconyRare unobstructed southern exposure
- 64 days |
- 245 |
- 6 |
Zillow last checked:
Listing updated:
Listed by:
David Yee 410-487-5980,
Coldwell Banker Realty 4102638686,
Co-Listing Agent: Deborah Osman 443-995-7142,
Coldwell Banker Realty
Source: Bright MLS,MLS#: MDAA2147408
Facts & features
Interior
Bedrooms & bathrooms
- Bedrooms: 2
- Bathrooms: 3
- Full bathrooms: 2
- 1/2 bathrooms: 1
- Main level bathrooms: 3
- Main level bedrooms: 2
Rooms
- Room types: Living Room, Dining Room, Primary Bedroom, Bedroom 2, Kitchen, Den, Laundry
Primary bedroom
- Features: Flooring - Carpet
- Level: Main
Bedroom 2
- Features: Flooring - Carpet
- Level: Main
Den
- Level: Main
Dining room
- Features: Flooring - HardWood
- Level: Main
Kitchen
- Features: Flooring - Tile/Brick
- Level: Main
Laundry
- Features: Flooring - Tile/Brick
- Level: Main
Living room
- Features: Flooring - HardWood
- Level: Main
Heating
- Central, Forced Air, Natural Gas
Cooling
- Central Air, Electric
Appliances
- Included: Cooktop, Dishwasher, Disposal, Dryer, Exhaust Fan, Ice Maker, Microwave, Self Cleaning Oven, Oven, Refrigerator, Washer, Electric Water Heater
- Laundry: Dryer In Unit, Washer In Unit, Washer/Dryer Hookups Only, Laundry Room, In Unit
Features
- Kitchen Island, Dining Area, Breakfast Area, Eat-in Kitchen, Upgraded Countertops, Crown Molding, Elevator, Primary Bath(s), Open Floorplan, 9'+ Ceilings, Dry Wall, High Ceilings
- Flooring: Hardwood, Ceramic Tile, Carpet, Wood
- Doors: Insulated, Sliding Glass
- Windows: Casement, Double Pane Windows, Insulated Windows, Screens, Window Treatments
- Has basement: No
- Has fireplace: No
Interior area
- Total structure area: 1,672
- Total interior livable area: 1,672 sqft
- Finished area above ground: 1,672
- Finished area below ground: 0
Property
Parking
- Total spaces: 2
- Parking features: Covered, Garage Door Opener, Assigned, Free, General Common Elements, Handicap Parking, Parking Space Conveys, Public, On Street, Attached
- Attached garage spaces: 2
- Has uncovered spaces: Yes
- Details: Assigned Parking
Accessibility
- Accessibility features: Accessible Doors, Doors - Lever Handle(s), Accessible Elevator Installed, Other
Features
- Levels: One
- Stories: 1
- Exterior features: Balcony
- Pool features: Community
- Has view: Yes
- View description: Scenic Vista
Details
- Additional structures: Above Grade, Below Grade
- Parcel number: 020201090225287
- Zoning: RESIDENTIAL
- Special conditions: Standard
- Other equipment: Intercom
Construction
Type & style
- Home type: Condo
- Architectural style: Contemporary
- Property subtype: Condominium
- Attached to another structure: Yes
Materials
- Brick, Brick Front, Concrete, Metal Siding, Other
- Foundation: Block, Pillar/Post/Pier, Slab, Permanent, Pilings, Concrete Perimeter
Condition
- Very Good
- New construction: No
- Year built: 2009
Details
- Builder model: Davenport
- Builder name: STURBRIDGE HOMES
Utilities & green energy
- Sewer: Public Sewer
- Water: Public
- Utilities for property: Cable Available
Community & HOA
Community
- Features: Pool
- Security: Desk in Lobby, Exterior Cameras, Fire Alarm, Main Entrance Lock, Motion Detectors, Resident Manager, Fire Sprinkler System, Security System, Carbon Monoxide Detector(s), Smoke Detector(s)
- Condo and coop fee: $1,304 monthly
- Subdivision: Annapolis Towne Centre
HOA
- Has HOA: No
- Amenities included: Bar/Lounge, Community Center, Concierge, Elevator(s), Fitness Center, Spa/Hot Tub, Library, Meeting Room, Party Room, Pool, Security
- Services included: Maintenance Structure, Management, Insurance, Other, Sewer, Snow Removal, Trash, Water, Security, Parking Fee
- HOA name: Grandview Condominium
Location
- Region: Annapolis
- Municipality: Annapolis
Financial & listing details
- Price per square foot: $449/sqft
- Tax assessed value: $685,500
- Annual tax amount: $7,557
- Date on market: 6/5/2026
- Listing agreement: Exclusive Right To Sell
- Ownership: Condominium
Estimated market value
Not available
Estimated sales range
Not available
Not available
Price history
| Date | Event | Price |
|---|---|---|
| 6/5/2026 | Listed for sale | $750,000+9.5%$449/sqft |
Source:  Bright MLS #MDAA2147408 Report a problem Bright MLS #MDAA2147408 Report a problem | ||
| 3/24/2021 | Sold | $685,000-1.4%$410/sqft |
Source: Public Record Report a problem | ||
| 1/16/2021 | Pending sale | $695,000$416/sqft |
Source: Bright MLS #MDAA447336 Report a problem | ||
| 12/24/2020 | Contingent | $695,000$416/sqft |
Source:  Long & Foster Broker Feed #MDAA447336 Report a problem Long & Foster Broker Feed #MDAA447336 Report a problem | ||
| 12/24/2020 | Pending sale | $695,000$416/sqft |
Source: Long & Foster Real Estate, Inc. #MDAA447336 Report a problem | ||
| 9/21/2020 | Listed for sale | $695,000-6%$416/sqft |
Source: Long & Foster Real Estate, Inc. #MDAA447336 Report a problem | ||
| 7/16/2020 | Listing removed | $739,500$442/sqft |
Source: Long & Foster Real Estate, Inc. #MDAA437092 Report a problem | ||
| 6/29/2020 | Price change | $739,500-4.6%$442/sqft |
Source: Long & Foster Real Estate, Inc. #MDAA437092 Report a problem | ||
| 6/17/2020 | Listed for sale | $775,000+20.2%$464/sqft |
Source: Long & Foster Real Estate, Inc. #MDAA437092 Report a problem | ||
| 7/5/2015 | Listing removed | $645,000$386/sqft |
Source: Coldwell Banker Residential Brokerage #AA8221018 Report a problem | ||
| 3/20/2015 | Listed for sale | $645,000$386/sqft |
Source: Coldwell Banker Residential Brokerage #AA8221018 Report a problem | ||
Public tax history
| Year | Property taxes | Tax assessment |
|---|---|---|
| 2024 | $6,835 +5.5% | $624,167 +5.2% |
| 2023 | $6,481 +4.5% | $593,500 |
| 2022 | $6,202 | $593,500 |
| 2021 | $6,202 -9.1% | $593,500 -9% |
| 2020 | $6,820 +1.4% | $652,000 |
| 2019 | $6,726 +4.8% | $652,000 +3% |
| 2018 | $6,417 +1% | $632,800 +1.5% |
| 2017 | $6,352 | $623,200 +9.6% |
| 2016 | -- | $568,733 +10.6% |
| 2015 | -- | $514,267 +11.8% |
| 2014 | -- | $459,800 +0.5% |
| 2013 | -- | $457,533 +0.5% |
| 2012 | -- | $455,267 +0.5% |
| 2011 | -- | $453,000 -40.3% |
| 2010 | -- | $758,666 |
Find assessor info on the county website
Monthly payment
Est. payment
Payment breakdown
Explore the cost of this home by adjusting the details. Changes won't be saved.Climate risks
Neighborhood: 21401
Nearby schools
GreatSchools rating
- 8/10Rolling Knolls Elementary SchoolGrades: PK-5Distance: 1.6 mi
- 5/10Wiley H. Bates Middle SchoolGrades: 6-8Distance: 1.9 mi
- 5/10Annapolis High SchoolGrades: 9-12Distance: 1.4 mi
Schools provided by the listing agent
- District: Anne Arundel County Public Schools
Source: Bright MLS. This data may not be complete. We recommend contacting the local school district to confirm school assignments for this home.
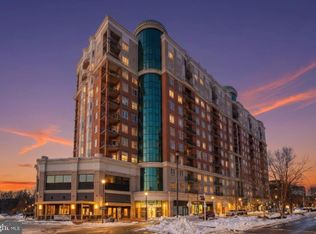
- $730,0002 bd3 ba1.6k sqft1915 Towne Centre Blvd UNIT 309, Annapolis, MD 21401Sold
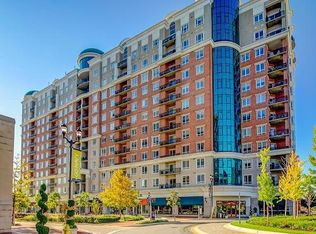
- $775,0002 bd3 ba1.6k sqft1915 Towne Centre Blvd, Annapolis, MD 21401Sold
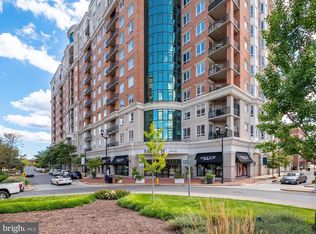
- $615,0002 bd3 ba1.6k sqft1915 Towne Centre Blvd UNIT 301, Annapolis, MD 21401Sold
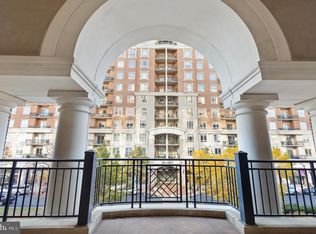
- $488,0002 bd2 ba1.4k sqft1915 Towne Centre Blvd UNIT 413, Annapolis, MD 21401Sold
- $605,0002 bd2 ba1.6k sqft1915 Towne Centre Blvd UNIT 416, Annapolis, MD 21401Sold
- $601,0002 bd3 ba1.6k sqft1915 Towne Centre Blvd UNIT 501, Annapolis, MD 21401Sold
- $499,9992 bd2 ba1.4k sqft1915 Towne Centre Blvd UNIT 502, Annapolis, MD 21401For Sale
- $549,0002 bd2 ba1.4k sqft1915 Towne Centre Blvd UNIT 513, Annapolis, MD 21401For Sale
- $635,0002 bd3 ba1.7k sqft1915 Towne Centre Blvd UNIT 601, Annapolis, MD 21401Sold
A local agent can set up tours, give advice and negotiate with sellers.
Similar homes
- $719,9002 bd2 ba1.6k sqft1915 Towne Centre Blvd Unit 915, Annapolis, MD 21401For Sale
 MLS ID #MDAA2141622, Agnes Kongas-Sawera, RE/MAX Leading Edge. Bright MLS
 - $675,0002 bd2 ba1.6k sqft1915 Towne Centre Blvd Unit 403, Annapolis, MD 21401For Sale
 MLS ID #MDAA2139904, David Yee, Coldwell Banker Realty. Bright MLS
 - $549,0002 bd2 ba1.4k sqft1915 Towne Centre Blvd Unit 513, Annapolis, MD 21401For Sale
 MLS ID #MDAA2139908, David Yee, Coldwell Banker Realty. Bright MLS
 - $499,9992 bd2 ba1.4k sqft1915 Towne Centre Blvd Unit 502, Annapolis, MD 21401For SaleMLS ID #MDAA2137376, David Yee, Coldwell Banker Realty. Bright MLS
- $565,0002 bd2 ba1.2k sqft5 Park Pl APT 107, Annapolis, MD 21401For SaleMLS ID #MDAA2151676, Wemmy Collins, Redfin Corp. Bright MLS
- $685,0003 bd3 ba1.6k sqft2102 Chesapeake Harbour Dr E, Annapolis, MD 21403For SaleMLS ID #MDAA2153010, Lorna Kaim, Compass. Bright MLS
- $995,0002 bd3 ba1.8k sqftActons Landing, Annapolis, MD 21401For SaleMLS ID #MDAA2148022, Jenn Klarman, Long & Foster Real Estate, Inc.. Bright MLS
- $749,9993 bd4 ba1.7k sqft21 Boucher Pl, Annapolis, MD 21403For SaleMLS ID #MDAA2152318, Jean Dixon, Coldwell Banker Realty. Bright MLS
- $625,0002 bd3 ba1.5k sqft7048 Harbour Village Ct APT 202, Annapolis, MD 21403For SaleMLS ID #MDAA2151662, Catherine Hamel, Long & Foster Real Estate, Inc.. Bright MLS
- $484,9002 bd2 ba1.2k sqft2729 Yeomans Lantern Ct, Annapolis, MD 21401For SaleMLS ID #MDAA2152088, Jack Papaleonti, Academy Realty Inc.. Bright MLS
- $725,0004 bd5 ba2.1k sqft124 Treblis Way, Annapolis, MD 21403For SaleMLS ID #MDAA2151696, Jacquelyn Reinauer, Long & Foster Real Estate, Inc.. Bright MLS
- $685,0003 bd4 ba2.3k sqft116 Bonny Way, Annapolis, MD 21403For SaleMLS ID #MDAA2151804, Della Edwards, Curtis Real Estate Company. Bright MLS
- $524,9001 bd2 ba926 sqftResidence At Park Place, Annapolis, MD 21401For SaleMLS ID #MDAA2143430, George Gorayeb, Anne Arundel Properties, Inc.. Bright MLS
- $799,0003 bd4 ba1.8k sqft19 Boucher Pl, Annapolis, MD 21403For SaleMLS ID #MDAA2142690, Debbie Savoie, Long & Foster Real Estate, Inc.. Bright MLS
- $875,0003 bd3 ba2.1k sqft7038 Clinton Ct #11B, Annapolis, MD 21403For SaleMLS ID #MDAA2152688, Cheryl Jersey-Lecourt, Long & Foster Real Estate, Inc.. Bright MLS
- $619,0002 bd3 ba1.9k sqft2002 Dakota Pl #2A, Annapolis, MD 21403For SaleMLS ID #MDAA2145178, Brad Kappel, TTR Sotheby's International Realty. Bright MLS
- $699,0004 bd5 ba2.5k sqft103 Norma Aly, Annapolis, MD 21403For SaleMLS ID #MDAA2149462, Wendy Oliver, Coldwell Banker Realty. Bright MLS
- $477,9001 bd1 ba838 sqft5 Park Pl APT 425, Annapolis, MD 21401For SaleMLS ID #MDAA2140556, George Gorayeb, Anne Arundel Properties, Inc.. Bright MLS
- $699,9992 bd2 ba1.7k sqft78 Old Mill Bottom Rd N #311, Annapolis, MD 21409For SaleMLS ID #MDAA2143488, Mukaram Ghani, RE/MAX Galaxy. Bright MLS
- $569,0002 bd2 ba1.2k sqft2110 Chesapeake Harbour Dr APT 101, Annapolis, MD 21403For SaleMLS ID #MDAA2138114, Lorna Kaim, Compass. Bright MLS
