Motivated Seller: with an acceptable contract Seller is offering 9 months of Condo/HOA fees to a buyer at settlement!! Welcome to this luxury 2-bedroom, 2-bathroom condo with a spacious den/office, located in the prestigious Grandview at Annapolis Towne Centre. This home offers convenience and luxury, just steps from specialty shops, fine dining, and vibrant entertainment options. Private amenities for residents include rooftop pool with lifeguard, sky lounge, gym/fitness center, concierge services, secure parking, a second floor lounge, and rooftop barbecue area for entertaining. Upon entering, you'll be greeted by an elegant marble lobby and the building's 24/7 concierge service. The elevator provides convenient and secured access to this fourth-floor residence, where you will discover 10-foot tray ceilings, specialty lighting, and an abundance of natural light streaming through large windows. The heart of the home is the gourmet kitchen, featuring sleek granite countertops, an electric cooktop with a subway tile backsplash, a wall oven, and an island that opens to the great room, making it ideal for hosting and entertaining. Beautiful hardwood flooring flows throughout, with ceramic tile in the kitchen and bathrooms. The formal dining room offers a sophisticated space for special gatherings. The spacious primary bedroom includes tray ceilings, ceiling fans, and a private entrance to the massive balcony—perfect for enjoying the outdoors. The ensuite bathroom is a true retreat, boasting dual vanities, an oversized soaking tub, a step-in shower with a custom jetted fixture, and a linen closet for added convenience. A generous second bedroom, another oversized full bathroom, and a den/office with French doors add to the functionality of this luxury residence. The large balcony, accessible from both the living room and primary bedroom, offers breathtaking views and ample space for relaxation. The Grandview is located just 16 miles from the Capital Beltway, 27 miles from Baltimore, making this a dream location for commuters. Additionally, it is only minutes away from the Naval Academy, historic downtown Annapolis, the Annapolis Mall and Anne Arundel Medical Center. This is refined living at its best—luxury, convenience, and a premium location await you at the Grandview at Annapolis Towne Centre.
Sold for $605,000
$605,000
1915 Towne Centre Blvd Unit 416, Annapolis, MD 21401
2beds
1,616sqft
Condominium
Built in 2009
-- sqft lot
$616,900 Zestimate®
$374/sqft
$3,251 Estimated rent
Home value
$616,900
$574,000 - $666,000
$3,251/mo
Zestimate® history
Owner options
List your home for rent
$3,251/mo
Rent Zestimate®
Find your next renter with Zillow Rental Manager. Plus, with online applications, you can quickly screen prospective tenants – for free.
$3,251/mo
Rent Zestimate®
Refinance and save
$4,948/mo
Est. payment
Refinancing to a lower rate could help reduce your monthly payments and save thousands over the life of the loan.
$4,948/mo
Est. payment
Explore your selling options
Work with a Zillow partner agent
Leverage their expertise and Zillow's premium Showcase listings to get your home seen by more buyers.
Get startedList with your own agent
Get your home in front of millions of buyers by listing it on Zillow.
Learn how to do itSell it yourself
Take full control of how buyers see your home on Zillow by listing For Sale by Owner (FSBO).
List your homeWhat's special
Elegant marble lobbyLinen closetBreathtaking viewsCustom jetted fixtureStep-in showerTray ceilingsHardwood flooring
Zillow last checked:
Listing updated:
Listed by:
Dustin Oldfather 302-249-5899,
Compass,
Co-Listing Agent: Julie K. Seymour 410-570-4684,
Compass
Bought with:
John Collins, 89163
Long & Foster Real Estate, Inc.
Source: Bright MLS,MLS#: MDAA2100456
Facts & features
Interior
Bedrooms & bathrooms
- Bedrooms: 2
- Bathrooms: 2
- Full bathrooms: 2
- Main level bathrooms: 2
- Main level bedrooms: 2
Basement
- Area: 0
Heating
- Forced Air, Electric
Cooling
- Central Air, Heat Pump, Electric
Appliances
- Included: Electric Water Heater
- Laundry: In Unit
Features
- Flooring: Hardwood, Ceramic Tile
- Has basement: No
- Has fireplace: No
Interior area
- Total structure area: 1,616
- Total interior livable area: 1,616 sqft
- Finished area above ground: 1,616
- Finished area below ground: 0
Property
Parking
- Total spaces: 2
- Parking features: Covered, Assigned, Attached
- Attached garage spaces: 2
- Details: Assigned Parking
Accessibility
- Accessibility features: Accessible Elevator Installed
Features
- Levels: One
- Stories: 1
- Pool features: Community
Details
- Additional structures: Above Grade, Below Grade
- Parcel number: 020201090225198
- Zoning: RES
- Special conditions: Standard
Construction
Type & style
- Home type: Condo
- Architectural style: Beaux Arts
- Property subtype: Condominium
- Attached to another structure: Yes
Materials
- Brick, Concrete
- Roof: Flat
Condition
- New construction: No
- Year built: 2009
Utilities & green energy
- Sewer: Public Sewer
- Water: Public
Community & HOA
Community
- Features: Pool
- Security: Desk in Lobby, Security Gate, Smoke Detector(s)
- Subdivision: Grandview At Annapolis Towne Centre
HOA
- Has HOA: Yes
- Amenities included: Concierge, Pool - Rooftop, Fitness Center, Clubhouse, Library
- Services included: Health Club, Management, Reserve Funds, Water, Sewer, Trash, Parking Fee, Pool(s)
- HOA fee: $1,270 monthly
- HOA name: GRANDVIEW AT ANNAPOLIS TOWNE CENTRE
Location
- Region: Annapolis
Financial & listing details
- Price per square foot: $374/sqft
- Tax assessed value: $614,000
- Annual tax amount: $7,103
- Date on market: 12/24/2024
- Listing agreement: Exclusive Right To Sell
- Inclusions: Tall Cabinets Off Of The Kitchen, Full Size Dryer, Full Size Washer, Curtain Rods, Curtains, shades / Blinds
- Exclusions: Draperies
- Ownership: Condominium
Price history
| Date | Event | Price |
|---|---|---|
| 6/25/2025 | Sold | $605,000-4.7%$374/sqft |
Source:  Bright MLS #MDAA2100456 Report a problem Bright MLS #MDAA2100456 Report a problem | ||
| 5/27/2025 | Contingent | $635,000$393/sqft |
Source: Bright MLS #MDAA2100456 Report a problem | ||
| 3/19/2025 | Listed for sale | $635,000-2.3%$393/sqft |
Source: Bright MLS #MDAA2100456 Report a problem | ||
| 3/3/2025 | Contingent | $650,000$402/sqft |
Source: Bright MLS #MDAA2100456 Report a problem | ||
| 2/26/2025 | Price change | $650,000-2.3%$402/sqft |
Source: Bright MLS #MDAA2100456 Report a problem | ||
| 1/9/2025 | Price change | $665,000-4.9%$412/sqft |
Source: Bright MLS #MDAA2100456 Report a problem | ||
| 12/24/2024 | Listed for sale | $699,000+5.1%$433/sqft |
Source: Bright MLS #MDAA2100456 Report a problem | ||
| 7/31/2023 | Sold | $665,000-0.6%$412/sqft |
Source: Bright MLS #MDAA2049640 Report a problem | ||
| 7/24/2023 | Pending sale | $669,000$414/sqft |
Source: Bright MLS #MDAA2049640 Report a problem | ||
| 7/2/2023 | Contingent | $669,000$414/sqft |
Source: Bright MLS #MDAA2049640 Report a problem | ||
| 5/19/2023 | Price change | $669,000-1.5%$414/sqft |
Source: Bright MLS #MDAA2049640 Report a problem | ||
| 12/7/2022 | Listed for sale | $679,500+35.9%$420/sqft |
Source: Bright MLS #MDAA2049640 Report a problem | ||
| 10/10/2019 | Sold | $500,000+28.2%$309/sqft |
Source: Public Record Report a problem | ||
| 1/10/2012 | Sold | $390,000-6%$241/sqft |
Source: Public Record Report a problem | ||
| 10/9/2011 | Listed for sale | $415,000$257/sqft |
Source: Duquette Properties, Inc. #AA7705343 Report a problem | ||
Public tax history
| Year | Property taxes | Tax assessment |
|---|---|---|
| 2024 | $6,723 +0.3% | $614,000 |
| 2023 | $6,705 +4.5% | $614,000 |
| 2022 | $6,416 | $614,000 |
| 2021 | $6,416 -8.5% | $614,000 -8.4% |
| 2020 | $7,014 +5% | $670,600 |
| 2019 | $6,683 +8.8% | $670,600 +10.7% |
| 2018 | $6,144 +5.1% | $605,933 +5.6% |
| 2017 | $5,847 | $573,600 +7.6% |
| 2016 | -- | $533,200 +8.2% |
| 2015 | -- | $492,800 +8.9% |
| 2014 | -- | $452,400 |
| 2013 | -- | $452,400 |
| 2012 | -- | $452,400 -9.2% |
| 2011 | -- | $498,100 -23.6% |
| 2010 | -- | $651,812 |
Find assessor info on the county website
Neighborhood: 21401
Nearby homes
- $730,0002 bd3 ba1.6k sqft1915 Towne Centre Blvd UNIT 309, Annapolis, MD 21401Sold
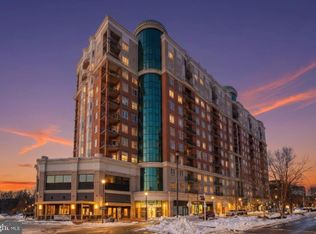
- $775,0002 bd3 ba1.6k sqft1915 Towne Centre Blvd, Annapolis, MD 21401Sold
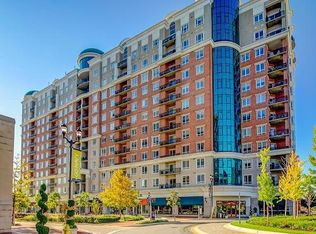
- $615,0002 bd3 ba1.6k sqft1915 Towne Centre Blvd UNIT 301, Annapolis, MD 21401Sold
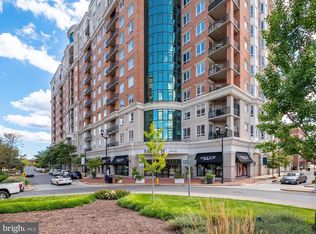
- $488,0002 bd2 ba1.4k sqft1915 Towne Centre Blvd UNIT 413, Annapolis, MD 21401Sold
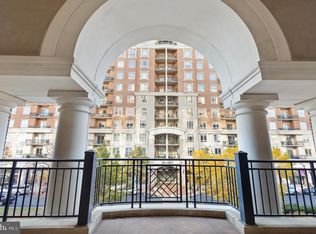
- $601,0002 bd3 ba1.6k sqft1915 Towne Centre Blvd UNIT 501, Annapolis, MD 21401Sold
- $499,9992 bd2 ba1.4k sqft1915 Towne Centre Blvd UNIT 502, Annapolis, MD 21401For Sale
- $549,0002 bd2 ba1.4k sqft1915 Towne Centre Blvd UNIT 513, Annapolis, MD 21401For Sale
- $635,0002 bd3 ba1.7k sqft1915 Towne Centre Blvd UNIT 601, Annapolis, MD 21401Sold
Nearby schools
GreatSchools rating
- 8/10Rolling Knolls Elementary SchoolGrades: PK-5Distance: 1.6 mi
- 5/10Wiley H. Bates Middle SchoolGrades: 6-8Distance: 1.9 mi
- 5/10Annapolis High SchoolGrades: 9-12Distance: 1.4 mi
Schools provided by the listing agent
- Elementary: Mills - Parole Elementary
- Middle: Bates
- High: Annapolis
- District: Anne Arundel County Public Schools
Source: Bright MLS. This data may not be complete. We recommend contacting the local school district to confirm school assignments for this home.
Get a cash offer in 3 minutes
Find out how much your home could sell for in as little as 3 minutes with a no-obligation cash offer.
Estimated market value
$616,900
Get a cash offer in 3 minutes
Find out how much your home could sell for in as little as 3 minutes with a no-obligation cash offer.
Estimated market value
$616,900
- Maryland
- Anne Arundel County
- Annapolis
- 21401
- 1915 Towne Centre Blvd Unit 416
Nearby cities
Nearby zip codes
Other Annapolis Topics
