Skip main navigation
Sold for $3,050,000
  • $3,050,000

    98 Duke Of Gloucester St, Annapolis, MD 21401

    4beds
    3,565sqft
    Single Family Residence
    Built in 1915
    5,345 Square Feet Lot
    $3,060,300 Zestimate®
    $856/sqft
    $4,402 Estimated rent

    Home value

    $3,060,300

    $2.85M - $3.27M

    $4,402/mo

    Zestimate® history
    Loading
    Loading...

    Owner options

    List your home for rent

    $4,402/mo

    Rent Zestimate®

    Find your next renter with Zillow Rental Manager. Plus, with online applications, you can quickly screen prospective tenants – for free.

    Learn more

    $4,402/mo

    Rent Zestimate®

    Refinance and save

    $18,449/mo

    Est. payment

    Refinancing to a lower rate could help reduce your monthly payments and save thousands over the life of the loan.

    See today's rates

    $18,449/mo

    Est. payment

    Explore your selling options

    Work with a Zillow partner agent

    Leverage their expertise and Zillow's premium Showcase listings to get your home seen by more buyers.

    Get started

    List with your own agent

    Get your home in front of millions of buyers by listing it on Zillow.

    Learn how to do it

    Sell it yourself

    Take full control of how buyers see your home on Zillow by listing For Sale by Owner (FSBO).

    List your home

    What's special

    Craftsman-inspired fir sidingMultiple outdoor living spacesNewer kitchen islandTwo new hvac systems
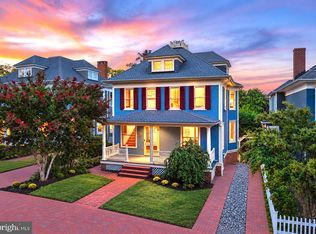
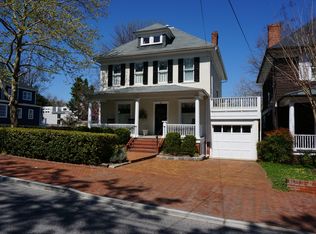
    LOCATION, LOCATION! OPEN HOUSE MOVED TO SUNDAY APRIL 12TH FROM 12-2 PM. Welcome to one of downtown Annapolis’ most exceptional offerings. Perfectly positioned in the heart of the Historic District, 98 Duke of Gloucester Street is the kind of property Buyers wait years to find. Set on one of the widest, two-way streets downtown, this rare residence offers the convenience of being just steps from the waterfront, restaurants, shops, and the charm that makes Annapolis so special—while maintaining a sense of privacy rarely found in the city. Parking is truly unmatched, with four dedicated spaces including two garages (with EV charger), a private driveway, and a parking pad—an extraordinary amenity in the Historic District. This American Four Square home features 4/5 spacious bedrooms and three full baths, with beautifully designed living and dining spaces that flow seamlessly for both everyday living and effortless entertaining. Elevated above street level, the property enjoys enhanced privacy and light. The main level includes a parlor with a gas fireplace that you could convert to a bedroom and full bath, offering flexibility for guests, office space, or multigenerational living. Thoughtful upgrades blend modern comfort with timeless character. Recent improvements include a newer kitchen island, a porch enclosure with mini-split HVAC (2019), and a floating deck with a new roof off the primary bedroom (2023)—creating inviting outdoor spaces for relaxing and entertaining. Practical enhancements provide peace of mind, including two new HVAC systems (2025) and a hot water heater with recirculating pump (2026). Bump outs in the family room, dining room and primary bedroom enhance the living spaces. Craftsman-inspired fir siding, a fully fenced private yard with amazing landscaping, and multiple outdoor living spaces complete this rare downtown offering. A property that combines historic Annapolis charm, modern updates, exceptional parking, and walkable convenience—this is downtown living at its very best!

    Zillow last checked:

    Listing updated:

    Listed by:

    Kellie Gough McLendon 410-703-3327,

    Long & Foster Real Estate, Inc.,

    Co-Listing Agent: Lori R Gough 410-320-0851,

    Long & Foster Real Estate, Inc.

    Bought with:

    Elizabeth Dooner, 631665

    Coldwell Banker Realty

    Source: Bright MLS,MLS#: MDAA2139684MLS Logo

    Facts & features

    Interior

    Bedrooms & bathrooms
    • Bedrooms: 4
    • Bathrooms: 3
    • Full bathrooms: 3
    • Main level bathrooms: 1
    Basement
    • Area: 1558
    Heating
    • Heat Pump, Forced Air, Natural Gas
    Cooling
    • Heat Pump, Central Air, Electric
    Appliances
    • Included: Dishwasher, Disposal, Dryer, Exhaust Fan, Extra Refrigerator/Freezer, Microwave, Oven, Self Cleaning Oven, Oven/Range - Gas, Refrigerator, Range Hood, Washer, Water Heater, Electric Water Heater
    • Laundry: Upper Level
    Features
    • Attic, Dining Area, Eat-in Kitchen, Combination Kitchen/Living, Primary Bath(s), Crown Molding, Floor Plan - Traditional, 9'+ Ceilings, Dry Wall
    • Flooring: Hardwood, Carpet, Tile/Brick, Wood
    • Doors: Storm Door(s)
    • Windows: Bay/Bow, Screens, Skylight(s), Window Treatments
    • Basement: Connecting Stairway,Other,Shelving,Workshop,Unfinished
    • Number of fireplaces: 1
    • Fireplace features: Equipment, Screen, Gas/Propane
    Interior area
    • Total structure area: 5,123
    • Total interior livable area: 3,565 sqft
    • Finished area above ground: 3,565
    • Finished area below ground: 0

    Property

    Parking
    • Total spaces: 4
    • Parking features: Garage Door Opener, Storage, Driveway, Concrete, Electric Vehicle Charging Station(s), Off Street, Attached, Detached
    • Attached garage spaces: 2
    • Uncovered spaces: 1
    Accessibility
    • Accessibility features: None
    Features
    • Levels: Three
    • Stories: 3
    • Patio & porch: Deck, Enclosed, Patio, Porch, Roof
    • Exterior features: Bump-outs, Extensive Hardscape, Lighting, Rain Gutters, Balcony
    • Pool features: None
    • Fencing: Wood,Picket
    • Has view: Yes
    • View description: Harbor, Street, Trees/Woods, City
    • Has water view: Yes
    • Water view: Harbor
    Lot
    • Size: 5,345 sqft
    • Features: Corner Lot, Cleared, Landscaped, Level, Rear Yard, Downtown
    Details
    • Additional structures: Above Grade, Below Grade, Outbuilding
    • Parcel number: 020600004465600
    • Zoning: R
    • Special conditions: Standard

    Construction

    Type & style
    • Home type: SingleFamily
    • Architectural style: Traditional
    • Property subtype: Single Family Residence
    Materials
    • Wood Siding
    • Foundation: Brick/Mortar
    Condition
    • Very Good
    • New construction: No
    • Year built: 1915
    • Major remodel year: 2016

    Utilities & green energy

    • Sewer: Public Sewer
    • Water: Public
    • Utilities for property: Cable Available, Electricity Available, Natural Gas Available, Phone Available, Sewer Available, Water Available

    Community & neighborhood

    Security
    • Security features: Security System
    Location
    • Region: Annapolis
    • Subdivision: Historic District
    • Municipality: Annapolis

    Other

    Other facts
    • Listing agreement: Exclusive Right To Sell
    • Listing terms: Negotiable
    • Ownership: Fee Simple

    Price history

    DateEventPrice
    4/30/2026Sold$3,050,000+13%$856/sqft
    Source: Bright MLS #MDAA2139684 Report a problem
    4/14/2026Pending sale$2,700,000$757/sqft
    Source: Bright MLS #MDAA2139684 Report a problem
    4/8/2026Listed for sale$2,700,000+92.9%$757/sqft
    Source: Bright MLS #MDAA2139684 Report a problem
    2/14/2018Sold$1,400,000-15.2%$393/sqft
    Source: Public Record Report a problem
    10/17/2017Listing removed$1,650,000$463/sqft
    Source: TTR Sotheby's International Realty #AA9925689 Report a problem
    7/26/2017Price change$1,650,000-5.7%$463/sqft
    Source: TTR Sotheby's International Realty #AA9925689 Report a problem
    4/25/2017Price change$1,750,000+3%$491/sqft
    Source: Owner Report a problem
    4/8/2017Price change$1,699,000-0.1%$477/sqft
    Source: Owner Report a problem
    4/6/2017Price change$1,700,000-2.9%$477/sqft
    Source: Owner Report a problem
    3/30/2017Listed for sale$1,750,000+184.6%$491/sqft
    Source: Owner Report a problem
    6/9/2014Sold$615,000-10.7%$173/sqft
    Source: Public Record Report a problem
    3/1/2014Listing removed$689,000$193/sqft
    Source: Champion Realty #AA8272691 Report a problem
    2/17/2014Listed for sale$689,000-0.9%$193/sqft
    Source: Champion Realty #AA8272691 Report a problem
    10/31/2013Listing removed$695,000$195/sqft
    Source: Long & Foster Real Estate #AA8056204 Report a problem
    9/4/2013Price change$695,000-7.3%$195/sqft
    Source: Long & Foster Real Estate #AA8056204 Report a problem
    7/24/2013Price change$750,000-9%$210/sqft
    Source: Long & Foster Real Estate #AA8056204 Report a problem
    4/17/2013Listed for sale$824,000-10.9%$231/sqft
    Source: Long & Foster Real Estate #AA8056204 Report a problem
    1/31/2013Listing removed$925,000$259/sqft
    Source: Long & Foster Real Estate #AA7977721 Report a problem
    12/18/2012Listed for sale$925,000$259/sqft
    Source: Long & Foster Real Estate #AA7977721 Report a problem

    Public tax history

    YearProperty taxesTax assessment
    2025$17,024 -6.6%$1,358,067 +7.1%
    2024$18,225 +7.7%$1,268,233 +7.6%
    2023$16,922 +4%$1,178,400 +2%
    2022$16,277 +2%$1,155,200 +2%
    2021$15,950 +2%$1,132,000 +2.1%
    2020$15,634 +15%$1,108,800
    2019$13,596 +19.4%$1,108,800 +35.5%
    2018$11,383 +29.6%$818,333 +21.6%
    2017$8,784 $673,100
    2016-- $673,100 -17.9%
    2015-- $820,033 -6.1%
    2014-- $873,100 -25.6%
    2013-- $1,173,100
    2012-- $1,173,100 -6.3%
    2011-- $1,252,370 +6.3%
    2010-- $1,177,862 +6.8%
    2009-- $1,103,356 +7.2%
    2008-- $1,028,850 +15%
    2007-- $894,590 +17.7%
    2006-- $760,330 +21.4%
    2005-- $626,070 +11.4%
    2004-- $562,240 +12.8%
    2003-- $498,410 +14.7%
    2002-- $434,580 +6.7%
    2001-- $407,140

    Find assessor info on the county website

    Neighborhood: 21401

    Nearby schools

    GreatSchools rating
    Schools provided by the listing agent
    • Elementary: Annapolis
    • Middle: Wiley H. Bates
    • High: Annapolis
    • District: Anne Arundel County Public Schools

    Source: Bright MLS. This data may not be complete. We recommend contacting the local school district to confirm school assignments for this home.

    Get a cash offer in 3 minutes
    Find out how much your home could sell for in as little as 3 minutes with a no-obligation cash offer.
    Estimated market value
    $3,060,300
    Get a cash offer in 3 minutes
    Find out how much your home could sell for in as little as 3 minutes with a no-obligation cash offer.
    Estimated market value
    $3,060,300