Perched above the Severn River in the gated waterfront community of Epping Forest, this exceptional property captures sweeping water views and effortless indoor/outdoor living just minutes from downtown Annapolis. Thoughtfully designed with an open floor plan and walls of windows, the home is filled with natural light, high ceilings, custom millwork and seamless sightlines to the Severn river from nearly every vantage point. Expansive ipe decks with sleek cable railing extend the living space outdoors, creating the perfect setting for sunset entertaining or quiet mornings overlooking the water. The primary suite is a true retreat, complete with a private balcony overlooking the Severn; an idyllic perch for enjoying elevated river views and summer breezes. On the lower level, a covered flagstone patio offers an additional outdoor haven, ideal for relaxed evenings, gathering with friends or stepping directly out toward the waterfront. Inside, beautifully appointed gathering spaces flow easily from the gourmet kitchen to the dining and living areas, offering both comfortable everyday living and gracious entertaining. Three spacious bedrooms, three full baths and two half baths are thoughtfully distributed across four finished levels, providing flexibility for guests, work from home needs or additional recreation space. The private pier with deep water and two lifts, including a dedicated jet ski lift, invites endless days on the Severn, with quick access to Annapolis waterways and beyond. Ideally positioned close to Epping Forest’s renowned amenities, residents enjoy a clubhouse with waterside dining, marina, sandy beach, boat ramp, tennis courts, walking trails and a vibrant calendar of social events. An additional 0.115-acre parcel on Sherwood Trail (Tax ID: 224010114205) conveys with the sale and offers convenient supplemental parking, providing easy access for the many guests who will be sure to come visit. A rare opportunity to embrace panoramic river views, exceptional community amenities and the quintessential Annapolitan waterfront lifestyle. Epping Forest is a Special Tax District ($3,059.47 annually) with binding Rules and Regulations. Welcome Home!
For sale
Price cut: $155K (7/21)
$2,395,000
349 Sherwood Trl, Annapolis, MD 21401
3beds
3,185sqft
Single Family Residence
Built in 1992
7,015 Square Feet Lot
$2,286,600 Zestimate®
$752/sqft
$-- HOA
What's special
Sandy beachCustom millworkCovered flagstone patioHigh ceilingsFilled with natural lightWalls of windowsGourmet kitchen
- 188 days
- 1,643
- 65
Zillow last checked:
Listing updated:
Listed by:
Brad Kappel 410-279-9476,
TTR Sotheby's International Realty (410) 280-5600,
Listing Team: Brad Kappel Team
Source: Bright MLS,MLS#: MDAA2137986
Facts & features
Interior
Bedrooms & bathrooms
- Bedrooms: 3
- Bathrooms: 5
- Full bathrooms: 3
- 1/2 bathrooms: 2
- Main level bathrooms: 1
Basement
- Area: 0
Heating
- Forced Air, Programmable Thermostat, Zoned, Electric
Cooling
- Ceiling Fan(s), Central Air, Programmable Thermostat, Zoned, Electric
Appliances
- Included: Microwave, Dishwasher, Dryer, Exhaust Fan, Extra Refrigerator/Freezer, Double Oven, Oven, Oven/Range - Gas, Range Hood, Refrigerator, Six Burner Stove, Stainless Steel Appliance(s), Washer, Water Conditioner - Owned, Water Heater, Water Treat System, Electric Water Heater
- Laundry: Upper Level
Features
- Bathroom - Walk-In Shower, Ceiling Fan(s), Combination Dining/Living, Combination Kitchen/Dining, Combination Kitchen/Living, Dining Area, Family Room Off Kitchen, Open Floorplan, Formal/Separate Dining Room, Eat-in Kitchen, Kitchen - Gourmet, Kitchen Island, Primary Bath(s), Recessed Lighting, Upgraded Countertops, Walk-In Closet(s), Wine Storage, 9'+ Ceilings
- Flooring: Hardwood, Ceramic Tile, Carpet, Wood
- Windows: Skylight(s), Window Treatments
- Basement: Connecting Stairway,Finished,Heated,Improved,Interior Entry,Exterior Entry,Walk-Out Access,Windows
- Number of fireplaces: 2
- Fireplace features: Glass Doors
Interior area
- Total structure area: 3,185
- Total interior livable area: 3,185 sqft
- Finished area above ground: 3,185
- Finished area below ground: 0
Video & virtual tour
Property
Parking
- Total spaces: 2
- Parking features: Driveway, Off Street, Off Site
- Uncovered spaces: 2
Accessibility
- Accessibility features: None
Features
- Levels: Four
- Stories: 4
- Patio & porch: Deck, Patio
- Exterior features: Extensive Hardscape, Lighting, Stone Retaining Walls
- Pool features: None
- Has view: Yes
- View description: Panoramic, River, Scenic Vista, Water
- Has water view: Yes
- Water view: River,Water
- Waterfront features: Private Dock Site, Boat - Powered, Canoe/Kayak, Fishing Allowed, Personal Watercraft (PWC), Private Access, Sail, Waterski/Wakeboard, Swimming Allowed, River
- Body of water: Severn River
- Frontage length: Water Frontage Ft: 1
Lot
- Size: 7,015 Square Feet
- Features: Cul-De-Sac, Backs - Open Common Area, Landscaped, Premium
Details
- Additional structures: Above Grade, Below Grade
- Additional parcels included: The addt'l. 0.115 acre parcel on Sherwood Trail (TAX ID: 224010114205) used for additional parking, shall convey with the sale.
- Parcel number: 020224006265006
- Zoning: R1
- Special conditions: Standard
Construction
Type & style
- Home type: SingleFamily
- Architectural style: Contemporary,Coastal
- Property subtype: Single Family Residence
Materials
- Combination
- Foundation: Other
Condition
- New construction: No
- Year built: 1992
Details
- Builder model: Epping Forest Waterfront
Utilities & green energy
- Sewer: On Site Septic, Private Septic Tank
- Water: Well
- Utilities for property: Fiber Optic
Community & HOA
Community
- Subdivision: Epping Forest
HOA
- Has HOA: No
- Amenities included: Bar/Lounge, Basketball Court, Beach Access, Billiard Room, Boat Ramp, Clubhouse, Common Grounds, Fitness Center, Gated, Marina/Marina Club, Party Room, Picnic Area, Pier/Dock, Tennis Court(s), Water/Lake Privileges
Location
- Region: Annapolis
Financial & listing details
- Price per square foot: $752/sqft
- Tax assessed value: $1,443,367
- Annual tax amount: $13,597
- Date on market: 3/6/2026
- Listing agreement: Exclusive Right To Sell
- Listing terms: Cash,Conventional,VA Loan
- Inclusions: See Documents For Inclusions / Exclusions
- Ownership: Fee Simple
Estimated market value
$2,286,600
$2.17M - $2.40M
$5,259/mo
Price history
| Date | Event | Price |
|---|---|---|
| 7/21/2026 | Price change | $2,395,000-6.1%$752/sqft |
Source:  Bright MLS #MDAA2137986 Report a problem Bright MLS #MDAA2137986 Report a problem | ||
| 3/6/2026 | Listed for sale | $2,550,000+94.4%$801/sqft |
Source: Bright MLS #MDAA2137986 Report a problem | ||
| 8/11/2008 | Sold | $1,312,000-12.5%$412/sqft |
Source: Public Record Report a problem | ||
| 6/18/2008 | Price change | $1,499,000-11.8%$471/sqft |
Source: Long and Foster Real Estate #AA6584562 Report a problem | ||
| 5/27/2008 | Listed for sale | $1,699,000+10.7%$533/sqft |
Source: Long and Foster Real Estate #AA6584562 Report a problem | ||
| 9/1/2005 | Sold | $1,535,000$482/sqft |
Source: Agent Provided Report a problem | ||
Public tax history
| Year | Property taxes | Tax assessment |
|---|---|---|
| 2025 | $13,246 +11.5% | $1,209,500 +11.5% |
| 2024 | $11,875 +13.3% | $1,084,500 +13% |
| 2023 | $10,478 +20.2% | $959,500 +15% |
| 2022 | $8,721 +2.9% | $834,500 +2.9% |
| 2021 | $8,475 +2.9% | $811,000 +3% |
| 2020 | $8,237 +3% | $787,500 +3.1% |
| 2019 | $7,999 +3.3% | $764,000 |
| 2018 | $7,747 -0.5% | $764,000 |
| 2017 | $7,787 | $764,000 -4.9% |
| 2016 | -- | $803,600 |
| 2015 | -- | $803,600 |
| 2014 | -- | $803,600 -4.8% |
| 2013 | -- | $843,700 |
| 2012 | -- | $843,700 |
| 2011 | -- | $843,700 -30.7% |
| 2010 | -- | $1,216,620 +8.2% |
| 2009 | -- | $1,124,302 +8.9% |
| 2008 | -- | $1,031,986 +9.8% |
| 2007 | -- | $939,670 +9.4% |
| 2006 | -- | $859,300 +10.3% |
| 2005 | -- | $778,930 +11.5% |
| 2004 | -- | $698,560 +17% |
| 2003 | -- | $596,822 +20.5% |
| 2002 | -- | $495,086 +25.9% |
| 2001 | -- | $393,350 |
Find assessor info on the county website
Monthly payment
Est. payment
Payment breakdown
Explore the cost of this home by adjusting the details. Changes won't be saved.Climate risks
Neighborhood: 21401
Nearby schools
Schools provided by the listing agent
- District: Anne Arundel County Public Schools
Source: Bright MLS. This data may not be complete. We recommend contacting the local school district to confirm school assignments for this home.
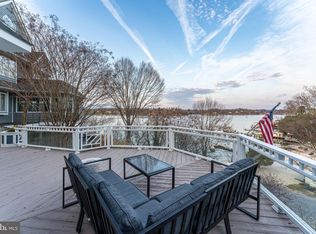

Similar homes
- $1,950,0004 bd3 ba2.8k sqft1739 Vineyard Trl, Annapolis, MD 21401For Sale
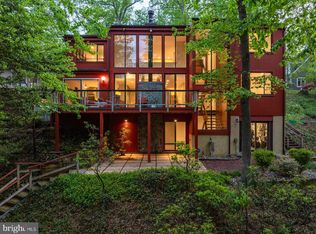
 MLS ID #MDAA2148306, Christy Bishop, Berkshire Hathaway HomeServices PenFed Realty. Bright MLS
 - $2,250,0004 bd5 ba3.4k sqft62 Southgate Ave, Annapolis, MD 21401For Sale
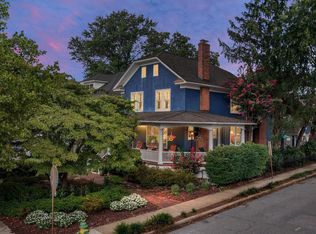 MLS ID #MDAA2152146, Mary Kay Gordon, Coldwell Banker Realty. Bright MLS
 - $1,750,0004 bd3 ba4.7k sqft500 Sara Dr, Annapolis, MD 21401For Sale
 MLS ID #MDAA2142906, Brad Kappel, TTR Sotheby's International Realty. Bright MLS
 - $1,999,9004 bd5 ba3k sqft120 Island View Dr, Annapolis, MD 21401For Sale
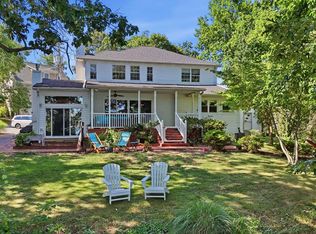 MLS ID #MDAA2152550, Boyd Grainger, Pearson Smith Realty, LLC. Bright MLS
 - $2,295,0005 bd4 ba3.1k sqft83 Market St, Annapolis, MD 21401For SaleMLS ID #MDAA2143042, Elizabeth Dooner, Coldwell Banker Realty. Bright MLS
- $1,950,0004 bd4 ba4k sqft400 Jefferson St, Annapolis, MD 21403For SaleMLS ID #MDAA2156430, Brad Kappel, TTR Sotheby's International Realty. Bright MLS
- $1,995,0004 bd3 ba2.7k sqft13 Franklin St, Annapolis, MD 21401For SaleMLS ID #MDAA2152252, Barbara Bohan, Long & Foster Real Estate, Inc.. Bright MLS
- $1,225,0004 bd4 ba3.2k sqft1207 Asquithpines Pl, Arnold, MD 21012For SaleMLS ID #MDAA2154610, Joanna Dalton, Coldwell Banker Realty. Bright MLS
- $2,950,0004 bd5 ba3.7k sqft238 King George St, Annapolis, MD 21401For SaleMLS ID #MDAA2147930, Wendy Oliver, Coldwell Banker Realty. Bright MLS
- $1,950,0004 bd4 ba3k sqft146 Duke Of Gloucester St, Annapolis, MD 21401For SaleMLS ID #MDAA2144868, Rob Carter, Douglas Realty, LLC. Bright MLS
- $2,250,0004 bd4 ba4.3k sqft141 Boone Trl, Severna Park, MD 21146For SaleMLS ID #MDAA2118522, Linda K Fredeking, Monument Sotheby's International Realty. Bright MLS
- $1,495,0005 bd5 ba3.7k sqft1603 Waters Ridge Ct, Annapolis, MD 21409For SaleMLS ID #MDAA2155724, Christina Palmer, Keller Williams Flagship. Bright MLS
- $2,500,0004 bd4 ba3k sqft143 Boone Trl, Severna Park, MD 21146For SaleMLS ID #MDAA2135386, David Orso, Berkshire Hathaway HomeServices PenFed Realty. Bright MLS
- $1,599,0005 bd2 ba2.1k sqft202 Wardour Dr, Annapolis, MD 21401For SaleMLS ID #MDAA2144980, David Orso, Berkshire Hathaway HomeServices PenFed Realty. Bright MLS
- $1,950,0006 bd4 ba3.4k sqft192 Duke Of Gloucester St, Annapolis, MD 21401For SaleMLS ID #MDAA2144086, Hanh Pham, Samson Properties. Bright MLS
- $1,349,0005 bd5 ba3.6k sqft111 Ellershaw Ct, Annapolis, MD 21401For SaleMLS ID #MDAA2153816, Ryan Turner, Coldwell Banker Realty. Bright MLS
- $1,299,9005 bd4 ba3.8k sqft687 Santa Maria Ln, Davidsonville, MD 21035For SaleMLS ID #MDAA2155178, Bevia Patrick, Keller Williams Flagship. Bright MLS
- $1,699,0005 bd6 ba4.6k sqft1322 Windsor Ridge Ln, Annapolis, MD 21409For SaleMLS ID #MDAA2146492, Betty DuLaney, EXP Realty, LLC. Bright MLS
- $1,875,0004 bd5 ba3.9k sqftSailor's Quay, Annapolis, MD 21403For SaleMLS ID #MDAA2156026, Wendy Oliver, Coldwell Banker Realty. Bright MLS
- $1,950,0005 bd4 ba4k sqft502 Ashberry Ln, Severna Park, MD 21146For SaleMLS ID #MDAA2153598, Jessica Welder, Keller Williams Flagship. Bright MLS
