Welcome to the Epping Forest Community, where every day of the year feels like a vacation! This stunning, four bedroom/four bathroom home with incredible views of the Severn River is not to be missed. If it’s sunrises you want – you will find a gorgeous view in every room across the open floor plan! The main level, which opens to a spacious deck overlooking the water and marina, features a gourmet kitchen, dining area & great room (separated by a two-sided fireplace). A bedroom & hall bathroom are also on the main floor. The second level features two bedrooms & two bathrooms, including the luxurious waterfront primary suite with panoramic views & a balcony – perfect for enjoying the sunrise with your morning coffee. The well-appointed lower level boasts a recreation room with wet bar, along with an additional bedroom & bathroom. The rec room opens to an expansive lower deck with a side yard including a spacious storage shed & playhouse. Recent updates to the house include renovated kitchen with updated appliances (2021), bathroom vanities (2021), washer & dryer (2021), custom picture windows throughout manufactured by Marvin & custom blinds (2023), refinished hardwood floors on main & second level (2021), carpet on the lower level (2021), recessed lights throughout (2021), & an HVAC two zone system (2023). If all of this wasn’t enough, the house comes with 5 outdoor parking spaces. Walk down your private path to the community beach where you’ll find a clubhouse (with restaurant and bar), basketball, tennis & pickleball courts adjacent to the community’s marina. Epping Forest is a special tax district, amenity rich neighborhood with many family activities & events. Among the community’s numerous activities are annual Fourth of July fireworks, a summer camp for children & children’s garden club. Schedule your showing today, as this one will not last long! Conveniently located to access Downtown Annapolis, head over the Bay Bridge to the Eastern shore or jump on Rt. 50 to get back to Washington, D.C. Annapolis living at its best! Epping Forest is a Special Tax District, ($3,183.97/yr.) with binding Rules & Regulations.
Sold for $1,300,000
$1,300,000
351 Sherwood Trl, Annapolis, MD 21401
4beds
2,797sqft
Single Family Residence
Built in 1940
0.34 Acres Lot
$1,736,800 Zestimate®
$465/sqft
$4,618 Estimated rent
Home value
$1,736,800
$1.60M - $1.93M
$4,618/mo
Zestimate® history
Owner options
List your home for rent
$4,618/mo
Rent Zestimate®
Find your next renter with Zillow Rental Manager. Plus, with online applications, you can quickly screen prospective tenants – for free.
$4,618/mo
Rent Zestimate®
Refinance and save
$6,417/mo
Est. payment
Refinancing to a lower rate could help reduce your monthly payments and save thousands over the life of the loan.
$6,417/mo
Est. payment
Explore your selling options
Work with a Zillow partner agent
Leverage their expertise and Zillow's premium Showcase listings to get your home seen by more buyers.
Get startedList with your own agent
Get your home in front of millions of buyers by listing it on Zillow.
Learn how to do itSell it yourself
Take full control of how buyers see your home on Zillow by listing For Sale by Owner (FSBO).
List your homeWhat's special
Zillow last checked:
Listing updated:
Listed by:
Mansour Abu-Rahmeh 202-423-8332,
TTR Sotheby's International Realty
Bought with:
Elizabeth Dooner, 631665
Coldwell Banker Realty
Source: Bright MLS,MLS#: MDAA2086718
Facts & features
Interior
Bedrooms & bathrooms
- Bedrooms: 4
- Bathrooms: 4
- Full bathrooms: 4
- Main level bathrooms: 1
- Main level bedrooms: 1
Basement
- Area: 0
Heating
- Central, Forced Air, Oil, Propane
Cooling
- Central Air, Electric
Appliances
- Included: Dishwasher, Disposal, Dryer, Microwave, Oven/Range - Gas, Refrigerator, Stainless Steel Appliance(s), Washer, Electric Water Heater
- Laundry: Washer In Unit, Dryer In Unit
Features
- Built-in Features, Ceiling Fan(s), Dining Area, Entry Level Bedroom, Open Floorplan, Kitchen - Gourmet, Pantry, Recessed Lighting
- Flooring: Hardwood, Carpet
- Basement: Full,Walk-Out Access,Windows,Finished
- Number of fireplaces: 1
- Fireplace features: Double Sided
Interior area
- Total structure area: 2,797
- Total interior livable area: 2,797 sqft
- Finished area above ground: 2,797
- Finished area below ground: 0
Property
Parking
- Total spaces: 5
- Parking features: Parking Space Conveys, Driveway, Off Street
- Uncovered spaces: 3
Accessibility
- Accessibility features: None
Features
- Levels: Three
- Stories: 3
- Patio & porch: Deck
- Exterior features: Balcony
- Pool features: None
- Has view: Yes
- View description: River, Scenic Vista, Water
- Has water view: Yes
- Water view: River,Water
- Waterfront features: River, Canoe/Kayak, Fishing Allowed, Beach Access, Public Access, Swimming Allowed
- Body of water: Severn River
Lot
- Size: 0.34 Acres
Details
- Additional structures: Above Grade, Below Grade
- Parcel number: 020224009153190
- Zoning: R1
- Special conditions: Standard
Construction
Type & style
- Home type: SingleFamily
- Architectural style: Cape Cod,Contemporary
- Property subtype: Single Family Residence
Materials
- Frame
- Foundation: Block, Concrete Perimeter
Condition
- New construction: No
- Year built: 1940
Utilities & green energy
- Sewer: Community Septic Tank, Private Septic Tank
- Water: Community, Private/Community Water, Public
Community & HOA
Community
- Subdivision: Epping Forest
HOA
- Has HOA: No
- Amenities included: Bar/Lounge, Basketball Court, Boat Ramp, Clubhouse, Party Room, Picnic Area, Pier/Dock, Tennis Court(s), Tot Lots/Playground, Water/Lake Privileges, Beach Access, Billiard Room, Common Grounds, Gated, Marina/Marina Club
Location
- Region: Annapolis
Financial & listing details
- Price per square foot: $465/sqft
- Tax assessed value: $1,308,067
- Annual tax amount: $12,797
- Date on market: 6/6/2024
- Listing agreement: Exclusive Right To Sell
- Listing terms: Cash,Conventional
- Ownership: Fee Simple
Price history
| Date | Event | Price |
|---|---|---|
| 8/28/2024 | Sold | $1,300,000-16.1%$465/sqft |
Source:  Bright MLS #MDAA2086718 Report a problem Bright MLS #MDAA2086718 Report a problem | ||
| 8/21/2024 | Pending sale | $1,550,000$554/sqft |
Source: Bright MLS #MDAA2086718 Report a problem | ||
| 7/31/2024 | Listing removed | -- |
Source: Bright MLS #MDAA2086718 Report a problem | ||
| 6/22/2024 | Listed for sale | $1,550,000$554/sqft |
Source: Bright MLS #MDAA2086718 Report a problem | ||
| 6/16/2024 | Contingent | $1,550,000$554/sqft |
Source: Bright MLS #MDAA2086718 Report a problem | ||
| 6/3/2024 | Price change | $1,550,000-6.1%$554/sqft |
Source: Bright MLS #MDAA2081014 Report a problem | ||
| 4/30/2024 | Price change | $1,650,000-5.7%$590/sqft |
Source: Bright MLS #MDAA2081014 Report a problem | ||
| 4/18/2024 | Price change | $1,750,000-4.1%$626/sqft |
Source: Bright MLS #MDAA2081014 Report a problem | ||
| 4/4/2024 | Listed for sale | $1,825,000+39.3%$652/sqft |
Source: Bright MLS #MDAA2081014 Report a problem | ||
| 5/8/2023 | Listing removed | -- |
Source: Bright MLS #MDAA463312 Report a problem | ||
| 6/5/2021 | Sold | $1,310,000$468/sqft |
Source: Public Record Report a problem | ||
| 4/13/2021 | Pending sale | $1,310,000$468/sqft |
Source: Bright MLS #MDAA463312 Report a problem | ||
| 4/7/2021 | Contingent | $1,310,000+4.8%$468/sqft |
Source: Bright MLS #MDAA463312 Report a problem | ||
| 4/3/2021 | Listed for sale | $1,250,000+2%$447/sqft |
Source: Bright MLS #MDAA463312 Report a problem | ||
| 3/11/2018 | Listing removed | $4,495$2/sqft |
Source: Long & Foster Real Estate, Inc. #1003295431 Report a problem | ||
| 2/27/2018 | Listing removed | $1,225,000$438/sqft |
Source: Redfin Corp #1000136945 Report a problem | ||
| 11/28/2017 | Listed for rent | $4,495$2/sqft |
Source: Long & Foster Real Estate, Inc. #AA10072495 Report a problem | ||
| 9/5/2017 | Price change | $1,225,000-0.8%$438/sqft |
Source: Redfin Corp #AA10048072 Report a problem | ||
| 6/1/2017 | Price change | $1,235,000-3.9%$442/sqft |
Source: Redfin Corp #AA9876044 Report a problem | ||
| 3/3/2017 | Listed for sale | $1,285,000+11.7%$459/sqft |
Source: Redfin Corp #AA9876044 Report a problem | ||
| 4/5/2011 | Sold | $1,150,000-4.1%$411/sqft |
Source: Public Record Report a problem | ||
| 9/23/2010 | Listed for sale | $1,199,000+9%$429/sqft |
Source: Annapolis Realty, Inc. #AA7442279 Report a problem | ||
| 8/3/2005 | Sold | $1,100,000+15.5%$393/sqft |
Source: Public Record Report a problem | ||
| 2/13/2004 | Sold | $952,000+61.4%$340/sqft |
Source: Public Record Report a problem | ||
| 9/1/1999 | Sold | $590,000+87.3%$211/sqft |
Source: Public Record Report a problem | ||
| 9/22/1993 | Sold | $315,000$113/sqft |
Source: Public Record Report a problem | ||
Public tax history
| Year | Property taxes | Tax assessment |
|---|---|---|
| 2025 | $20,313 +41.8% | $1,479,000 +13.1% |
| 2024 | $14,323 +15.3% | $1,308,067 +15% |
| 2023 | $12,417 +23% | $1,137,133 +17.7% |
| 2022 | $10,097 +2.8% | $966,200 +2.8% |
| 2021 | $9,818 +2.8% | $939,567 +2.9% |
| 2020 | $9,549 +2.9% | $912,933 +3% |
| 2019 | $9,280 +3.3% | $886,300 |
| 2018 | $8,987 -0.5% | $886,300 |
| 2017 | $9,034 | $886,300 -4.9% |
| 2016 | -- | $931,700 |
| 2015 | -- | $931,700 |
| 2014 | -- | $931,700 -2.7% |
| 2013 | -- | $957,800 |
| 2012 | -- | $957,800 |
| 2011 | -- | $957,800 -25.2% |
| 2010 | -- | $1,280,630 +9.6% |
| 2009 | -- | $1,168,226 +10.6% |
| 2008 | -- | $1,055,823 +11.9% |
| 2007 | -- | $943,420 +9.3% |
| 2006 | -- | $863,126 +10.3% |
| 2005 | -- | $782,833 +11.4% |
| 2004 | -- | $702,540 +19.8% |
| 2003 | -- | $586,456 +24.7% |
| 2002 | -- | $470,373 +32.8% |
| 2001 | -- | $354,290 |
Find assessor info on the county website
Neighborhood: 21401
Nearby homes
- $19,200-- bd-- ba-- sqft349 Sherwood Trl, Annapolis, MD 21401Off Market
- $2,395,0003 bd5 ba3.1k sqft349 Sherwood Trl, Annapolis, MD 21401For Sale

- $2,077,500-- bd3 ba3.4k sqft345 Sherwood Trl, Annapolis, MD 21401Off Market
- $870,9002 bd2 ba1.3k sqft350 Memory Path, Annapolis, MD 21401Off Market
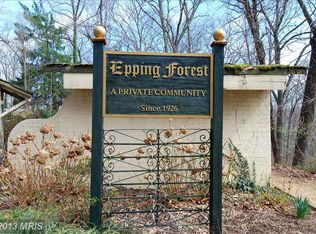
- $2,288,2004 bd4 ba3.3k sqft350 Sherwood Trl, Annapolis, MD 21401Off Market
- $1,600,5005 bd5 ba4k sqft357 Sherwood Trl, Annapolis, MD 21401Off Market
- $948,6003 bd2 ba2.3k sqft360 Sherwood Trl, Annapolis, MD 21401Off Market
- $514,800-- bd1 ba848 sqft354 Memory Path, Annapolis, MD 21401Off Market
Nearby schools
GreatSchools rating
- 8/10Rolling Knolls Elementary SchoolGrades: PK-5Distance: 2 mi
- 5/10Wiley H. Bates Middle SchoolGrades: 6-8Distance: 3.4 mi
- 5/10Annapolis High SchoolGrades: 9-12Distance: 3.5 mi
Schools provided by the listing agent
- District: Anne Arundel County Public Schools
Source: Bright MLS. This data may not be complete. We recommend contacting the local school district to confirm school assignments for this home.
Get a cash offer in 3 minutes
Find out how much your home could sell for in as little as 3 minutes with a no-obligation cash offer.
Estimated market value
$1,736,800
Get a cash offer in 3 minutes
Find out how much your home could sell for in as little as 3 minutes with a no-obligation cash offer.
Estimated market value
$1,736,800
- Maryland
- Anne Arundel County
- Annapolis
- 21401
- 351 Sherwood Trl
Nearby cities
Nearby zip codes
Other Annapolis Topics
