238 KING GEORGE STREET | HISTORIC ANNAPOLIS — Some addresses are prestigious. Others are simply irresistible. There is something undeniably captivating about life on King George Street. The architecture. The history. The romance of beautifully preserved historic streets, glowing windows, elegant dinner parties, and the unmistakable charm of Annapolis at its most beautiful. At 238 King George Street, all of it is yours, just beyond your front door. And as autumn gives way to the holidays, this extraordinary address becomes even more enchanting. Imagine stepping outside on a crisp evening, strolling past beautifully illuminated historic homes, stopping for cocktails at a favorite downtown restaurant, and wandering through boutiques dressed for the season. State Circle sparkles, the waterfront comes alive, and beloved Annapolis traditions—from Midnight Madness to the Eastport Yacht Club Lights Parade—unfold practically at your doorstep. No searching for parking. No planning around traffic. Just the effortless pleasure of living exactly where everyone else wishes they could be. This is Annapolis living with a decidedly luxurious twist. Behind its distinguished historic façade, this exceptional residence reveals four beautifully finished levels of sophisticated living, gracious entertaining spaces, exquisite architectural details, rich hardwood floors, custom millwork, and the kind of understated elegance that never goes out of style. The gourmet kitchen is made for gathering. The beautifully appointed living spaces invite champagne before dinner, intimate evenings by the fire, and unforgettable celebrations with family and friends. The primary suite offers a sumptuous private escape, complete with the indulgence of heated bathroom floors. A remarkable finished walk-out lower level, featuring high ceilings, a wet bar, generous recreation space, and additional heated floors, creates yet another dimension of luxurious living. And above it all? A charming upper-level retreat with views of the iconic United States Naval Academy Chapel dome. A little piece of Annapolis magic, reserved just for you. Extensively renovated and expanded in 2006–2007, with significant improvements continuing through recent years, this residence offers the rare marriage of historic character and modern luxury. A newer roof, updated HVAC systems, water heater, and refreshed interiors provide the comfort and confidence today's discerning buyer appreciates. Then there is the feature that makes this address truly extraordinary: a private THREE-CAR DRIVEWAY in the heart of Historic Annapolis. An almost unheard-of luxury in a location where the Naval Academy, State Circle, City Dock, waterfront restaurants, galleries, and boutiques are all an easy stroll away. Offered substantially furnished, with limited exclusions, the home presents an enticing opportunity for a distinguished primary residence, an elegant second home, or a sophisticated lock-and-leave retreat. Picture the holidays here. A beautifully dressed table. Champagne glasses catching the candlelight. Friends arriving for cocktails before an evening downtown. The distant bells of the Naval Academy. The harbor illuminated with holiday lights. And the quiet pleasure of returning home to one of the most coveted addresses in Annapolis. Then imagine spring mornings, summer evenings, sailboats on the Chesapeake, and a lifestyle that feels like a getaway every single day. Because true luxury isn't simply about the home. It's about the life that comes with it. You can recreate interiors. You can renovate architecture. But you cannot recreate this location, these views, the extraordinary convenience of three-car private parking, or the privilege of having Historic Annapolis quite literally at your feet. 238 King George Street isn't simply a place to live. It's an address to fall in love with. And some love affairs are simply too extraordinary to pass up.
For sale
$2,950,000
238 King George St, Annapolis, MD 21401
4beds
3,750sqft
Single Family Residence
Built in 1920
2,409 Square Feet Lot
$2,806,900 Zestimate®
$787/sqft
$-- HOA
What's special
Refreshed interiorsBeautifully preserved historic streetsExquisite architectural detailsUnderstated eleganceCustom millworkHigh ceilingsRich hardwood floors
- 128 days
- 816
- 28
Zillow last checked:
Listing updated:
Listed by:
Wendy Oliver 443-336-5091,
Coldwell Banker Realty 4102638686,
Co-Listing Agent: Catherine Marucci 443-883-1609,
Coldwell Banker Realty
Source: Bright MLS,MLS#: MDAA2147930
Facts & features
Interior
Bedrooms & bathrooms
- Bedrooms: 4
- Bathrooms: 5
- Full bathrooms: 3
- 1/2 bathrooms: 2
- Main level bathrooms: 1
Rooms
- Room types: Living Room, Dining Room, Primary Bedroom, Sitting Room, Bedroom 2, Bedroom 3, Bedroom 4, Kitchen, Game Room, Foyer, Breakfast Room, Laundry, Loft, Recreation Room, Primary Bathroom, Full Bath, Half Bath
Primary bedroom
- Features: Flooring - HardWood, Crown Molding, Ceiling Fan(s), Window Treatments, Attached Bathroom, Primary Bedroom - Sitting Area, Recessed Lighting, Walk-In Closet(s)
- Level: Upper
Bedroom 2
- Features: Flooring - HardWood, Recessed Lighting, Ceiling Fan(s), Window Treatments, Attached Bathroom
- Level: Upper
Bedroom 3
- Features: Flooring - HardWood, Window Treatments, Ceiling Fan(s), Recessed Lighting
- Level: Upper
Bedroom 4
- Features: Flooring - HardWood, Balcony Access
- Level: Upper
Primary bathroom
- Features: Flooring - Ceramic Tile, Window Treatments, Soaking Tub, Bathroom - Walk-In Shower, Countertop(s) - Quartz
- Level: Upper
Breakfast room
- Features: Flooring - HardWood, Window Treatments, Built-in Features
- Level: Main
Dining room
- Features: Flooring - HardWood, Crown Molding, Window Treatments
- Level: Main
Foyer
- Features: Flooring - HardWood
- Level: Main
Other
- Features: Flooring - Ceramic Tile, Bathroom - Walk-In Shower, Countertop(s) - Quartz
- Level: Upper
Other
- Features: Flooring - Ceramic Tile, Bathroom - Walk-In Shower, Countertop(s) - Solid Surface
- Level: Upper
Game room
- Features: Flooring - Ceramic Tile, Wet Bar, Recessed Lighting
- Level: Lower
Half bath
- Features: Flooring - HardWood
- Level: Main
Half bath
- Features: Flooring - Ceramic Tile
- Level: Lower
Kitchen
- Features: Flooring - HardWood, Window Treatments, Breakfast Bar, Breakfast Nook, Breakfast Room, Built-in Features, Granite Counters, Crown Molding, Kitchen Island, Kitchen - Country, Eat-in Kitchen, Kitchen - Gas Cooking, Lighting - Pendants, Recessed Lighting
- Level: Main
Laundry
- Level: Upper
Living room
- Features: Flooring - HardWood, Fireplace - Gas, Recessed Lighting, Window Treatments
- Level: Main
Loft
- Features: Flooring - HardWood, Balcony Access
- Level: Upper
Recreation room
- Features: Flooring - Ceramic Tile, Fireplace - Gas, Recessed Lighting
- Level: Lower
Sitting room
- Features: Primary Bedroom - Sitting Area, Crown Molding, Window Treatments, Recessed Lighting, Flooring - HardWood
- Level: Upper
Heating
- Forced Air, Natural Gas
Cooling
- Central Air, Electric
Appliances
- Included: Microwave, Range, Cooktop, Dishwasher, Disposal, Dryer, Oven, Refrigerator, Six Burner Stove, Stainless Steel Appliance(s), Washer, Water Heater, Gas Water Heater
- Laundry: Upper Level, Laundry Room
Features
- Bar, Soaking Tub, Bathroom - Walk-In Shower, Breakfast Area, Built-in Features, Cedar Closet(s), Ceiling Fan(s), Crown Molding, Family Room Off Kitchen, Open Floorplan, Formal/Separate Dining Room, Kitchen - Country, Eat-in Kitchen, Kitchen - Gourmet, Kitchen Island, Primary Bath(s), Recessed Lighting, Upgraded Countertops, Walk-In Closet(s)
- Flooring: Wood
- Windows: Window Treatments
- Basement: Full,Connecting Stairway,Partial,Finished,Heated,Improved,Interior Entry,Exterior Entry,Walk-Out Access
- Number of fireplaces: 2
- Fireplace features: Gas/Propane, Other
Interior area
- Total structure area: 3,900
- Total interior livable area: 3,750 sqft
- Finished area above ground: 3,100
- Finished area below ground: 650
Video & virtual tour
Property
Parking
- Total spaces: 3
- Parking features: Driveway
- Uncovered spaces: 3
Accessibility
- Accessibility features: None
Features
- Levels: Four
- Stories: 4
- Patio & porch: Breezeway, Patio, Porch, Roof, Terrace, Roof Deck
- Exterior features: Bump-outs, Extensive Hardscape, Lighting, Sidewalks, Balcony
- Pool features: None
- Fencing: Back Yard,Privacy
- Has view: Yes
- View description: Garden
- Waterfront features: Bay
- Body of water: Chesapeake Bay
Lot
- Size: 2,409 Square Feet
- Features: Landscaped, Premium, Downtown
Details
- Additional structures: Above Grade, Below Grade
- Parcel number: 020600002144209
- Zoning: RES
- Special conditions: Standard
Construction
Type & style
- Home type: SingleFamily
- Architectural style: Traditional
- Property subtype: Single Family Residence
Materials
- Wood Siding
- Foundation: Concrete Perimeter
Condition
- Excellent
- New construction: No
- Year built: 1920
- Major remodel year: 2025
Utilities & green energy
- Sewer: Public Sewer
- Water: Public
- Utilities for property: Underground Utilities, Fiber Optic
Community & HOA
Community
- Subdivision: Historic District
HOA
- Has HOA: No
Location
- Region: Annapolis
- Municipality: Annapolis
Financial & listing details
- Price per square foot: $787/sqft
- Tax assessed value: $1,461,000
- Annual tax amount: $18,162
- Date on market: 6/4/2026
- Listing agreement: Exclusive Right To Sell
- Inclusions: Property Is Being Conveyed Substantially Furnished. Excluded From The Sale Are Select Personal Artwork Pieces And A Small Number Of Personal Kitchen Items. A Complete Exclusion List Will Be Provided Upon Request
- Ownership: Fee Simple
Estimated market value
$2,806,900
$2.67M - $2.95M
$4,865/mo
Price history
| Date | Event | Price |
|---|---|---|
| 6/5/2026 | Listed for sale | $2,950,000+85.5%$787/sqft |
Source:  Bright MLS #MDAA2147930 Report a problem Bright MLS #MDAA2147930 Report a problem | ||
| 12/8/2022 | Sold | $1,590,000-2.2%$424/sqft |
Source: Bright MLS #MDAA2047394 Report a problem | ||
| 11/9/2022 | Contingent | $1,625,000$433/sqft |
Source: Bright MLS #MDAA2047394 Report a problem | ||
| 11/7/2022 | Listed for sale | $1,625,000-1.5%$433/sqft |
Source: Bright MLS #MDAA2047394 Report a problem | ||
| 4/1/2021 | Listing removed | -- |
Source:  Keller Williams Report a problem Keller Williams Report a problem | ||
| 1/15/2021 | Price change | $1,650,000-2.9%$440/sqft |
Source: Bright MLS #MDAA455510 Report a problem | ||
| 1/4/2021 | Price change | $1,700,000+3%$453/sqft |
Source: Bright MLS #MDAA455510 Report a problem | ||
| 1/4/2021 | Listed for sale | $1,650,000+137.4%$440/sqft |
Source: Bright MLS #MDAA455510 Report a problem | ||
| 10/12/2004 | Sold | $695,000$185/sqft |
Source: Public Record Report a problem | ||
Public tax history
| Year | Property taxes | Tax assessment |
|---|---|---|
| 2025 | $18,162 +17.7% | $1,267,433 +18% |
| 2024 | $15,431 +22.1% | $1,073,867 +22% |
| 2023 | $12,641 +1.9% | $880,300 |
| 2022 | $12,403 | $880,300 |
| 2021 | $12,403 -2.6% | $880,300 -2.5% |
| 2020 | $12,729 +3.6% | $902,800 |
| 2019 | $12,282 +5.4% | $902,800 +7.7% |
| 2018 | $11,658 +10.9% | $838,133 +4% |
| 2017 | $10,516 | $805,800 +6.9% |
| 2016 | -- | $753,900 +7.4% |
| 2015 | -- | $702,000 +8% |
| 2014 | -- | $650,100 |
| 2013 | -- | $650,100 |
| 2012 | -- | $650,100 -12.7% |
| 2011 | -- | $745,070 +0.6% |
| 2010 | -- | $740,690 +0.6% |
| 2009 | -- | $736,310 +0.6% |
| 2008 | -- | $731,930 +24.2% |
| 2007 | -- | $589,460 +31.9% |
| 2006 | -- | $446,990 +46.8% |
| 2005 | -- | $304,520 +0.2% |
| 2004 | -- | $303,926 +0.2% |
| 2003 | -- | $303,333 +0.2% |
| 2002 | -- | $302,740 +11.4% |
| 2001 | -- | $271,852 |
Find assessor info on the county website
Monthly payment
Est. payment
Payment breakdown
Explore the cost of this home by adjusting the details. Changes won't be saved.Climate risks
Neighborhood: 21401
Nearby schools
Schools provided by the listing agent
- Elementary: Annapolis
- Middle: Bates
- High: Annapolis
- District: Anne Arundel County Public Schools
Source: Bright MLS. This data may not be complete. We recommend contacting the local school district to confirm school assignments for this home.
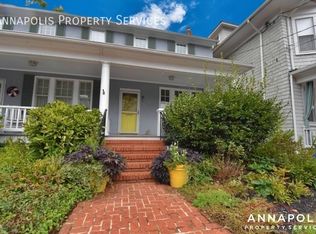

Similar homes
- $2,995,0003 bd4 ba4.2k sqft1800 River Watch Ln, Annapolis, MD 21401For Sale
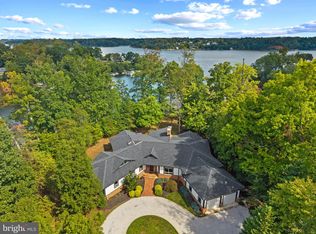
 MLS ID #MDAA2156938, Brad Kappel, TTR Sotheby's International Realty. Bright MLS
 - $2,999,0004 bd5 ba3k sqftMarket Quay, Annapolis, MD 21401For Sale
 MLS ID #MDAA2143742, Katie Moore, Engel & Volkers Annapolis. Bright MLS
 - $2,295,0005 bd4 ba3.1k sqft83 Market St, Annapolis, MD 21401For Sale
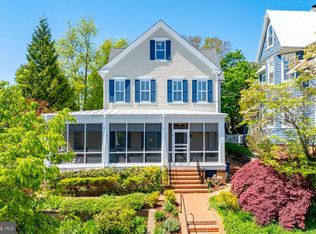 MLS ID #MDAA2143042, Elizabeth Dooner, Coldwell Banker Realty. Bright MLS
 - $2,999,9005 bd5 ba5.2k sqft1486 Downham Market, Annapolis, MD 21401For Sale
 MLS ID #MDAA2152082, Wendy Oliver, Coldwell Banker Realty. Bright MLS
 - $1,700,0003 bd3 ba1.9k sqft219 King George St, Annapolis, MD 21401For SaleMLS ID #MDAA2157512, David Orso, Berkshire Hathaway HomeServices PenFed Realty. Bright MLS
- $3,000,0005 bd2 ba5.5k sqft1979 Baltimore Annapolis Blvd, Annapolis, MD 21409For SaleMLS ID #MDAA2152854, Alison Wisnom, Coldwell Banker Realty. Bright MLS
- $1,995,0004 bd5 ba3.4k sqft62 Southgate Ave, Annapolis, MD 21401For SaleMLS ID #MDAA2152146, Mary Kay Gordon, Coldwell Banker Realty. Bright MLS
- $1,750,0004 bd4 ba2.7k sqft102 Duke Of Gloucester St, Annapolis, MD 21401For SaleMLS ID #MDAA2156954, Scott Wallace, Coldwell Banker Realty. Bright MLS
- $1,950,0004 bd4 ba3k sqft146 Duke Of Gloucester St, Annapolis, MD 21401For SaleMLS ID #MDAA2144868, Rob Carter, Douglas Realty, LLC. Bright MLS
- $1,495,0004 bd4 ba2.3k sqft268 King George St, Annapolis, MD 21401For SaleMLS ID #MDAA2151574, Carol Snyder, Monument Sotheby's International Realty. Bright MLS
- $1,675,0005 bd3 ba2.8k sqft250 Prince George St, Annapolis, MD 21401For SaleMLS ID #MDAA2157076, Pam Tierney, Coldwell Banker Realty. Bright MLS
- $3,495,0003 bd3 ba2.6k sqft9 Shipwright St, Annapolis, MD 21401For SaleMLS ID #MDAA2109630, Brad Kappel, TTR Sotheby's International Realty. Bright MLS
- $1,950,0006 bd4 ba3.4k sqft192 Duke Of Gloucester St, Annapolis, MD 21401For SaleMLS ID #MDAA2144086, Hanh Pham, Samson Properties. Bright MLS
- $1,999,9004 bd5 ba3k sqft120 Island View Dr, Annapolis, MD 21401For SaleMLS ID #MDAA2152550, Boyd Grainger, Pearson Smith Realty, LLC. Bright MLS
- $1,545,0002 bd3 ba2.2k sqft100 Market St, Annapolis, MD 21401For SaleMLS ID #MDAA2154154, Moe Farley, Coldwell Banker Realty. Bright MLS
- $2,795,0003 bd3 ba2.2k sqft113 Bay Dr, Annapolis, MD 21403For SaleMLS ID #MDAA2156508, Elizabeth Atwood, Krauss Real Property Brokerage. Bright MLS
- $1,595,0004 bd5 ba3k sqft123 Chesapeake Ave, Annapolis, MD 21403For SaleMLS ID #MDAA2157850, Sarah Greenlee Morse, TTR Sotheby's International Realty. Bright MLS
- $1,799,0004 bd5 ba3.9k sqftSailor's Quay, Annapolis, MD 21403For SaleMLS ID #MDAA2156026, Wendy Oliver, Coldwell Banker Realty. Bright MLS
- $2,395,0003 bd5 ba3.1k sqft349 Sherwood Trl, Annapolis, MD 21401For SaleMLS ID #MDAA2137986, Brad Kappel, TTR Sotheby's International Realty. Bright MLS
- $1,549,0005 bd2 ba2.1k sqft202 Wardour Dr, Annapolis, MD 21401For SaleMLS ID #MDAA2144980, David Orso, Berkshire Hathaway HomeServices PenFed Realty. Bright MLS
