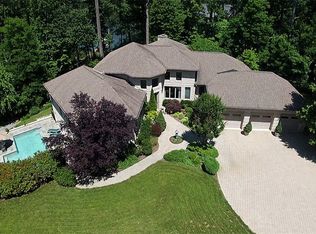
Set on a private peninsula with more than 450 feet of water frontage on Luce Creek, just off the Severn River, 1800 River Watch Lane offers a rare combination of modern sophistication and effortless single-level living. Meticulously renovated by the current owners, this contemporary rambler embraces water views from nearly every room. Guests arrive via a long, private drive and circular pea-stone court, surrounded by mature trees and mature landscaping. Inside, an open, sun-filled floor plan unfolds toward the water, creating a seamless connection between indoor living and the natural beauty of the setting. The grand living room is the heart of the home, anchored by a dramatic wood-paneled cathedral ceiling and a floor-to-ceiling stone fireplace. A full wall of windows opens to an expansive ipe deck with hot tub that spans the width of the house—perfect for large-scale entertaining or quiet morning coffee overlooking the water. The dining room features custom acoustical paneling, while the adjoining family area with cathedral ceiling includes a gas fireplace and casual breakfast are—all capturing panoramic water views. The chef’s kitchen is both refined and functional, featuring marbled Silestone counters, Miele appliances (including double wall ovens, warming drawer, refrigerator/freezer, microwave, dishwasher, and induction cooktop), and a large walk-in pantry. A dedicated office with built-ins and an adjoining den/bedroom create valuable flexibility for working or hosting. An architecturally striking skylit octagon, leads to the remaining bedrooms. The serene primary suite, framed by water views, offers a gas fireplace, tray ceiling, and an oversized walk-in closet. The spa-inspired bath includes a large double vanity, soaking tub positioned to capture the view, a generous walk-in shower, and a private sauna. Two additional bedrooms complete this wing—one with an ensuite bath—along with a third full bath, a separate laundry room, and powder room. Throughout the home, luxurious hardwood floors and large-format provide a clean, consistent aesthetic. A well-appointed mudroom and large two-car garage complete the residence. Designed with sustainability and comfort in mind, the home features a state-of-the-art geothermal heating and cooling system, a new roof, and an upgraded water heater & treatment —providing exceptional energy efficiency. Outdoors, the property transitions from elevated privacy access via a funicular that transports you to the to deep water pier with two boat lifts and approximately 8’ MLW. Situated high above Luce Creek—just off the Severn River—the home enjoys both long, sweeping views and the practical advantages of protected deep water. Whether boating to downtown Annapolis, heading out for an afternoon sail, or commuting toward Baltimore, BWI, the Eastern Shore, or Washington, DC, this location delivers exceptional convenience without sacrificing the tranquility of a private waterfront retreat.
For sale
Price cut: $300K (5/19)
$3,195,000
1800 River Watch Ln, Annapolis, MD 21401
3beds
0baths
4,223sqft
:
Get pre-qualified$22,119/mo
Single Family Residence
Built in 2000
1.69 Acres Lot
$3,038,900 Zestimate®
$757/sqft
$100/mo HOA
What's special
Floor-to-ceiling stone fireplaceOversized walk-in closetArchitecturally striking skylit octagonNew roofLarge walk-in pantryLarge two-car garageWell-appointed mudroom
- 144 days |
- 940 |
- 38 |
Zillow last checked:
Listing updated:
Listed by:
Doc Keane 202-441-2343,
Washington Fine Properties, LLC 202-944-5000,
Co-Listing Agent: Marc Bertinelli 202-657-9000,
Washington Fine Properties, LLC
Source: Bright MLS,MLS#: MDAA2130926
Facts & features
Interior
Bedrooms & bathrooms
- Bedrooms: 3
- Bathrooms: 0
- Main level bedrooms: 3
Rooms
- Room types: Dining Room, Primary Bedroom, Bedroom 2, Bedroom 3, Kitchen, Family Room, Foyer, Study, Sun/Florida Room, Laundry
Primary bedroom
- Features: Flooring - Carpet
- Level: Main
Bedroom 2
- Features: Flooring - HardWood
- Level: Main
Bedroom 3
- Features: Flooring - HardWood
- Level: Main
Dining room
- Features: Flooring - HardWood
- Level: Main
Family room
- Features: Flooring - HardWood, Fireplace - Wood Burning
- Level: Main
Foyer
- Features: Flooring - HardWood
- Level: Main
Kitchen
- Features: Flooring - Tile/Brick
- Level: Main
Laundry
- Features: Flooring - Vinyl
- Level: Main
Study
- Features: Flooring - HardWood
- Level: Main
Other
- Features: Flooring - Tile/Brick
- Level: Main
Heating
- Heat Pump, Forced Air, Central, Geothermal, Electric
Cooling
- Other, Geothermal, Electric
Appliances
- Included: Dishwasher, Dryer, Cooktop, Microwave, Oven, Refrigerator, Washer, Water Heater, Electric Water Heater
- Laundry: Main Level, Washer/Dryer Hookups Only, Laundry Room
Features
- Dining Area, Kitchen Island, Primary Bath(s), Entry Level Bedroom, Built-in Features, Open Floorplan
- Flooring: Hardwood, Tile/Brick, Wood
- Windows: Window Treatments
- Has basement: No
- Number of fireplaces: 3
- Fireplace features: Mantel(s), Stone, Wood Burning, Gas/Propane
Interior area
- Total structure area: 4,223
- Total interior livable area: 4,223 sqft
- Finished area above ground: 4,223
- Finished area below ground: 0
Video & virtual tour
Property
Parking
- Total spaces: 6
- Parking features: Garage Door Opener, Circular Driveway, Gravel, Off Street, Attached
- Attached garage spaces: 2
- Has uncovered spaces: Yes
Accessibility
- Accessibility features: None
Features
- Levels: One
- Stories: 1
- Exterior features: Lighting
- Pool features: None
- Has spa: Yes
- Spa features: Hot Tub
- Has view: Yes
- View description: Water
- Has water view: Yes
- Water view: Water
- Waterfront features: None, River, Private Access, Fishing Allowed, Canoe/Kayak, Boat - Powered, Personal Watercraft (PWC), Swimming Allowed, Sail
- Body of water: Luce Creek
- Frontage length: Water Frontage Ft: 450
Lot
- Size: 1.69 Acres
- Features: Fishing Available, Front Yard, Premium, Wooded
Details
- Additional structures: Above Grade, Below Grade
- Parcel number: 020266590084663
- Zoning: R2
- Special conditions: Standard
Construction
Type & style
- Home type: SingleFamily
- Architectural style: Ranch/Rambler
- Property subtype: Single Family Residence
Materials
- Frame
- Foundation: Crawl Space
- Roof: Asphalt
Condition
- Excellent
- New construction: No
- Year built: 2000
Utilities & green energy
- Sewer: On Site Septic
- Water: Public
Community & HOA
Community
- Subdivision: River Watch
HOA
- Has HOA: Yes
- HOA fee: $100 monthly
Location
- Region: Annapolis
Financial & listing details
- Price per square foot: $757/sqft
- Tax assessed value: $1,975,300
- Annual tax amount: $21,937
- Date on market: 3/2/2026
- Listing agreement: Exclusive Right To Sell
- Ownership: Fee Simple
- Road surface type: Gravel
Estimated market value
$3,038,900
$2.89M - $3.19M
$5,162/mo
Price history
| Date | Event | Price |
|---|---|---|
| 5/19/2026 | Price change | $3,195,000-8.6%$757/sqft |
Source:  Bright MLS #MDAA2130926 Report a problem Bright MLS #MDAA2130926 Report a problem | ||
| 3/2/2026 | Listed for sale | $3,495,000+176.3%$828/sqft |
Source: Bright MLS #MDAA2130926 Report a problem | ||
| 6/17/2016 | Sold | $1,265,000-0.8%$300/sqft |
Source:  Long & Foster Broker Feed #1001298897_100 Report a problem Long & Foster Broker Feed #1001298897_100 Report a problem | ||
| 4/7/2016 | Pending sale | $1,275,000$302/sqft |
Source: Long & Foster Real Estate, Inc. #AA9613190 Report a problem | ||
| 4/1/2016 | Listed for sale | $1,275,000+155%$302/sqft |
Source: Long & Foster Real Estate, Inc. #AA9613190 Report a problem | ||
| 7/27/1998 | Sold | $500,000$118/sqft |
Source: Public Record Report a problem | ||
Public tax history
| Year | Property taxes | Tax assessment |
|---|---|---|
| 2025 | $17,785 -10% | $1,975,300 +9.4% |
| 2024 | $19,767 +10.7% | $1,805,200 +10.4% |
| 2023 | $17,855 +16.6% | $1,635,100 +11.6% |
| 2022 | $15,309 +3.2% | $1,465,000 +3.2% |
| 2021 | $14,839 -5% | $1,420,000 -4.9% |
| 2020 | $15,619 +12.2% | $1,493,167 +12.3% |
| 2019 | $13,925 +3.3% | $1,330,000 |
| 2018 | $13,486 -0.5% | $1,330,000 |
| 2017 | $13,557 | $1,330,000 -29.7% |
| 2016 | -- | $1,891,500 +10.5% |
| 2015 | -- | $1,711,167 +11.8% |
| 2014 | -- | $1,530,833 +13.4% |
| 2013 | -- | $1,350,500 |
| 2012 | -- | $1,350,500 |
| 2011 | -- | $1,350,500 -27.9% |
| 2010 | -- | $1,873,030 +9% |
| 2009 | -- | $1,718,606 +9.9% |
| 2008 | -- | $1,564,183 +11% |
| 2007 | -- | $1,409,760 +11.6% |
| 2006 | -- | $1,262,902 +13.2% |
| 2005 | -- | $1,116,046 +15.2% |
| 2004 | -- | $969,190 +5.3% |
| 2003 | -- | $920,432 +5.6% |
| 2002 | -- | $871,676 +5.9% |
| 2001 | -- | $822,920 |
Find assessor info on the county website
Monthly payment
Est. payment
Payment breakdown
Explore the cost of this home by adjusting the details. Changes won't be saved.Climate risks
Neighborhood: 21401
Nearby schools
GreatSchools rating
- 8/10West Annapolis Elementary SchoolGrades: K-5Distance: 1.2 mi
- 5/10Wiley H. Bates Middle SchoolGrades: 6-8Distance: 2.4 mi
- 5/10Annapolis High SchoolGrades: 9-12Distance: 3.4 mi
Schools provided by the listing agent
- High: Annapolis
- District: Anne Arundel County Public Schools
Source: Bright MLS. This data may not be complete. We recommend contacting the local school district to confirm school assignments for this home.
- $3,255,2005 bd6 ba10k sqft1802 River Watch Ln, Annapolis, MD 21401Off Market
- $4,516,5005 bd5 ba7.5k sqft1801 River Watch Ln, Annapolis, MD 21401Off Market
- $---- bd-- ba-- sqft1801 River Watch Ln, Annapolis, MD 21401Off Market
- $3,551,6005 bd7 ba6.5k sqft1804 River Watch Ln, Annapolis, MD 21401Off Market
- $---- bd-- ba-- sqft1804 River Watch Ln, Annapolis, MD 21401Off Market
- $4,569,500-- bd8 ba8.2k sqft1805 River Watch Ln, Annapolis, MD 21401Off Market
- $2,139,100-- bd3 ba2.6k sqft1874 Luce Creek Dr, Annapolis, MD 21401Off Market
- $2,805,0255 bd6 ba5.8k sqft1806 River Watch Ln, Annapolis, MD 21401Sold
A local agent can set up tours, give advice and negotiate with sellers.
Similar homes
- $2,999,9005 bd5 ba5.2k sqft1486 Downham Market, Annapolis, MD 21401For Sale

 MLS ID #MDAA2152082, Wendy Oliver, Coldwell Banker Realty. Bright MLS
 - $2,250,0004 bd3 ba4.7k sqft500 Sara Dr, Annapolis, MD 21401For Sale
 MLS ID #MDAA2142906, Brad Kappel, TTR Sotheby's International Realty. Bright MLS
 - $2,950,0004 bd5 ba3.7k sqft238 King George St, Annapolis, MD 21401For Sale
 MLS ID #MDAA2147930, Wendy Oliver, Coldwell Banker Realty. Bright MLS
 - $2,395,0003 bd5 ba3.1k sqft349 Sherwood Trl, Annapolis, MD 21401For Sale
 MLS ID #MDAA2137986, Brad Kappel, TTR Sotheby's International Realty. Bright MLS
 - $1,950,0004 bd3 ba2.8k sqft1739 Vineyard Trl, Annapolis, MD 21401For SaleMLS ID #MDAA2148306, Christy Bishop, Berkshire Hathaway HomeServices PenFed Realty. Bright MLS
- $3,495,0003 bd3 ba2.6k sqft9 Shipwright St, Annapolis, MD 21401For SaleMLS ID #MDAA2109630, Brad Kappel, TTR Sotheby's International Realty. Bright MLS
- $2,000,0006 bd6 ba4.1k sqft130 Arundel Beach Rd, Severna Park, MD 21146For SaleMLS ID #MDAA2150660, Lisa Kittleman, The KW Collective. Bright MLS
- $3,849,0006 bd5 ba4.4k sqft16 Maryland Ave, Annapolis, MD 21401For SaleMLS ID #MDAA2142212, Joanna Dalton, Coldwell Banker Realty. Bright MLS
- $3,300,0005 bd5 ba3.6k sqft1552 Widows Mite Rd, Edgewater, MD 21037For SaleMLS ID #MDAA2148208, Kim O'Connor, Coldwell Banker Realty. Bright MLS
- $2,999,0004 bd3 ba3.3k sqft1915 Towne Centre Blvd Unit 406, Annapolis, MD 21401For SaleMLS ID #MDAA2136232, Dayna Blumel, Compass. Bright MLS
- $1,699,0005 bd6 ba4.6k sqft1322 Windsor Ridge Ln, Annapolis, MD 21409For SaleMLS ID #MDAA2146492, Betty DuLaney, EXP Realty, LLC. Bright MLS
- $2,850,0005 bd5 ba4.8k sqft1810 Love Point Rd, Stevensville, MD 21666For SaleMLS ID #MDQA2017986, Adam Light, Monument Sotheby's International Realty. Bright MLS
- $3,499,0004 bd5 ba3k sqftMarket Quay, Annapolis, MD 21401For SaleMLS ID #MDAA2143742, Katie Moore, Engel & Volkers Annapolis. Bright MLS
- $2,295,0005 bd4 ba3.1k sqft83 Market St, Annapolis, MD 21401For SaleMLS ID #MDAA2143042, Elizabeth Dooner, Coldwell Banker Realty. Bright MLS
- $2,685,0005 bd5 ba5k sqft3733 Thomas Point Rd, Annapolis, MD 21403For SaleMLS ID #MDAA2148158, Brad Kappel, TTR Sotheby's International Realty. Bright MLS
- $2,950,0004 bd4 ba4.4k sqft703 B Glendon Ave, Annapolis, MD 21403New ConstructionMLS ID #MDAA2131890, Colleen Smith, EXP Realty, LLC. Bright MLS
- $2,495,0006 bd4 ba3.5k sqft631 Stillwater Rd, Gibson Island, MD 21056For SaleMLS ID #MDAA2151250, Merrie Louise Raynolds, TTR Sotheby's International Realty. Bright MLS
- $3,500,0005 bd6 ba4.6k sqft4750 Frederick Ave, Shady Side, MD 20764For SaleMLS ID #MDAA2127456, David Orso, Berkshire Hathaway HomeServices PenFed Realty. Bright MLS
- $1,750,0004 bd5 ba3.8k sqft3403 Hidden River View Rd, Annapolis, MD 21403For SaleMLS ID #MDAA2147292, Brad Kappel, TTR Sotheby's International Realty. Bright MLS
- $1,999,9994 bd4 ba3k sqft146 Duke Of Gloucester St, Annapolis, MD 21401For SaleMLS ID #MDAA2144868, Rob Carter, Douglas Realty, LLC. Bright MLS
