TO BE BUILT, luxury home on Back Creek adjacent to Eastport. Quiet dead end street. Only steps away from the community marina with deep water slips. Permits in process for home and private pier. Primary suite on the main level. 5075 sq/ft of finished living space. Intentionally designed large home that can also live small when guests are away. 5br 4.5 Bath with 2 car garage. Offering includes 10' tall ceilings, White European Oak Floors, Furniture Grade Cabinets, Quartz counters, Sub Zero/Wolf Appliances, Screened porch with Outdoor fireplace. Contact LA to schedule a tour of the property. Builder maintains a model home by appointment only. Witness the refined details. $10k in Free options for use of Builders approved lender and title company. Visit Whitehall Building & Company's site for additional information. 100% VA financing available.
New construction
Price cut: $125K (7/2)
$2,950,000
703 B Glendon Ave, Annapolis, MD 21403
4beds
4,466sqft
:
Get pre-qualified$20,330/mo
Single Family Residence
Built in 2026
0.34 Acres Lot
$-- Zestimate®
$661/sqft
$-- HOA
What's special
Quiet dead end streetWhite european oak floorsQuartz countersFurniture grade cabinets
- 244 days |
- 422 |
- 19 |
Zillow last checked:
Listing updated:
Listed by:
Colleen Smith 443-995-2409,
EXP Realty, LLC 8888607369
Source: Bright MLS,MLS#: MDAA2131890
Facts & features
Interior
Bedrooms & bathrooms
- Bedrooms: 4
- Bathrooms: 4
- Full bathrooms: 3
- 1/2 bathrooms: 1
- Main level bathrooms: 2
- Main level bedrooms: 1
Rooms
- Room types: Dining Room, Primary Bedroom, Bedroom 2, Bedroom 3, Bedroom 4, Kitchen, Family Room, Laundry, Loft, Recreation Room, Storage Room, Utility Room, Primary Bathroom, Full Bath, Half Bath
Primary bedroom
- Level: Main
Bedroom 2
- Level: Upper
Bedroom 3
- Level: Upper
Bedroom 4
- Level: Upper
Primary bathroom
- Level: Main
Dining room
- Level: Main
Family room
- Level: Main
Other
- Level: Upper
Other
- Level: Upper
Half bath
- Level: Main
Kitchen
- Level: Main
Laundry
- Level: Main
Loft
- Level: Upper
Mud room
- Level: Main
Recreation room
- Level: Lower
Screened porch
- Level: Main
Storage room
- Level: Lower
Utility room
- Level: Lower
Heating
- Heat Pump, Electric
Cooling
- Central Air, Ceiling Fan(s), Electric
Appliances
- Included: Microwave, Cooktop, Dishwasher, Exhaust Fan, Oven, Refrigerator, Stainless Steel Appliance(s), Water Heater, Electric Water Heater
- Laundry: Has Laundry, Hookup, Main Level, Laundry Room, Mud Room
Features
- Bathroom - Stall Shower, Bathroom - Tub Shower, Bathroom - Walk-In Shower, Breakfast Area, Combination Kitchen/Living, Combination Kitchen/Dining, Dining Area, Entry Level Bedroom, Family Room Off Kitchen, Open Floorplan, Kitchen - Gourmet, Kitchen Island, Pantry, Primary Bath(s), Primary Bedroom - Bay Front, Recessed Lighting, Upgraded Countertops, Walk-In Closet(s)
- Flooring: Ceramic Tile, Carpet, Laminate, Luxury Vinyl
- Basement: Concrete
- Number of fireplaces: 2
- Fireplace features: Gas/Propane
Interior area
- Total structure area: 4,726
- Total interior livable area: 4,466 sqft
- Finished area above ground: 3,226
- Finished area below ground: 1,240
Property
Parking
- Total spaces: 4
- Parking features: Garage Faces Front, Garage Door Opener, Inside Entrance, Oversized, Attached, Driveway
- Attached garage spaces: 2
- Uncovered spaces: 2
Accessibility
- Accessibility features: None
Features
- Levels: Three
- Stories: 3
- Patio & porch: Screened Porch
- Pool features: None
- Has view: Yes
- View description: Creek/Stream
- Has water view: Yes
- Water view: Creek/Stream
- Waterfront features: Creek/Stream, Boat - Powered, Fishing Allowed, Canoe/Kayak, Private Access, Swimming Allowed
- Body of water: Back Creek
- Frontage length: Water Frontage Ft: 50
Lot
- Size: 0.34 Acres
- Features: No Thru Street, Cleared, Fishing Available, Front Yard, Open Lot, Premium, SideYard(s)
Details
- Additional structures: Above Grade, Below Grade
- Parcel number: 020600009050200
- Zoning: R
- Special conditions: Standard
Construction
Type & style
- Home type: SingleFamily
- Architectural style: Coastal
- Property subtype: Single Family Residence
Materials
- Cement Siding, HardiPlank Type
- Foundation: Concrete Perimeter
Condition
- Excellent
- New construction: Yes
- Year built: 2026
Utilities & green energy
- Sewer: Public Sewer
- Water: Public
Community & HOA
Community
- Subdivision: Parkwood
HOA
- Has HOA: No
Location
- Region: Annapolis
- Municipality: Annapolis
Financial & listing details
- Price per square foot: $661/sqft
- Tax assessed value: $722,633
- Annual tax amount: $10,222
- Date on market: 11/25/2025
- Listing agreement: Exclusive Right To Sell
- Ownership: Fee Simple
Estimated market value
Not available
Estimated sales range
Not available
$6,898/mo
Price history
| Date | Event | Price |
|---|---|---|
| 7/2/2026 | Price change | $2,950,000-4.1%$661/sqft |
Source:  Bright MLS #MDAA2131890 Report a problem Bright MLS #MDAA2131890 Report a problem | ||
| 6/14/2026 | Price change | $3,075,000-0.6%$689/sqft |
Source: Bright MLS #MDAA2131890 Report a problem | ||
| 5/13/2026 | Price change | $3,095,000+12.8%$693/sqft |
Source: Bright MLS #MDAA2131890 Report a problem | ||
| 4/28/2026 | Price change | $2,745,000-0.2%$615/sqft |
Source: Bright MLS #MDAA2131890 Report a problem | ||
| 2/9/2026 | Price change | $2,750,000-6.8%$616/sqft |
Source: Bright MLS #MDAA2131890 Report a problem | ||
| 11/25/2025 | Listed for sale | $2,950,000$661/sqft |
Source: Bright MLS #MDAA2131890 Report a problem | ||
Public tax history
Tax history is unavailable.
Monthly payment
Est. payment
Payment breakdown
Explore the cost of this home by adjusting the details. Changes won't be saved.Climate risks
Neighborhood: 21403
Nearby schools
GreatSchools rating
- 6/10Eastport Elementary SchoolGrades: PK-5Distance: 0.8 mi
- 4/10Annapolis Middle SchoolGrades: 6-8Distance: 1.3 mi
- 5/10Annapolis High SchoolGrades: 9-12Distance: 4.4 mi
Schools provided by the listing agent
- District: Anne Arundel County Public Schools
Source: Bright MLS. This data may not be complete. We recommend contacting the local school district to confirm school assignments for this home.
- $1,350,0004 bd3 ba2.6k sqft703 Glendon Ave, Annapolis, MD 21403Pending
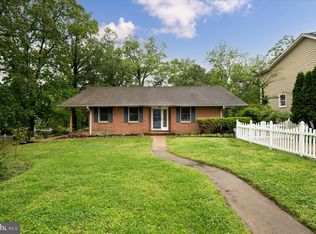
- $1,175,0000.261 AcresLOT 115 703 Glendon Ave, Annapolis, MD 21403Pending

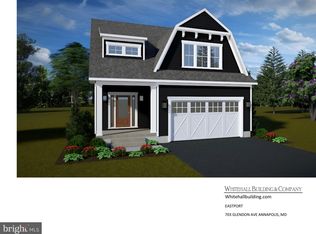
- $2,375,0004 bd5 ba4.3k sqft703 A Glendon Ave, Annapolis, MD 21403New Construction
- $207,200-- bd-- ba-- sqft703 Glendon Ave, Annapolis, MD 21403Off Market
- $1,547,2004 bd4 ba3.9k sqft705 Glendon Ave, Annapolis, MD 21403Off Market
- $3,024,800-- bd4 ba4.3k sqft699 Glendon Ave, Annapolis, MD 21403Off Market
- $2,769,800-- bd4 ba3.1k sqft697 Glendon Ave, Annapolis, MD 21403Off Market
- $822,0004 bd2 ba1.4k sqft707 Springdale Ave, Annapolis, MD 21403Sold
A local agent can set up tours, give advice and negotiate with sellers.
Similar homes
- $2,685,0005 bd5 ba5k sqft3733 Thomas Point Rd, Annapolis, MD 21403For Sale
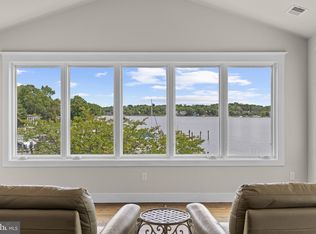
 MLS ID #MDAA2148158, Brad Kappel, TTR Sotheby's International Realty. Bright MLS
 - $2,950,0004 bd5 ba3.7k sqft238 King George St, Annapolis, MD 21401For Sale
 MLS ID #MDAA2147930, Wendy Oliver, Coldwell Banker Realty. Bright MLS
 - $2,999,9005 bd5 ba5.2k sqft1486 Downham Market, Annapolis, MD 21401For Sale
 MLS ID #MDAA2152082, Wendy Oliver, Coldwell Banker Realty. Bright MLS
 - $3,595,0004 bd4 ba4k sqft48A E Lake Dr, Annapolis, MD 21403New Construction
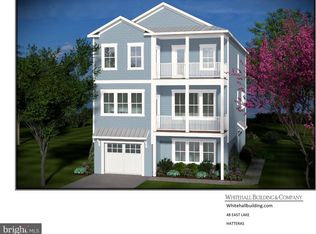 MLS ID #MDAA2151212, Colleen Smith, EXP Realty, LLC. Bright MLS
 - $1,500,0005 bd4 ba3.6k sqft621 Harbor Dr, Annapolis, MD 21403For SaleMLS ID #MDAA2149706, Sandra K Libby, Long & Foster Real Estate, Inc.. Bright MLS
- $1,750,0004 bd5 ba3.8k sqft3403 Hidden River View Rd, Annapolis, MD 21403For SaleMLS ID #MDAA2147292, Brad Kappel, TTR Sotheby's International Realty. Bright MLS
- $1,875,0004 bd5 ba3.6k sqftSailor's Quay, Annapolis, MD 21403For SaleMLS ID #MDAA2142896, Wendy Oliver, Coldwell Banker Realty. Bright MLS
- $1,699,9005 bd4 ba4.5k sqft1207 Thomas Point Ct, Annapolis, MD 21403For SaleMLS ID #MDAA2140530, Kellie Gough McLendon, Long & Foster Real Estate, Inc.. Bright MLS
- $1,950,0004 bd4 ba4.2k sqft400 Jefferson St, Annapolis, MD 21403New ConstructionMLS ID #MDAA2131396, Brian Jacobs, Coldwell Banker Realty. Bright MLS
- $3,195,0003 bd-- ba4.2k sqft1800 River Watch Ln, Annapolis, MD 21401For SaleMLS ID #MDAA2130926, Doc Keane, Washington Fine Properties, LLC. Bright MLS
- $2,250,0004 bd3 ba4.7k sqft500 Sara Dr, Annapolis, MD 21401For SaleMLS ID #MDAA2142906, Brad Kappel, TTR Sotheby's International Realty. Bright MLS
- $2,395,0004 bd4 ba3.4k sqft3956 Honeysuckle Dr, Edgewater, MD 21037For SaleMLS ID #MDAA2149796, Richard Curtis, Curtis Real Estate Company. Bright MLS
- $2,295,0005 bd4 ba3.1k sqft83 Market St, Annapolis, MD 21401For SaleMLS ID #MDAA2143042, Elizabeth Dooner, Coldwell Banker Realty. Bright MLS
- $3,300,0005 bd5 ba3.6k sqft1552 Widows Mite Rd, Edgewater, MD 21037For SaleMLS ID #MDAA2148208, Kim O'Connor, Coldwell Banker Realty. Bright MLS
- $3,750,0004 bd6 ba6.5k sqft1715 Porters Hill Rd, Annapolis, MD 21401For SaleMLS ID #MDAA2142344, Reid Buckley, Long & Foster Real Estate, Inc.. Bright MLS
- $1,500,0004 bd4 ba3.3k sqft107 Monticello Ave, Annapolis, MD 21401For SaleMLS ID #MDAA2143068, Alexandra Ryan, EXP Realty, LLC. Bright MLS
- $2,850,0005 bd5 ba4.8k sqft1810 Love Point Rd, Stevensville, MD 21666For SaleMLS ID #MDQA2017986, Adam Light, Monument Sotheby's International Realty. Bright MLS
- $3,499,0004 bd5 ba3k sqftMarket Quay, Annapolis, MD 21401For SaleMLS ID #MDAA2143742, Katie Moore, Engel & Volkers Annapolis. Bright MLS
- $3,495,0003 bd3 ba2.6k sqft9 Shipwright St, Annapolis, MD 21401For SaleMLS ID #MDAA2109630, Brad Kappel, TTR Sotheby's International Realty. Bright MLS
- $1,999,9994 bd4 ba3k sqft146 Duke Of Gloucester St, Annapolis, MD 21401For SaleMLS ID #MDAA2144868, Rob Carter, Douglas Realty, LLC. Bright MLS
