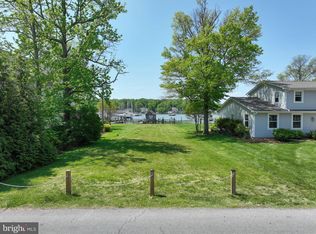
Once-in-a-Lifetime Opportunity to Build Your Dream Waterfront Home in Bay Ridge. Don't miss your chance to own the last remaining waterfront lot and be in your new home by next boating season in the prestigious and highly sought-after Bay Ridge community. This is a rare opportunity to work with the builder to design and build your dream home on a premium lot offering 57 feet of serene waterfront on protected Lake Ogleton. Also listed as just a lot without a house package. Enjoy breathtaking, unobstructed views and the peaceful lifestyle that only true waterfront living can offer. Whether you're envisioning a luxurious modern retreat or a timeless coastal home, this lot is the perfect canvas. Contact the listing agent for insight and inspiration on potential home designs tailored to this exceptional property. Bay Ridge is renowned for its rich history, vibrant community, and unmatched amenities, including a bayfront community pool and newly renovated clubhouse, sandy beaches and scenic waterfront , a large community marina, basketball and pickleball courts, a children's playground, and year-round community events. Located just minutes from downtown Annapolis and Eastport, Bay Ridge offers the charm of a tight-knit neighborhood with the convenience of city access. Experience the perfect blend of tranquility and community in one of the most desirable waterfront enclaves on the Chesapeake Bay. This is more than just a lot—it's the beginning of your dream lifestyle and opportunity to customize the perfect paradise.
New construction
$3,595,000
48A E Lake Dr, Annapolis, MD 21403
4beds
4,029sqft
:
Get pre-qualified$24,660/mo
Single Family Residence
Built in 2026
9,790 Square Feet Lot
$3,505,000 Zestimate®
$892/sqft
$-- HOA
What's special
Newly renovated clubhouseBayfront community poolLarge community marinaBasketball and pickleball courtsBreathtaking unobstructed views
- 18 days |
- 524 |
- 12 |
Zillow last checked:
Listing updated:
Listed by:
Colleen Smith 443-995-2409,
EXP Realty, LLC 8888607369
Source: Bright MLS,MLS#: MDAA2151212
Facts & features
Interior
Bedrooms & bathrooms
- Bedrooms: 4
- Bathrooms: 4
- Full bathrooms: 3
- 1/2 bathrooms: 1
- Main level bathrooms: 1
Rooms
- Room types: Dining Room, Primary Bedroom, Bedroom 2, Bedroom 3, Bedroom 5, Kitchen, Family Room, Laundry, Office, Recreation Room, Utility Room, Primary Bathroom, Full Bath, Half Bath
Primary bedroom
- Level: Upper
Bedroom 2
- Level: Upper
Bedroom 3
- Level: Upper
Bedroom 5
- Level: Lower
Primary bathroom
- Level: Upper
Dining room
- Level: Main
Family room
- Level: Main
Other
- Level: Upper
Other
- Level: Lower
Half bath
- Level: Main
Kitchen
- Level: Main
Laundry
- Level: Upper
Office
- Level: Main
Recreation room
- Level: Lower
Utility room
- Level: Lower
Heating
- Heat Pump, Electric
Cooling
- Central Air, Ceiling Fan(s), Electric
Appliances
- Included: Electric Water Heater
- Laundry: Has Laundry, Hookup, Upper Level, Laundry Room
Features
- Basement: Connecting Stairway,Full,Heated,Improved,Garage Access,Interior Entry,Exterior Entry,Concrete,Space For Rooms,Sump Pump,Walk-Out Access,Windows
- Number of fireplaces: 1
- Fireplace features: Gas/Propane
Interior area
- Total structure area: 4,429
- Total interior livable area: 4,029 sqft
- Finished area above ground: 3,229
- Finished area below ground: 800
Property
Parking
- Total spaces: 4
- Parking features: Storage, Garage Faces Front, Inside Entrance, Oversized, Attached, Driveway
- Attached garage spaces: 2
- Uncovered spaces: 2
Accessibility
- Accessibility features: None
Features
- Levels: Three
- Stories: 3
- Patio & porch: Deck, Porch
- Pool features: Community
- Has view: Yes
- View description: Creek/Stream, Water
- Has water view: Yes
- Water view: Creek/Stream,Water
- Waterfront features: Private Dock Site, Lake, Boat - Powered, Canoe/Kayak, Fishing Allowed, Private Access, Beach Access, Swimming Allowed, Waterski/Wakeboard
- Body of water: Lake Ogleton
- Frontage length: Water Frontage Ft: 57
Lot
- Size: 9,790 Square Feet
- Features: Bulkheaded, Cleared, Fishing Available, Front Yard, Level, Open Lot, Premium, Rear Yard, SideYard(s)
Details
- Additional structures: Above Grade, Below Grade
- Parcel number: 020204711697000
- Zoning: R
- Special conditions: Standard
Construction
Type & style
- Home type: SingleFamily
- Architectural style: Coastal
- Property subtype: Single Family Residence
Materials
- HardiPlank Type, Cement Siding
- Foundation: Concrete Perimeter
Condition
- Excellent
- New construction: Yes
- Year built: 2026
Utilities & green energy
- Sewer: Public Sewer
- Water: Well
Community & HOA
Community
- Features: Pool
- Subdivision: Bay Ridge
HOA
- Has HOA: No
Location
- Region: Annapolis
Financial & listing details
- Price per square foot: $892/sqft
- Tax assessed value: $1,894,733
- Annual tax amount: $17,162
- Date on market: 7/13/2026
- Listing agreement: Exclusive Right To Sell
- Ownership: Fee Simple
Estimated market value
$3,505,000
$3.33M - $3.68M
$6,474/mo
Price history
| Date | Event | Price |
|---|---|---|
| 7/13/2026 | Listed for sale | $3,595,000+5.9%$892/sqft |
Source: eXp Realty #MDAA2151212 Report a problem | ||
| 1/3/2026 | Listing removed | $3,395,000$843/sqft |
Source:  Bright MLS #MDAA2132406 Report a problem Bright MLS #MDAA2132406 Report a problem | ||
| 12/3/2025 | Listed for sale | $3,395,000$843/sqft |
Source: Bright MLS #MDAA2132406 Report a problem | ||
| 12/1/2025 | Listing removed | $3,395,000$843/sqft |
Source: Bright MLS #MDAA2130372 Report a problem | ||
| 11/2/2025 | Listed for sale | $3,395,000$843/sqft |
Source: Bright MLS #MDAA2130372 Report a problem | ||
| 11/1/2025 | Listing removed | $3,395,000$843/sqft |
Source: Bright MLS #MDAA2124834 Report a problem | ||
| 8/30/2025 | Listed for sale | $3,395,000-10.5%$843/sqft |
Source: Bright MLS #MDAA2124834 Report a problem | ||
| 8/16/2025 | Listing removed | $3,795,000$942/sqft |
Source: Bright MLS #MDAA2119354 Report a problem | ||
| 6/27/2025 | Listed for sale | $3,795,000-3.9%$942/sqft |
Source: Bright MLS #MDAA2119354 Report a problem | ||
| 6/17/2025 | Listing removed | $3,950,000$980/sqft |
Source: Bright MLS #MDAA2115330 Report a problem | ||
| 5/22/2025 | Price change | $3,950,000-6%$980/sqft |
Source: Bright MLS #MDAA2115330 Report a problem | ||
| 5/16/2025 | Listed for sale | $4,200,000$1,042/sqft |
Source: Bright MLS #MDAA2115330 Report a problem | ||
Public tax history
Tax history is unavailable.
Monthly payment
Est. payment
Payment breakdown
Explore the cost of this home by adjusting the details. Changes won't be saved.Climate risks
Neighborhood: 21403
Nearby schools
GreatSchools rating
- 4/10Georgetown East Elementary SchoolGrades: PK-5Distance: 1.8 mi
- 4/10Annapolis Middle SchoolGrades: 6-8Distance: 3 mi
- 5/10Annapolis High SchoolGrades: 9-12Distance: 6.2 mi
Schools provided by the listing agent
- District: Anne Arundel County Public Schools
Source: Bright MLS. This data may not be complete. We recommend contacting the local school district to confirm school assignments for this home.
- $1,895,0009,790 Square Feet48 E Lake Dr, Annapolis, MD 21403Lot/Land
- $2,472,1004 bd3 ba3k sqft50 E Lake Dr, Annapolis, MD 21403Off Market
- $2,866,000-- bd1 ba3.1k sqft44 E Lake Dr, Annapolis, MD 21403Off Market
- $2,656,1004 bd3 ba3.6k sqft52 E Lake Dr, Annapolis, MD 21403Off Market
- $2,880,8004 bd4 ba3k sqft54 E Lake Dr, Annapolis, MD 21403Off Market
- $2,485,200-- bd2 ba2.3k sqft42 E Lake Dr, Annapolis, MD 21403Off Market
- $52,900-- bd-- ba-- sqft49 E Lake Dr, Annapolis, MD 21403Off Market
- $2,538,0004 bd4 ba4.1k sqft45 E Lake Dr, Annapolis, MD 21403Sold
A local agent can set up tours, give advice and negotiate with sellers.
Similar homes
- $2,950,0004 bd4 ba4.4k sqft703 B Glendon Ave, Annapolis, MD 21403New Construction

 MLS ID #MDAA2131890, Colleen Smith, EXP Realty, LLC. Bright MLS
 - $3,000,0005 bd2 ba5.5k sqft1979 Baltimore Annapolis Blvd, Annapolis, MD 21409For Sale
 MLS ID #MDAA2152854, Alison Wisnom, Coldwell Banker Realty. Bright MLS
 - $2,685,0005 bd5 ba5k sqft3733 Thomas Point Rd, Annapolis, MD 21403For Sale
 MLS ID #MDAA2148158, Brad Kappel, TTR Sotheby's International Realty. Bright MLS
 - $4,995,0005 bd4 ba4.1k sqft217 Lockwood Ct, Annapolis, MD 21403For Sale
 MLS ID #MDAA2146036, Sandra K Libby, Long & Foster Real Estate, Inc.. Bright MLS
 - $1,875,0004 bd5 ba3.6k sqftSailor's Quay, Annapolis, MD 21403For SaleMLS ID #MDAA2142896, Wendy Oliver, Coldwell Banker Realty. Bright MLS
- $2,400,0004 bd5 ba3.4k sqft62 Southgate Ave, Annapolis, MD 21401For SaleMLS ID #MDAA2152146, Mary Kay Gordon, Coldwell Banker Realty. Bright MLS
- $2,950,0004 bd5 ba3.7k sqft238 King George St, Annapolis, MD 21401For SaleMLS ID #MDAA2147930, Wendy Oliver, Coldwell Banker Realty. Bright MLS
- $2,999,9005 bd5 ba5.2k sqft1486 Downham Market, Annapolis, MD 21401For SaleMLS ID #MDAA2152082, Wendy Oliver, Coldwell Banker Realty. Bright MLS
- $3,300,0005 bd5 ba3.6k sqft1552 Widows Mite Rd, Edgewater, MD 21037For SaleMLS ID #MDAA2148208, Kim O'Connor, Coldwell Banker Realty. Bright MLS
- $3,849,0006 bd5 ba4.4k sqft16 Maryland Ave, Annapolis, MD 21401For SaleMLS ID #MDAA2142212, Joanna Dalton, Coldwell Banker Realty. Bright MLS
- $3,500,0005 bd6 ba4.6k sqft4750 Frederick Ave, Shady Side, MD 20764For SaleMLS ID #MDAA2127456, David Orso, Berkshire Hathaway HomeServices PenFed Realty. Bright MLS
- $3,499,0004 bd5 ba3k sqftMarket Quay, Annapolis, MD 21401For SaleMLS ID #MDAA2143742, Katie Moore, Engel & Volkers Annapolis. Bright MLS
- $1,950,0004 bd4 ba4.2k sqft400 Jefferson St, Annapolis, MD 21403New ConstructionMLS ID #MDAA2131396, Brian Jacobs, Coldwell Banker Realty. Bright MLS
- $3,495,0003 bd3 ba2.6k sqft9 Shipwright St, Annapolis, MD 21401For SaleMLS ID #MDAA2109630, Brad Kappel, TTR Sotheby's International Realty. Bright MLS
- $2,250,0004 bd3 ba4.7k sqft500 Sara Dr, Annapolis, MD 21401For SaleMLS ID #MDAA2142906, Brad Kappel, TTR Sotheby's International Realty. Bright MLS
- $2,395,0004 bd4 ba3.4k sqft3956 Honeysuckle Dr, Edgewater, MD 21037For SaleMLS ID #MDAA2149796, Richard Curtis, Curtis Real Estate Company. Bright MLS
- $3,195,0003 bd-- ba4.2k sqft1800 River Watch Ln, Annapolis, MD 21401For SaleMLS ID #MDAA2130926, Doc Keane, Washington Fine Properties, LLC. Bright MLS
- $2,765,0005 bd2 ba2.1k sqft202 Wardour Dr, Annapolis, MD 21401For SaleMLS ID #MDAA2144980, David Orso, Berkshire Hathaway HomeServices PenFed Realty. Bright MLS
- $2,295,0005 bd4 ba3.1k sqft83 Market St, Annapolis, MD 21401For SaleMLS ID #MDAA2143042, Elizabeth Dooner, Coldwell Banker Realty. Bright MLS
- $1,999,9994 bd4 ba3k sqft146 Duke Of Gloucester St, Annapolis, MD 21401For SaleMLS ID #MDAA2144868, Rob Carter, Douglas Realty, LLC. Bright MLS
