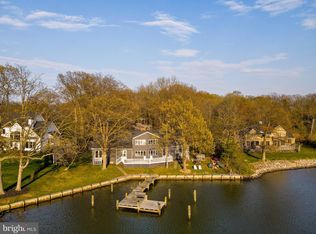
Silver Water is a rare west-facing waterfront home designed in direct response to the Chesapeake—offering broad water views, remarkable sunsets, and a level of architectural clarity seldom found in the area. Set behind a private gate on a beautifully landscaped one-acre lot along the West River, the property combines seclusion with convenient access to Annapolis and Washington, DC. Spanning over 4,600 square feet, the home blends classic Chesapeake architecture with modern scale, light, and livability. High ceilings, oversized doors, and expansive windows draw the water into nearly every room, creating a constant connection to the horizon. The layout balances open, light-filled gathering spaces with a thoughtful separation of private areas, making it equally suited for everyday living and hosting guests. The main-level primary suite is positioned to capture water views, with a fireplace, spa-like bath, and custom walk-in closet. At the center of the home, the kitchen is designed for both daily use and entertaining, anchored by professional-grade appliances and clean, functional design. Outdoor living is fully realized. A waterside saltwater pool, bluestone terraces, teak decking, and a fully equipped pool house create a seamless extension of the home—designed for both relaxed days and larger gatherings. The lawn stretches to a protected shoreline, reinforcing the home’s connection to the water. A private 70-foot pier with lift provides immediate access to the Chesapeake, ideal for day boating and spontaneous time on the water, with nearby marinas accommodating larger vessels. Additional features include mature landscaping, a smart irrigation system, multiple outdoor living areas, a detached three-car garage, and a separate storage structure. Silver Water offers a rare combination of design, setting, and livability—an intentional waterfront home where architecture and landscape come fully into alignment.
Under contract
$3,500,000
4750 Frederick Ave, Shady Side, MD 20764
5beds
4,620sqft
Single Family Residence
Built in 2018
1 Acres Lot
$3,282,300 Zestimate®
$758/sqft
$-- HOA
What's special
Manicured lawnSleek fireplacePrivate gated estateOversized glass-enclosed showerDual sink vanityThoughtfully selected finishesPebble fina finish
- 140 days
- 663
- 35
Zillow last checked:
Listing updated:
Listed by:
David Orso 410-777-9243,
Berkshire Hathaway HomeServices PenFed Realty 4433727171
Source: Bright MLS,MLS#: MDAA2127456
Facts & features
Interior
Bedrooms & bathrooms
- Bedrooms: 5
- Bathrooms: 6
- Full bathrooms: 5
- 1/2 bathrooms: 1
- Main level bathrooms: 3
- Main level bedrooms: 1
Basement
- Area: 0
Heating
- Heat Pump, Oil
Cooling
- Central Air, Ceiling Fan(s), Electric
Appliances
- Included: Electric Water Heater
Features
- 9'+ Ceilings
- Has basement: No
- Number of fireplaces: 2
- Fireplace features: Glass Doors, Mantel(s)
Interior area
- Total structure area: 4,620
- Total interior livable area: 4,620 sqft
- Finished area above ground: 4,620
- Finished area below ground: 0
Property
Parking
- Total spaces: 7
- Parking features: Other, Driveway, Off Street, Detached
- Garage spaces: 3
- Uncovered spaces: 4
Accessibility
- Accessibility features: None
Features
- Levels: Two
- Stories: 2
- Exterior features: Flood Lights, Sidewalks
- Has private pool: Yes
- Pool features: Salt Water, Private
- Has view: Yes
- View description: Water, Bay, River
- Has water view: Yes
- Water view: Water,Bay,River
- Waterfront features: None, River
- Body of water: West River
- Frontage length: Water Frontage Ft: 125
Lot
- Size: 1 Acres
- Features: Landscaped, Backs to Trees, Private
Details
- Additional structures: Above Grade, Below Grade
- Parcel number: 020700000719700
- Zoning: R1
- Special conditions: Standard
Construction
Type & style
- Home type: SingleFamily
- Architectural style: Contemporary
- Property subtype: Single Family Residence
Materials
- Mixed
- Foundation: Other
- Roof: Asphalt
Condition
- New construction: No
- Year built: 2018
Utilities & green energy
- Sewer: Public Sewer
- Water: Well, Conditioner, Filter
Community & HOA
Community
- Subdivision: None Available
HOA
- Has HOA: No
Location
- Region: Shady Side
Financial & listing details
- Price per square foot: $758/sqft
- Tax assessed value: $1,493,433
- Annual tax amount: $15,474
- Date on market: 4/15/2026
- Listing agreement: Exclusive Right To Sell
- Ownership: Fee Simple
- Road surface type: Paved
Estimated market value
$3,282,300
$3.12M - $3.45M
$6,295/mo
Price history
| Date | Event | Price |
|---|---|---|
| 8/18/2026 | Contingent | $3,500,000$758/sqft |
Source:  Bright MLS #MDAA2127456 Report a problem Bright MLS #MDAA2127456 Report a problem | ||
| 4/15/2026 | Listed for sale | $3,500,000+514%$758/sqft |
Source: Bright MLS #MDAA2127456 Report a problem | ||
| 9/10/2015 | Sold | $570,000-4.2%$123/sqft |
Source: Public Record Report a problem | ||
| 7/5/2015 | Pending sale | $594,995$129/sqft |
Source: Champion Realty Inc. #AA8597317 Report a problem | ||
| 5/20/2015 | Price change | $594,9950%$129/sqft |
Source: Champion Realty Inc. #AA8597317 Report a problem | ||
| 5/5/2015 | Price change | $594,999-0.7%$129/sqft |
Source: Champion Realty Inc. #AA8597317 Report a problem | ||
| 4/27/2015 | Listed for sale | $599,000-20%$130/sqft |
Source: Owner Report a problem | ||
| 12/9/2013 | Listing removed | $748,600$162/sqft |
Source: Champion Realty #AA8204795 Report a problem | ||
| 10/20/2013 | Listed for sale | $748,600$162/sqft |
Source: Champion Realty #AA8204795 Report a problem | ||
Public tax history
| Year | Property taxes | Tax assessment |
|---|---|---|
| 2025 | $14,126 -6.4% | $1,493,433 +8.3% |
| 2024 | $15,094 +9.4% | $1,378,467 +9.1% |
| 2023 | $13,797 +9% | $1,263,500 +4.3% |
| 2022 | $12,655 +4.5% | $1,210,967 +4.5% |
| 2021 | $12,106 +4.7% | $1,158,433 +4.8% |
| 2020 | $11,568 -0.1% | $1,105,900 |
| 2019 | $11,579 +88.3% | $1,105,900 +82.3% |
| 2018 | $6,150 -13.4% | $606,500 -13% |
| 2017 | $7,102 | $696,800 +5.7% |
| 2016 | -- | $658,967 +5.8% |
| 2015 | -- | $623,133 +6.8% |
| 2014 | -- | $583,300 |
| 2013 | -- | $583,300 |
| 2012 | -- | $583,300 -22.7% |
| 2011 | -- | $754,210 |
| 2010 | -- | $754,210 |
| 2009 | -- | $754,210 -20.8% |
| 2008 | -- | $952,760 +17.4% |
| 2007 | -- | $811,296 +21.1% |
| 2006 | -- | $669,833 +26.8% |
| 2005 | -- | $528,370 +20.6% |
| 2004 | -- | $438,030 +26% |
| 2003 | -- | $347,690 +35.1% |
| 2002 | -- | $257,350 |
| 2001 | -- | $257,350 |
Find assessor info on the county website
Monthly payment
Est. payment
Payment breakdown
Explore the cost of this home by adjusting the details. Changes won't be saved.Climate risks
Neighborhood: 20764
Nearby schools
Schools provided by the listing agent
- Elementary: Shady Side
- Middle: Southern
- High: Southern
- District: Anne Arundel County Public Schools
Source: Bright MLS. This data may not be complete. We recommend contacting the local school district to confirm school assignments for this home.
Similar homes
- $3,300,0005 bd5 ba3.6k sqft1552 Widows Mite Rd, Edgewater, MD 21037For Sale

 MLS ID #MDAA2148208, Kim O'Connor, Coldwell Banker Realty. Bright MLS
 - $3,997,0005 bd7 ba6.2k sqft14 E Lake Dr, Annapolis, MD 21403For Sale
 MLS ID #MDAA2152184, Brad Kappel, TTR Sotheby's International Realty. Bright MLS
 - $3,000,0004 bd3 ba2.8k sqft23820 Mount Pleasant Landing Cir, Saint Michaels, MD 21663For Sale
 MLS ID #MDTA2014828, Carrie Mock, Engel & Volkers Annapolis. Bright MLS
 - $2,999,9005 bd5 ba5.2k sqft1486 Downham Market, Annapolis, MD 21401For Sale
 MLS ID #MDAA2152082, Wendy Oliver, Coldwell Banker Realty. Bright MLS
 - $3,000,0005 bd2 ba5.5k sqft1979 Baltimore Annapolis Blvd, Annapolis, MD 21409For SaleMLS ID #MDAA2152854, Alison Wisnom, Coldwell Banker Realty. Bright MLS
- $3,500,0005 bd7 ba5.5k sqft21721 Heavenly Haven Rd, Sherwood, MD 21665For SaleMLS ID #MDTA2011520, Dawn Lednum, Chesapeake Bay Real Estate Plus, LLC. Bright MLS
- $2,685,0005 bd5 ba5k sqft3733 Thomas Point Rd, Annapolis, MD 21403For SaleMLS ID #MDAA2148158, Brad Kappel, TTR Sotheby's International Realty. Bright MLS
- $2,395,0004 bd4 ba3.4k sqft3956 Honeysuckle Dr, Edgewater, MD 21037For SaleMLS ID #MDAA2149796, Richard Curtis, Curtis Real Estate Company. Bright MLS
- $3,449,0006 bd5 ba4.4k sqft16 Maryland Ave, Annapolis, MD 21401For SaleMLS ID #MDAA2142212, Joanna Dalton, Coldwell Banker Realty. Bright MLS
- $2,990,0004 bd7 ba4.9k sqft121 Kilby Point, Queenstown, MD 21658For SaleMLS ID #MDQA2016278, Dee Dee McCracken, Coldwell Banker Realty. Bright MLS
- $1,750,0004 bd5 ba3.8k sqft3403 Hidden River View Rd, Annapolis, MD 21403For SaleMLS ID #MDAA2147292, Brad Kappel, TTR Sotheby's International Realty. Bright MLS
- $3,595,0006 bd6 ba5.7k sqft1668 A Homewood Landing Rd, Annapolis, MD 21409New ConstructionBright MLS
- $2,878,0005 bd8 ba6.1k sqft414 Bay Dr, Stevensville, MD 21666New ConstructionMLS ID #MDQA2018292, Caroline Nowell, Cummings & Co. Realtors. Bright MLS
- $1,875,0004 bd5 ba3.9k sqftSailor's Quay, Annapolis, MD 21403For SaleMLS ID #MDAA2156026, Wendy Oliver, Coldwell Banker Realty. Bright MLS
- $1,995,0005 bd5 ba4k sqft92 Long Creek Dr, Stevensville, MD 21666For SaleMLS ID #MDQA2017478, Debbie Mangold Lipscomb, Benson & Mangold, LLC. Bright MLS
- $3,395,0004 bd4 ba4k sqft48A E Lake Dr, Annapolis, MD 21403New ConstructionBright MLS
- $4,500,0005 bd4 ba4.1k sqft217 Lockwood Ct, Annapolis, MD 21403For SaleMLS ID #MDAA2146036, Sandra K Libby, Long & Foster Real Estate, Inc.. Bright MLS
- $3,495,0003 bd3 ba2.6k sqft9 Shipwright St, Annapolis, MD 21401For SaleMLS ID #MDAA2109630, Brad Kappel, TTR Sotheby's International Realty. Bright MLS
- $1,790,0006 bd5 ba5k sqft5503 Brooks Woods Rd, Lothian, MD 20711For SaleMLS ID #MDAA2143684, Erica Baker, TTR Sotheby's International Realty. Bright MLS
- $2,200,0004 bd4 ba4.4k sqft820 Bay Front Ave, North Beach, MD 20714For SaleMLS ID #MDAA2142402, Sarah Reynolds, Keller Williams Realty. Bright MLS
