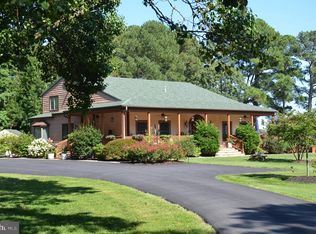
With huge sunset views across Eastern Bay, this stylishly-updated property is the perfect retreat! The main house with three en-suite bedrooms overlooks a large waterside deck, saltwater pool and screened pool house. A wisteria-covered pergola leads the the 1920's two-bedroom guest house with wrap-around porch at the water's edge. The one-bedroom carriage house completes the compound. Great elevation, substantial dock with 4' MLW and heavy-duty rip rap, newer septic. And all just five miles from historic St. Michaels.
For sale
$2,995,000
1002 Wades Farm Ln, McDaniel, MD 21647
6beds
4,656sqft
Single Family Residence
Built in 1920
1.62 Acres Lot
$2,770,300 Zestimate®
$643/sqft
$-- HOA
What's special
Saltwater poolScreened pool houseWisteria-covered pergolaOne-bedroom carriage houseLarge waterside deckGreat elevation
- 52 days
- 876
- 54
Zillow last checked:
Listing updated:
Listed by:
Debra Crouch 410-924-0771,
Benson & Mangold, LLC (410) 745-0415
Source: Bright MLS,MLS#: MDTA2014882
Facts & features
Interior
Bedrooms & bathrooms
- Bedrooms: 6
- Bathrooms: 7
- Full bathrooms: 6
- 1/2 bathrooms: 1
- Main level bathrooms: 3
- Main level bedrooms: 2
Rooms
- Room types: Living Room, Dining Room, Primary Bedroom, Sitting Room, Bedroom 2, Bedroom 3, Kitchen, Foyer, Primary Bathroom, Full Bath
Primary bedroom
- Features: Balcony Access
- Level: Upper
- Area: 221 Square Feet
- Dimensions: 13 X 17
Bedroom 2
- Level: Main
- Area: 156 Square Feet
- Dimensions: 12 X 13
Bedroom 3
- Level: Upper
- Area: 285 Square Feet
- Dimensions: 15 X 19
Primary bathroom
- Level: Upper
- Area: 104 Square Feet
- Dimensions: 8 X 13
Dining room
- Level: Main
- Area: 247 Square Feet
- Dimensions: 13 X 19
Foyer
- Level: Main
- Area: 54 Square Feet
- Dimensions: 6 X 9
Other
- Level: Main
- Area: 64 Square Feet
- Dimensions: 8 X 8
Other
- Level: Upper
- Area: 60 Square Feet
- Dimensions: 6 X 10
Kitchen
- Features: Kitchen Island
- Level: Main
- Area: 196 Square Feet
- Dimensions: 14 X 14
Living room
- Level: Main
- Area: 432 Square Feet
- Dimensions: 18 X 24
Mud room
- Level: Main
- Area: 52 Square Feet
- Dimensions: 4 X 13
Sitting room
- Features: Fireplace - Wood Burning
- Level: Main
- Area: 168 Square Feet
- Dimensions: 12 X 14
Heating
- Heat Pump, Electric
Cooling
- Central Air, Electric
Appliances
- Included: Microwave, Dishwasher, Disposal, Dryer, Oven/Range - Gas, Stainless Steel Appliance(s), Washer, Water Heater, Electric Water Heater
- Laundry: Has Laundry, Main Level, Mud Room
Features
- Bathroom - Walk-In Shower, Breakfast Area, Soaking Tub, Crown Molding, Dining Area, Exposed Beams, Kitchen Island, Kitchen - Gourmet, Pantry, Primary Bath(s), Primary Bedroom - Bay Front, Recessed Lighting, Upgraded Countertops, Walk-In Closet(s)
- Flooring: Wood
- Has basement: No
- Number of fireplaces: 2
- Fireplace features: Brick
Interior area
- Total structure area: 4,656
- Total interior livable area: 4,656 sqft
- Finished area above ground: 4,656
- Finished area below ground: 0
Property
Parking
- Parking features: Driveway
- Has uncovered spaces: Yes
Accessibility
- Accessibility features: None
Features
- Levels: Two
- Stories: 2
- Patio & porch: Breezeway, Deck, Screened, Patio, Porch, Wrap Around
- Exterior features: Balcony
- Has private pool: Yes
- Pool features: Gunite, Private
- Has view: Yes
- View description: Bay
- Has water view: Yes
- Water view: Bay
- Waterfront features: Rip-Rap, Bayfront, Private Access, Bay
- Body of water: Eastern Bay
- Frontage length: Water Frontage Ft: 205
Lot
- Size: 1.62 Acres
- Features: Rip-Rapped
Details
- Additional structures: Above Grade, Below Grade
- Parcel number: 2105186595
- Zoning: R
- Special conditions: Standard
Construction
Type & style
- Home type: SingleFamily
- Architectural style: Contemporary,Cottage
- Property subtype: Single Family Residence
Materials
- Brick Veneer, Wood Siding
- Foundation: Crawl Space
Condition
- Excellent
- New construction: No
- Year built: 1920
- Major remodel year: 2022
Utilities & green energy
- Sewer: On Site Septic
- Water: Well
- Utilities for property: Electricity Available, Propane
Community & HOA
Community
- Subdivision: Mcdaniel
HOA
- Has HOA: No
Location
- Region: Mcdaniel
Financial & listing details
- Price per square foot: $643/sqft
- Tax assessed value: $1,574,900
- Annual tax amount: $13,232
- Date on market: 8/28/2026
- Listing agreement: Exclusive Right To Sell
- Ownership: Fee Simple
Estimated market value
$2,770,300
$2.63M - $2.91M
$4,930/mo
Price history
| Date | Event | Price |
|---|---|---|
| 9/13/2026 | Listed for sale | $2,995,000$643/sqft |
Source:  Bright MLS #MDTA2014882 Report a problem | ||
| 9/1/2026 | Pending sale | $2,995,000$643/sqft |
Source: Bright MLS #MDTA2014882 Report a problem | ||
| 8/28/2026 | Listed for sale | $2,995,000+24.8%$643/sqft |
Source: Bright MLS #MDTA2014882 Report a problem | ||
| 6/9/2023 | Sold | $2,400,000-12.7%$515/sqft |
Source: Bright MLS #MDTA2004568 Report a problem | ||
| 5/18/2023 | Contingent | $2,750,000$591/sqft |
Source: Bright MLS #MDTA2004568 Report a problem | ||
| 5/18/2023 | Pending sale | $2,750,000$591/sqft |
Source: Bright MLS #MDTA2004568 Report a problem | ||
| 1/13/2023 | Listed for sale | $2,750,000+96.4%$591/sqft |
Source: Bright MLS #MDTA2004568 Report a problem | ||
| 11/19/2021 | Sold | $1,400,000$301/sqft |
Source: Public Record Report a problem | ||
Public tax history
| Year | Property taxes | Tax assessment |
|---|---|---|
| 2025 | $13,412 +8.5% | $1,445,800 +5.6% |
| 2024 | $12,362 +11.8% | $1,368,967 +5.9% |
| 2023 | $11,053 +47.4% | $1,292,133 +36.8% |
| 2022 | $7,500 +6.3% | $944,600 +0.3% |
| 2021 | $7,057 +0.3% | $941,933 +0.3% |
| 2020 | $7,037 +0.3% | $939,267 +0.3% |
| 2019 | $7,017 +4.3% | $936,600 |
| 2018 | $6,726 +5.2% | $936,600 |
| 2017 | $6,395 +0.8% | $936,600 -9.5% |
| 2016 | $6,345 -7.1% | $1,034,800 0% |
| 2015 | $6,831 +7.7% | $1,034,900 |
| 2014 | $6,345 | $1,034,900 -8.1% |
| 2013 | -- | $1,126,000 |
| 2012 | -- | $1,126,000 |
| 2011 | -- | $1,126,000 -19.1% |
| 2010 | -- | $1,391,430 +13.1% |
| 2009 | -- | $1,230,540 +15% |
| 2008 | -- | $1,069,650 +17.7% |
| 2007 | -- | $908,760 +12% |
| 2006 | -- | $811,202 +13.7% |
| 2005 | -- | $713,646 +15.8% |
| 2004 | -- | $616,090 +7.6% |
| 2003 | -- | $572,362 +8.3% |
| 2002 | -- | $528,636 +9% |
| 2001 | -- | $484,910 |
Find assessor info on the county website
Monthly payment
Est. payment
Payment breakdown
Explore the cost of this home by adjusting the details. Changes won't be saved.Climate risks
Neighborhood: 21647
Nearby schools
Schools provided by the listing agent
- District: Talbot County Public Schools
Source: Bright MLS. This data may not be complete. We recommend contacting the local school district to confirm school assignments for this home.
- $1,402,0006 bd4 ba3.6k sqft9998 Wades Farm Ln, McDaniel, MD 21647Sold

- $728,900-- bd1 ba1.2k sqft9994 Wades Point Rd, McDaniel, MD 21647Off Market
- $1,136,400-- bd2 ba3.5k sqft10074 Wades Point Rd, McDaniel, MD 21647Off Market
- $1,772,000-- bd3 ba2.5k sqft10072 Wades Point Rd, McDaniel, MD 21647Off Market
Similar homes
- $2,495,0005 bd5 ba3.7k sqft22703 Emilys Ln, Wittman, MD 21676For Sale
 MLS ID #MDTA2015284, Tom Crouch, Benson & Mangold, LLC. Bright MLS
- $2,990,0004 bd7 ba4.9k sqft121 Kilby Point, Queenstown, MD 21658For Sale
 MLS ID #MDQA2016278, Dee Dee McCracken, Coldwell Banker Realty. Bright MLS
- $2,800,0004 bd3 ba2.8k sqft23820 Mount Pleasant Landing Cir, Saint Michaels, MD 21663For Sale
 MLS ID #MDTA2014828, Carrie Mock, Engel & Volkers Annapolis. Bright MLS
- $3,150,0005 bd6 ba4.4k sqft28041 Old Country Club Rd, Easton, MD 21601For Sale
 MLS ID #MDTA2015318, Laura Carney, TTR Sotheby's International Realty. Bright MLS
- $2,750,0004 bd5 ba3.4k sqft8242 Ingleton Cir, Easton, MD 21601For SaleMLS ID #MDTA2015306, Laura Carney, TTR Sotheby's International Realty. Bright MLS
- $2,995,0004 bd4 ba3.8k sqft26279 Deep Water Harbor Rd, Easton, MD 21601For SaleMLS ID #MDTA2013662, Laura Carney, TTR Sotheby's International Realty. Bright MLS
- $3,500,0005 bd7 ba5.5k sqft21721 Heavenly Haven Rd, Sherwood, MD 21665For SaleMLS ID #MDTA2011520, Dawn Lednum, Chesapeake Bay Real Estate Plus, LLC. Bright MLS
- $2,750,0004 bd3 ba6.3k sqft7543 Bozman Neavitt Rd, Bozman, MD 21612For SaleMLS ID #MDTA2014086, Kimberly Crouch, Benson & Mangold, LLC. Bright MLS
- $3,000,0005 bd2 ba5.5k sqft1979 Baltimore Annapolis Blvd, Annapolis, MD 21409For SaleMLS ID #MDAA2152854, Alison Wisnom, Coldwell Banker Realty. Bright MLS
- $2,995,0003 bd4 ba4.2k sqft1800 River Watch Ln, Annapolis, MD 21401For SaleMLS ID #MDAA2156938, Brad Kappel, TTR Sotheby's International Realty. Bright MLS
- $2,999,9005 bd5 ba5.2k sqft1486 Downham Market, Annapolis, MD 21401For SaleMLS ID #MDAA2152082, Wendy Oliver, Coldwell Banker Realty. Bright MLS
- $2,375,0005 bd5 ba3.6k sqft25705 Edgeview Rd, Royal Oak, MD 21662For SaleMLS ID #MDTA2015336, Brian Petzold, Benson & Mangold, LLC. Bright MLS
- $2,495,0004 bd4 ba3.2k sqft28910 Jennings Rd, Easton, MD 21601For SaleMLS ID #MDTA2015372, Jim Corson, Benson & Mangold, LLC. Bright MLS
- $1,825,0004 bd4 ba3.4k sqft104 Mariners Cir, Stevensville, MD 21666For SaleMLS ID #MDQA2018960, Jimmy White, Long & Foster Real Estate, Inc.. Bright MLS
- $1,685,0005 bd5 ba4.7k sqft9180 Saint Michaels Rd, Saint Michaels, MD 21663For SaleMLS ID #MDTA2012944, Cornelia C Heckenbach, Long & Foster Real Estate, Inc.. Bright MLS
- $2,695,0004 bd5 ba3.5k sqft4440 Baildon Rd, Trappe, MD 21673For SaleMLS ID #MDTA2014482, Janet Larson, Benson & Mangold, LLC. Bright MLS
- $3,495,0004 bd5 ba4k sqft28161 Harleigh Ln, Oxford, MD 21654For SaleMLS ID #MDTA2014886, Tom Crouch, Benson & Mangold, LLC. Bright MLS
- $1,675,0003 bd4 ba4.4k sqft105 Night Heron Ct, Stevensville, MD 21666For SaleMLS ID #MDQA2018278, Penny Hope, Long & Foster Real Estate, Inc.. Bright MLS
- $3,185,0005 bd5 ba3.6k sqft1552 Widows Mite Rd, Edgewater, MD 21037For SaleMLS ID #MDAA2148208, Kim O'Connor, Coldwell Banker Realty. Bright MLS
- $2,770,0005 bd8 ba6.1k sqft414 Bay Dr, Stevensville, MD 21666New ConstructionMLS ID #MDQA2018292, Caroline Nowell, Cummings & Co. Realtors. Bright MLS
