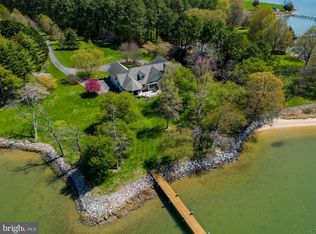
Set on 28 private acres overlooking Plaindealing Creek along the desirable Easton–St. Michaels corridor, this beautifully remodeled waterfront home offers 4 bedrooms, 4 full baths, and breathtaking panoramic views stretching across to Oxford, the Choptank River, and beyond. Positioned on an exceptional point of land, the property enjoys a rare combination of expansive water vistas, privacy, and direct access to some of the Eastern Shore’s finest boating and sporting waters. A scenic, tree-lined drive leads to the residence, where the water immediately takes center stage. Thoughtfully renovated in 2019, with numerous additional upgrades completed in subsequent years, the home is designed for both relaxed everyday living and effortless entertaining. The main level features a waterside primary suite with an exquisite ensuite bath, along with an additional guest bedroom and adjacent full bath(with sauna). The spacious living room is anchored by a brick fireplace with pellet stove insert, custom built-ins, and sliding doors opening to the waterside patio, creating a seamless connection to the remarkable setting. A well-appointed kitchen with stainless steel appliances and granite countertops adjoins the separate dining room, where spectacular water views provide a memorable backdrop for gatherings. Two other main-level rooms offer flexibility for an office, family room, exercise room, or other living needs, while a generous laundry room with built-ins and a secondary staircase adds everyday convenience. Upstairs are two additional guest bedrooms and two en-suite baths along with an adjoining bonus room ideal for guests or hobbies, and a second staircase. A true sportsman’s paradise, the property offers deep water, excellent fishing, private hunting, and endless opportunities for boating and recreation. The private pier, completed in 2023, features three slips, a boat lift, and a jet ski lift. With approximately 7' MLW, a newly riprapped shoreline, sandy beach, new BAT septic system installed in 2019, and a new roof completed in 2026, this exceptional waterfront retreat is perfectly suited for those seeking the very best of Eastern Shore living. *Approximately 24 acres are enrolled in a Forest Stewardship Plan. * Please do not drive in without an appointment-security monitoring.
For sale
Price cut: $105K (9/3)
$2,995,000
26279 Deep Water Harbor Rd, Easton, MD 21601
4beds
3,878sqft
Single Family Residence
Built in 1983
28.02 Acres Lot
$-- Zestimate®
$772/sqft
$-- HOA
What's special
Sandy beachBeautifully remodeled waterfront homeCustom built-insExceptional point of landNewly riprapped shorelineScenic tree-lined driveExpansive water vistas
- 89 days
- 805
- 39
Zillow last checked:
Listing updated:
Listed by:
Laura Carney 410-310-3307,
TTR Sotheby's International Realty 4106733344
Source: Bright MLS,MLS#: MDTA2013662
Facts & features
Interior
Bedrooms & bathrooms
- Bedrooms: 4
- Bathrooms: 4
- Full bathrooms: 4
- Main level bathrooms: 2
- Main level bedrooms: 2
Rooms
- Room types: Living Room, Dining Room, Primary Bedroom, Bedroom 2, Bedroom 3, Bedroom 4, Kitchen, Family Room, Foyer, Laundry, Office, Bonus Room, Primary Bathroom, Full Bath
Primary bedroom
- Features: Flooring - Laminate Plank, Ceiling Fan(s), Lighting - Ceiling, Walk-In Closet(s), Attached Bathroom
- Level: Main
- Area: 182 Square Feet
- Dimensions: 13 X 14
Bedroom 2
- Features: Flooring - Laminate Plank, Lighting - Ceiling, Ceiling Fan(s)
- Level: Main
Bedroom 3
- Features: Flooring - Carpet, Lighting - Ceiling, Ceiling Fan(s)
- Level: Upper
- Area: 285 Square Feet
- Dimensions: 15 X 19
Bedroom 4
- Features: Attached Bathroom, Flooring - Carpet, Lighting - Ceiling, Ceiling Fan(s)
- Level: Upper
- Area: 342 Square Feet
- Dimensions: 18 X 19
Primary bathroom
- Features: Flooring - Tile/Brick, Recessed Lighting, Bathroom - Walk-In Shower
- Level: Main
- Area: 119 Square Feet
- Dimensions: 7 X 17
Bonus room
- Features: Flooring - Carpet, Track Lighting, Ceiling Fan(s)
- Level: Upper
- Area: 288 Square Feet
- Dimensions: 16 X 18
Dining room
- Features: Lighting - Ceiling, Flooring - Laminate Plank
- Level: Main
- Area: 156 Square Feet
- Dimensions: 12 X 13
Family room
- Features: Flooring - HardWood, Track Lighting, Lighting - Ceiling, Ceiling Fan(s)
- Level: Main
- Area: 234 Square Feet
- Dimensions: 13 X 18
Foyer
- Features: Flooring - Tile/Brick, Recessed Lighting
- Level: Main
- Area: 42 Square Feet
- Dimensions: 6 X 7
Other
- Features: Flooring - Tile/Brick, Recessed Lighting, Bathroom - Walk-In Shower
- Level: Main
- Area: 81 Square Feet
- Dimensions: 9 X 9
Other
- Features: Flooring - Tile/Brick, Skylight(s), Lighting - Wall sconces, Bathroom - Walk-In Shower
- Level: Upper
- Area: 60 Square Feet
- Dimensions: 6 X 10
Other
- Features: Flooring - Tile/Brick, Skylight(s), Recessed Lighting, Bathroom - Tub Shower
- Level: Upper
- Area: 63 Square Feet
- Dimensions: 7 X 9
Kitchen
- Features: Flooring - Tile/Brick, Recessed Lighting, Kitchen - Electric Cooking
- Level: Main
- Area: 187 Square Feet
- Dimensions: 11 X 17
Laundry
- Features: Flooring - Vinyl, Recessed Lighting, Built-in Features
- Level: Main
- Area: 104 Square Feet
- Dimensions: 8 X 13
Living room
- Features: Lighting - Ceiling, Ceiling Fan(s), Recessed Lighting, Fireplace - Other, Built-in Features, Flooring - Laminate Plank
- Level: Main
- Area: 483 Square Feet
- Dimensions: 21 X 23
Office
- Features: Lighting - Ceiling, Ceiling Fan(s), Flooring - Laminate Plank
- Level: Main
- Area: 130 Square Feet
- Dimensions: 10 X 13
Heating
- Heat Pump, Electric
Cooling
- Central Air, Electric
Appliances
- Included: Microwave, Dishwasher, Dryer, Oven, Oven/Range - Electric, Refrigerator, Stainless Steel Appliance(s), Washer, Freezer, Water Heater, Water Treat System, Electric Water Heater
- Laundry: Main Level, Laundry Room
Features
- Attic, Ceiling Fan(s), Dining Area, Entry Level Bedroom, Exposed Beams, Family Room Off Kitchen, Open Floorplan, Kitchen - Gourmet, Primary Bath(s), Sauna, Recessed Lighting, Walk-In Closet(s), Additional Stairway, Bathroom - Tub Shower, Bathroom - Walk-In Shower, Built-in Features, Formal/Separate Dining Room, Pantry, Upgraded Countertops, Beamed Ceilings, Dry Wall
- Flooring: Carpet, Wood, Tile/Brick
- Doors: Double Entry
- Windows: Skylight(s), Sliding, Casement, Screens
- Has basement: No
- Number of fireplaces: 1
- Fireplace features: Brick, Insert, Mantel(s), Pellet Stove
Interior area
- Total structure area: 3,878
- Total interior livable area: 3,878 sqft
- Finished area above ground: 3,878
- Finished area below ground: 0
Video & virtual tour
Property
Parking
- Total spaces: 5
- Parking features: Garage Faces Front, Garage Door Opener, Inside Entrance, Oversized, Private, Asphalt, Driveway, Attached, Other
- Attached garage spaces: 2
- Uncovered spaces: 3
Accessibility
- Accessibility features: None
Features
- Levels: Two
- Stories: 2
- Patio & porch: Patio, Roof
- Exterior features: Lighting
- Pool features: None
- Has view: Yes
- View description: Water, Creek/Stream, Garden, Panoramic, Scenic Vista, Trees/Woods
- Has water view: Yes
- Water view: Water,Creek/Stream
- Waterfront features: Private Dock Site, Rip-Rap, Sandy Beach, Creek/Stream, Fishing Allowed, Private Access, Boat - Powered, Canoe/Kayak, Personal Watercraft (PWC), Waterski/Wakeboard, Swimming Allowed
- Body of water: Plaindealing Creek
- Frontage length: Water Frontage Ft: 765
Lot
- Size: 28.02 Acres
- Features: Wooded, Private, Rip-Rapped, Secluded, Stream/Creek, Landscaped, Premium
Details
- Additional structures: Above Grade, Below Grade, Outbuilding
- Parcel number: 2102072459
- Zoning: A
- Zoning description: Agricultural
- Special conditions: Standard
Construction
Type & style
- Home type: SingleFamily
- Architectural style: Traditional
- Property subtype: Single Family Residence
Materials
- Brick
- Foundation: Crawl Space
- Roof: Asphalt,Shingle
Condition
- Excellent
- New construction: No
- Year built: 1983
Utilities & green energy
- Electric: 120/240V
- Sewer: Septic = # of BR
- Water: Private
Community & HOA
Community
- Subdivision: None Available
HOA
- Has HOA: No
Location
- Region: Easton
Financial & listing details
- Price per square foot: $772/sqft
- Tax assessed value: $1,782,800
- Annual tax amount: $15,449
- Date on market: 6/25/2026
- Listing agreement: Exclusive Right To Sell
- Ownership: Fee Simple
Estimated market value
Not available
Estimated sales range
Not available
Not available
Price history
| Date | Event | Price |
|---|---|---|
| 9/3/2026 | Price change | $2,995,000-3.4%$772/sqft |
Source:  Bright MLS #MDTA2013662 Report a problem Bright MLS #MDTA2013662 Report a problem | ||
| 6/25/2026 | Listed for sale | $3,100,000$799/sqft |
Source: Bright MLS #MDTA2013662 Report a problem | ||
| 2/22/2020 | Listing removed | $3,200-8.6%$1/sqft |
Source: Long & Foster Real Estate, Inc. #MDTA136942 Report a problem | ||
| 11/25/2019 | Listed for rent | $3,500$1/sqft |
Source: Long & Foster Real Estate, Inc. #MDTA136942 Report a problem | ||
Public tax history
| Year | Property taxes | Tax assessment |
|---|---|---|
| 2025 | $15,509 +7.2% | $1,688,000 +5.3% |
| 2024 | $14,469 +11.5% | $1,602,367 +5.6% |
| 2023 | $12,974 +14.2% | $1,516,733 +6% |
| 2022 | $11,363 +6.7% | $1,431,100 +0.7% |
| 2021 | $10,650 +0.7% | $1,421,500 +0.7% |
| 2020 | $10,578 +0.7% | $1,411,900 +0.7% |
| 2019 | $10,506 +4.3% | $1,402,300 |
| 2018 | $10,070 +5.2% | $1,402,300 |
| 2017 | $9,575 +94.1% | $1,402,300 -4.6% |
| 2016 | $4,933 | $1,469,800 |
| 2015 | $4,933 +7.9% | $1,469,800 |
| 2014 | $4,571 | $1,469,800 -11.1% |
| 2013 | -- | $1,653,800 |
| 2012 | -- | $1,653,800 +0.1% |
| 2011 | -- | $1,652,300 -20.5% |
| 2010 | -- | $2,078,530 +10.7% |
| 2009 | -- | $1,877,042 +12% |
| 2008 | -- | $1,675,556 +13.7% |
| 2007 | -- | $1,474,070 +13.4% |
| 2006 | -- | $1,299,670 +15.5% |
| 2005 | -- | $1,125,270 +18.3% |
| 2004 | -- | $950,870 +11.6% |
| 2003 | -- | $852,160 +13.1% |
| 2002 | -- | $753,450 +15.1% |
| 2001 | -- | $654,740 |
Find assessor info on the county website
Monthly payment
Est. payment
Payment breakdown
Explore the cost of this home by adjusting the details. Changes won't be saved.Climate risks
Neighborhood: 21601
Nearby schools
Schools provided by the listing agent
- District: Talbot County Public Schools
Source: Bright MLS. This data may not be complete. We recommend contacting the local school district to confirm school assignments for this home.
- $2,300,0003 bd3 ba3.6k sqft26278 Deep Water Harbor Rd, Easton, MD 21601Sold
- $2,249,0003 bd3 ba2.4k sqft26282 Deep Water Harbor Rd, Easton, MD 21601For Sale

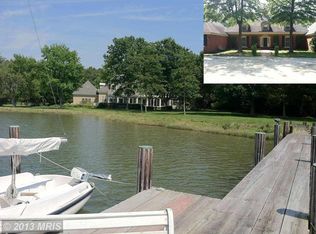
- $4,961,7005 bd3 ba6.5k sqft6000 Hopkins Neck Rd, Easton, MD 21601Off Market
- $2,833,2003 bd4 ba7k sqft26288 Deep Water Harbor Rd, Easton, MD 21601Off Market
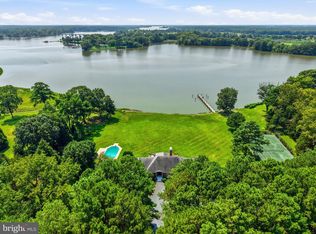
Similar homes
- $2,995,0003 bd5 ba3.8k sqft9338 Bantry Rd, Easton, MD 21601For Sale
 MLS ID #MDTA2014470, Tom Williams, TTR Sotheby's International Realty. Bright MLS
 - $2,249,0003 bd3 ba2.4k sqft26282 Deep Water Harbor Rd, Easton, MD 21601For SaleMLS ID #MDTA2013868, Chuck Mangold JR., Benson & Mangold, LLC. Bright MLS
- $2,495,0004 bd4 ba3.2k sqft28910 Jennings Rd, Easton, MD 21601For Sale
 MLS ID #MDTA2013400, Jim Corson, Benson & Mangold, LLC. Bright MLS
 - $2,475,0003 bd2 ba2.5k sqft28082 Oaklands Cir, Easton, MD 21601For Sale
 MLS ID #MDTA2015062, Jamie Latham, Benson & Mangold, LLC. Bright MLS
 - $2,895,0004 bd5 ba3.5k sqft4440 Baildon Rd, Trappe, MD 21673For SaleMLS ID #MDTA2014482, Janet Larson, Benson & Mangold, LLC. Bright MLS
- $3,000,0004 bd3 ba2.8k sqft23820 Mount Pleasant Landing Cir, Saint Michaels, MD 21663For SaleMLS ID #MDTA2014828, Carrie Mock, Engel & Volkers Annapolis. Bright MLS
- $2,195,0003 bd3 ba2.9k sqft27476 Travelers Rest Ct, Easton, MD 21601For SaleMLS ID #MDTA2014728, Laura Carney, TTR Sotheby's International Realty. Bright MLS
- $3,999,9004 bd7 ba3.7k sqft27473 Westpoint Rd, Easton, MD 21601For SaleMLS ID #MDTA2012284, Cliff Meredith, Meredith Fine Properties. Bright MLS
- $2,990,0004 bd7 ba4.9k sqft121 Kilby Point, Queenstown, MD 21658For SaleMLS ID #MDQA2016278, Dee Dee McCracken, Coldwell Banker Realty. Bright MLS
- $3,995,0004 bd6 ba5k sqft27029 Miles River Rd, Easton, MD 21601For SaleMLS ID #MDTA2013408, Chuck Mangold JR., Benson & Mangold, LLC. Bright MLS
- $3,495,0004 bd5 ba4k sqft28161 Harleigh Ln, Oxford, MD 21654For SaleMLS ID #MDTA2014886, Tom Crouch, Benson & Mangold, LLC. Bright MLS
- $3,750,0004 bd5 ba3.8k sqft4471 World Farm Rd, Oxford, MD 21654For SaleMLS ID #MDTA2014204, Robert Lacaze, TTR Sotheby's International Realty. Bright MLS
- $3,295,0005 bd5 ba5k sqft104 East St, Oxford, MD 21654For SaleMLS ID #MDTA2013048, Laura Carney, TTR Sotheby's International Realty. Bright MLS
- $4,000,0004 bd6 ba4k sqft24879 W Ferry Neck Rd, Royal Oak, MD 21662For SaleMLS ID #MDTA2014476, Robert Lacaze, TTR Sotheby's International Realty. Bright MLS
- $2,995,0006 bd7 ba4.6k sqft1002 Wades Farm Ln, McDaniel, MD 21647For SaleMLS ID #MDTA2014882, Debra Crouch, Benson & Mangold, LLC. Bright MLS
- $1,695,0003 bd3 ba2k sqft7871 Avon Ct, Easton, MD 21601For SaleMLS ID #MDTA2015020, Kathy Christensen, TTR Sotheby's International Realty. Bright MLS
- $3,500,0005 bd7 ba5.5k sqft21721 Heavenly Haven Rd, Sherwood, MD 21665For SaleMLS ID #MDTA2011520, Dawn Lednum, Chesapeake Bay Real Estate Plus, LLC. Bright MLS
- $2,000,0004 bd3 ba4.4k sqft7909 Church Neck Rd, Saint Michaels, MD 21663For SaleMLS ID #MDTA2013238, Cheri Bruce- Phipps, TTR Sotheby's International Realty. Bright MLS
- $3,995,0005 bd4 ba4.9k sqft4335 World Farm Rd, Oxford, MD 21654For SaleMLS ID #MDTA2013256, Ray Stevens, Benson & Mangold, LLC. Bright MLS
- $1,995,0004 bd3 ba3k sqft9020 Bozman Neavitt Rd, Saint Michaels, MD 21663For SaleMLS ID #MDTA2014168, Tom Crouch, Benson & Mangold, LLC. Bright MLS
