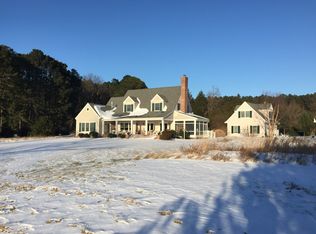
Holly Point on prestigious World Farm Road offers an unparalleled waterfront lifestyle. This charming three bedroom, two and a half bath Eastern Shore Cape Cod features an open floorplan, a main-floor primary suite, two ensuite bedrooms and a loft area on the second floor, and breathtaking, broad views across Island Creek. Outdoor amenities include an oversized waterside pool and a deep-water dock with 6 feet MLW. Additionally, the property boasts private guest quarters situated above a detached garage, ensuring ample space for visitors. Located in a highly desirable, protected shoreline setting, this rare gem requires no flood insurance.
For sale
$3,750,000
4471 World Farm Rd, Oxford, MD 21654
4beds
3,806sqft
Single Family Residence
Built in 1940
4.39 Acres Lot
$3,543,000 Zestimate®
$985/sqft
$-- HOA
What's special
Oversized waterside poolMain-floor primary suiteTwo ensuite bedroomsOpen floorplan
- 19 days
- 591
- 45
Zillow last checked:
Listing updated:
Listed by:
Robert Lacaze 410-310-7835,
TTR Sotheby's International Realty 410-745-2596
Source: Bright MLS,MLS#: MDTA2014204
Facts & features
Interior
Bedrooms & bathrooms
- Bedrooms: 4
- Bathrooms: 5
- Full bathrooms: 4
- 1/2 bathrooms: 1
- Main level bathrooms: 2
- Main level bedrooms: 1
Rooms
- Room types: Living Room, Dining Room, Kitchen, Family Room, Sun/Florida Room, Laundry, Loft, Office, Efficiency (Additional)
Dining room
- Level: Main
Other
- Level: Upper
Family room
- Level: Main
Kitchen
- Level: Main
Laundry
- Level: Main
Living room
- Level: Main
Loft
- Level: Upper
Mud room
- Level: Main
Office
- Level: Main
Other
- Level: Main
Heating
- Heat Pump, Oil
Cooling
- Central Air, Natural Gas
Appliances
- Included: Built-In Range, Dishwasher, Disposal, Ice Maker, Microwave, Refrigerator, Water Heater
- Laundry: Laundry Room, Mud Room
Features
- Bathroom - Walk-In Shower, Ceiling Fan(s), Dining Area, Entry Level Bedroom, Family Room Off Kitchen, Open Floorplan, Kitchen - Gourmet, Kitchen Island, Pantry, Primary Bath(s), Primary Bedroom - Bay Front, Walk-In Closet(s), Plaster Walls, Dry Wall
- Flooring: Hardwood, Carpet, Tile/Brick, Wood
- Basement: Unfinished,Partial
- Number of fireplaces: 2
Interior area
- Total structure area: 3,806
- Total interior livable area: 3,806 sqft
- Finished area above ground: 3,806
- Finished area below ground: 0
Property
Parking
- Total spaces: 8
- Parking features: Garage Faces Front, Circular Driveway, Driveway, Detached
- Garage spaces: 2
- Uncovered spaces: 6
Accessibility
- Accessibility features: None
Features
- Levels: Two
- Stories: 2
- Patio & porch: Patio
- Exterior features: Balcony
- Has private pool: Yes
- Pool features: Private
- On waterfront: Yes
- Body of water: Irish Creek
- Frontage length: Water Frontage Ft: 300
Lot
- Size: 4.39 Acres
Details
- Additional structures: Above Grade, Below Grade
- Parcel number: 2103124843
- Zoning: W2
- Special conditions: Standard
Construction
Type & style
- Home type: SingleFamily
- Architectural style: Cape Cod,Carriage House
- Property subtype: Single Family Residence
Materials
- Frame
- Foundation: Block
- Roof: Shingle,Metal
Condition
- Excellent
- New construction: No
- Year built: 1940
- Major remodel year: 2002
Utilities & green energy
- Electric: 200+ Amp Service
- Sewer: On Site Septic
- Water: Well
- Utilities for property: Cable Available, Electricity Available, Propane, Water Available, Cable
Community & HOA
Community
- Subdivision: None Available
HOA
- Has HOA: No
Location
- Region: Oxford
Financial & listing details
- Price per square foot: $985/sqft
- Tax assessed value: $1,888,000
- Annual tax amount: $16,687
- Date on market: 9/9/2026
- Listing agreement: Exclusive Right To Sell
- Listing terms: Cash,Conventional
- Ownership: Fee Simple
Estimated market value
$3,543,000
$3.37M - $3.72M
Not available
Price history
| Date | Event | Price |
|---|---|---|
| 9/14/2026 | Listed for sale | $3,750,000+85.2%$985/sqft |
Source:  Bright MLS #MDTA2014204 Report a problem Bright MLS #MDTA2014204 Report a problem | ||
| 3/28/2003 | Sold | $2,025,000+47.3%$532/sqft |
Source: Public Record Report a problem | ||
| 1/18/2001 | Sold | $1,375,000$361/sqft |
Source: Public Record Report a problem | ||
Public tax history
| Year | Property taxes | Tax assessment |
|---|---|---|
| 2025 | $11,210 -29.4% | $1,823,300 +3.7% |
| 2024 | $15,880 +9.6% | $1,758,600 +3.8% |
| 2023 | $14,490 +8.6% | $1,693,900 |
| 2022 | $13,347 +6.8% | $1,693,900 +1.6% |
| 2021 | $12,497 +0.8% | $1,668,033 +0.8% |
| 2020 | $12,400 | $1,655,100 |
| 2019 | $12,400 +4.3% | $1,655,100 |
| 2018 | $11,885 -7.3% | $1,655,100 -11.9% |
| 2017 | $12,821 +64.1% | $1,877,700 |
| 2016 | $7,812 -4.5% | $1,877,700 0% |
| 2015 | $8,180 +4.7% | $1,877,800 -8.8% |
| 2014 | $7,812 | $2,060,100 |
| 2013 | -- | $2,060,100 |
| 2012 | -- | $2,060,100 -18% |
| 2011 | -- | $2,512,200 +3.2% |
| 2010 | -- | $2,433,932 +3.3% |
| 2009 | -- | $2,355,646 +3.4% |
| 2008 | -- | $2,277,360 +9.7% |
| 2007 | -- | $2,075,652 +10.8% |
| 2006 | -- | $1,873,946 +12.1% |
| 2005 | -- | $1,672,240 +19.1% |
| 2004 | -- | $1,404,492 +23.7% |
| 2003 | -- | $1,135,276 +31.1% |
| 2002 | -- | $866,060 +44.8% |
| 2001 | -- | $598,222 |
Find assessor info on the county website
Monthly payment
Est. payment
Payment breakdown
Explore the cost of this home by adjusting the details. Changes won't be saved.Climate risks
Neighborhood: 21654
Nearby schools
Schools provided by the listing agent
- Elementary: Easton Elementary School Dobson
- Middle: Easton
- High: Easton
- District: Talbot County Public Schools
Source: Bright MLS. This data may not be complete. We recommend contacting the local school district to confirm school assignments for this home.
Similar homes
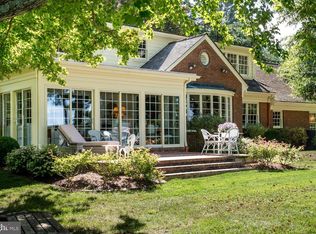
- $3,495,0004 bd5 ba4k sqft28161 Harleigh Ln, Oxford, MD 21654For Sale
 MLS ID #MDTA2014886, Tom Crouch, Benson & Mangold, LLC. Bright MLS
 - $3,295,0005 bd5 ba4.8k sqft808 S Morris St, Oxford, MD 21654For Sale
 MLS ID #MDTA2015026, Laura Carney, TTR Sotheby's International Realty. Bright MLS
 - $3,295,0005 bd5 ba5k sqft104 East St, Oxford, MD 21654For Sale
 MLS ID #MDTA2013048, Laura Carney, TTR Sotheby's International Realty. Bright MLS
 - $4,000,0004 bd6 ba4k sqft24879 W Ferry Neck Rd, Royal Oak, MD 21662For Sale
 MLS ID #MDTA2014476, Robert Lacaze, TTR Sotheby's International Realty. Bright MLS
 - $2,695,0004 bd5 ba3.5k sqft4440 Baildon Rd, Trappe, MD 21673For SaleMLS ID #MDTA2014482, Janet Larson, Benson & Mangold, LLC. Bright MLS
- $3,999,9004 bd7 ba3.7k sqft27473 Westpoint Rd, Easton, MD 21601For SaleMLS ID #MDTA2012284, Cliff Meredith, Meredith Fine Properties. Bright MLS
- $3,850,0005 bd4 ba3.8k sqft491 Wye Island Rd, Queenstown, MD 21658For SaleMLS ID #MDQA2018668, Gerry Gretschel, TTR Sotheby's International Realty. Bright MLS
- $3,995,0004 bd6 ba5k sqft27029 Miles River Rd, Easton, MD 21601For SaleMLS ID #MDTA2013408, Chuck Mangold JR., Benson & Mangold, LLC. Bright MLS
- $2,995,0004 bd4 ba3.8k sqft26279 Deep Water Harbor Rd, Easton, MD 21601For SaleMLS ID #MDTA2013662, Laura Carney, TTR Sotheby's International Realty. Bright MLS
- $2,995,0003 bd5 ba3.8k sqft9338 Bantry Rd, Easton, MD 21601For SaleMLS ID #MDTA2014470, Tom Williams, TTR Sotheby's International Realty. Bright MLS
- $3,000,0004 bd3 ba2.8k sqft23820 Mount Pleasant Landing Cir, Saint Michaels, MD 21663For SaleMLS ID #MDTA2014828, Carrie Mock, Engel & Volkers Annapolis. Bright MLS
- $2,195,0003 bd3 ba2.9k sqft27476 Travelers Rest Ct, Easton, MD 21601For SaleMLS ID #MDTA2014728, Laura Carney, TTR Sotheby's International Realty. Bright MLS
- $2,249,0003 bd3 ba2.4k sqft26282 Deep Water Harbor Rd, Easton, MD 21601For SaleMLS ID #MDTA2013868, Chuck Mangold JR., Benson & Mangold, LLC. Bright MLS
- $2,475,0003 bd2 ba2.5k sqft28082 Oaklands Cir, Easton, MD 21601For SaleMLS ID #MDTA2015062, Jamie Latham, Benson & Mangold, LLC. Bright MLS
- $2,990,0004 bd7 ba4.9k sqft121 Kilby Point, Queenstown, MD 21658For SaleMLS ID #MDQA2016278, Dee Dee McCracken, Coldwell Banker Realty. Bright MLS
- $5,045,0004 bd5 ba4.1k sqft8051 Lee Haven Rd, Easton, MD 21601For SaleMLS ID #MDTA2013820, Tracy Higgs Wagner, Meredith Fine Properties. Bright MLS
- $2,149,0003 bd3 ba3k sqft7149 Drum Point Rd, Saint Michaels, MD 21663For SaleMLS ID #MDTA2013096, Cornelia C Heckenbach, Long & Foster Real Estate, Inc.. Bright MLS
- $2,495,0004 bd4 ba3.2k sqft28910 Jennings Rd, Easton, MD 21601For SaleMLS ID #MDTA2013400, Jim Corson, Benson & Mangold, LLC. Bright MLS
- $3,500,0005 bd7 ba5.5k sqft21721 Heavenly Haven Rd, Sherwood, MD 21665For SaleMLS ID #MDTA2011520, Dawn Lednum, Chesapeake Bay Real Estate Plus, LLC. Bright MLS
- $2,995,0006 bd7 ba4.6k sqft1002 Wades Farm Ln, McDaniel, MD 21647For SaleMLS ID #MDTA2014882, Debra Crouch, Benson & Mangold, LLC. Bright MLS
