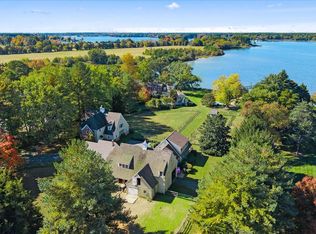
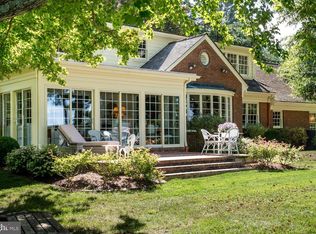
A masterpiece of Eastern Shore living, this Tidewater colonial estate is set against sweeping, panoramic views where the Choptank River, Chesapeake Bay, and three creeks converge. Showcasing breathtaking sunsets, the private oasis features a waterside pool, a main floor primary suite built in 2023, rich hardwood floors, and a detached 3-car garage. Tucked away in the desirable Ferry Neck enclave of Royal Oak, this estate offers the ultimate waterfront lifestyle. As you approach via tree-lined W. Ferry Neck Road, you enter "Tranquility" and are greeted by a circular driveway, mature landscaping, and a profound sense of privacy. Designed for classic Eastern Shore comfort, " Tranquility" offers impressive water perspectives from every room. The Main Level features gleaming hardwood floors, formal living room and dining room, gourmet kitchen with walk-in pantry, screened porch, sunroom, two wood-burning fireplaces, and two convenient powder rooms. The spectacular first-floor primary suite offers an exceptional private sanctuary. The Second Level boasts three well-appointed, ensuite bedrooms, ensuring privacy and comfort for family and guests. Structural Updates: The home also features a brand-new roof installed in 2023. Beyond the main residence, the 3-car detached garage ideal for car enthusiasts has an upper level that presently serves as an office and a substantial storage room. "Tranquility" truly provides the best of both worlds. For just under three acres, the property's privacy is unmatched. The endless water views , the close proximity to the sandy bottom shore, the pier with water, electric, and boat lift, all contribute to the perfect retreat. Furthermore, the convenience to Oxford by boat or the Bellevue Ferry, as well as a 15-minute car ride to both Easton and St. Michaels, define the perfect Talbot County location.
For sale
$4,000,000
24879 W Ferry Neck Rd, Royal Oak, MD 21662
4beds
4,048sqft
Single Family Residence
Built in 1961
2.6 Acres Lot
$3,687,900 Zestimate®
$988/sqft
$-- HOA
What's special
Waterside poolTwo wood-burning fireplacesPrivate oasisMature landscapingJust under three acresSweeping panoramic viewsRich hardwood floors
- 47 days
- 489
- 22
Zillow last checked:
Listing updated:
Listed by:
Robert Lacaze 410-310-7835,
TTR Sotheby's International Realty 410-745-2596
Source: Bright MLS,MLS#: MDTA2014476
Facts & features
Interior
Bedrooms & bathrooms
- Bedrooms: 4
- Bathrooms: 6
- Full bathrooms: 4
- 1/2 bathrooms: 2
- Main level bathrooms: 3
- Main level bedrooms: 1
Rooms
- Room types: Living Room, Dining Room, Kitchen, 2nd Stry Fam Rm, Sun/Florida Room
Other
- Level: Upper
Dining room
- Level: Main
Kitchen
- Level: Main
Living room
- Level: Main
Screened porch
- Level: Main
Other
- Level: Main
Heating
- Baseboard, Heat Pump, Central, Electric, Oil
Cooling
- Central Air, Electric
Appliances
- Included: Water Heater
Features
- Flooring: Hardwood
- Has basement: No
- Number of fireplaces: 2
Interior area
- Total structure area: 4,048
- Total interior livable area: 4,048 sqft
- Finished area above ground: 4,048
- Finished area below ground: 0
Property
Parking
- Total spaces: 9
- Parking features: Oversized, Storage, Detached, Driveway
- Garage spaces: 3
- Uncovered spaces: 6
Accessibility
- Accessibility features: None
Features
- Levels: Two
- Stories: 2
- Patio & porch: Screened Porch
- Has private pool: Yes
- Pool features: Private
- On waterfront: Yes
- Waterfront features: River
- Frontage length: Water Frontage Ft: 600
Lot
- Size: 2.6 Acres
Details
- Additional structures: Above Grade, Below Grade
- Parcel number: 2102111284
- Zoning: R
- Special conditions: Standard
Construction
Type & style
- Home type: SingleFamily
- Architectural style: Colonial
- Property subtype: Single Family Residence
Materials
- Frame
- Foundation: Crawl Space
Condition
- Very Good
- New construction: No
- Year built: 1961
- Major remodel year: 2023
Utilities & green energy
- Electric: Generator
- Sewer: Septic Exists
- Water: Well
- Utilities for property: Cable Connected, Electricity Available, Propane, Fiber Optic
Community & HOA
Community
- Subdivision: Ferry Neck
HOA
- Has HOA: No
Location
- Region: Royal Oak
Financial & listing details
- Price per square foot: $988/sqft
- Tax assessed value: $1,711,267
- Annual tax amount: $14,854
- Date on market: 8/6/2026
- Listing agreement: Exclusive Right To Sell
- Listing terms: Cash,Conventional
- Ownership: Fee Simple
Estimated market value
$3,687,900
$3.50M - $3.87M
Not available
Price history
| Date | Event | Price |
|---|---|---|
| 8/6/2026 | Listed for sale | $4,000,000$988/sqft |
Source:  Bright MLS #MDTA2014476 Report a problem Bright MLS #MDTA2014476 Report a problem | ||
Public tax history
Tax history is unavailable.
Monthly payment
Est. payment
Payment breakdown
Explore the cost of this home by adjusting the details. Changes won't be saved.Climate risks
Neighborhood: 21662
Nearby schools
Schools provided by the listing agent
- District: Talbot County Public Schools
Source: Bright MLS. This data may not be complete. We recommend contacting the local school district to confirm school assignments for this home.
Similar homes
- $3,999,9004 bd7 ba3.7k sqft27473 Westpoint Rd, Easton, MD 21601For Sale
 MLS ID #MDTA2012284, Cliff Meredith, Meredith Fine Properties. Bright MLS
 - $3,750,0004 bd5 ba3.8k sqft4471 World Farm Rd, Oxford, MD 21654For Sale
 MLS ID #MDTA2014204, Robert Lacaze, TTR Sotheby's International Realty. Bright MLS
 - $3,995,0005 bd4 ba4.9k sqft4335 World Farm Rd, Oxford, MD 21654For Sale
 MLS ID #MDTA2013256, Ray Stevens, Benson & Mangold, LLC. Bright MLS
 - $3,495,0004 bd5 ba4k sqft28161 Harleigh Ln, Oxford, MD 21654For Sale
 MLS ID #MDTA2014886, Tom Crouch, Benson & Mangold, LLC. Bright MLS
 - $5,000,0003 bd4 ba5.9k sqft5499 Anderby Hall Rd, Royal Oak, MD 21662For SaleMLS ID #MDTA2011958, Val Brown, Coldwell Banker Realty. Bright MLS
- $3,995,0004 bd6 ba5k sqft27029 Miles River Rd, Easton, MD 21601For SaleMLS ID #MDTA2013408, Chuck Mangold JR., Benson & Mangold, LLC. Bright MLS
- $2,895,0004 bd5 ba3.5k sqft4440 Baildon Rd, Trappe, MD 21673For SaleMLS ID #MDTA2014482, Janet Larson, Benson & Mangold, LLC. Bright MLS
- $2,995,0004 bd4 ba3.8k sqft26279 Deep Water Harbor Rd, Easton, MD 21601For SaleMLS ID #MDTA2013662, Laura Carney, TTR Sotheby's International Realty. Bright MLS
- $3,295,0005 bd5 ba5k sqft104 East St, Oxford, MD 21654For SaleMLS ID #MDTA2013048, Laura Carney, TTR Sotheby's International Realty. Bright MLS
- $3,000,0004 bd3 ba2.8k sqft23820 Mount Pleasant Landing Cir, Saint Michaels, MD 21663For SaleMLS ID #MDTA2014828, Carrie Mock, Engel & Volkers Annapolis. Bright MLS
- $3,500,0005 bd7 ba5.5k sqft21721 Heavenly Haven Rd, Sherwood, MD 21665For SaleMLS ID #MDTA2011520, Dawn Lednum, Chesapeake Bay Real Estate Plus, LLC. Bright MLS
- $2,195,0003 bd3 ba2.9k sqft27476 Travelers Rest Ct, Easton, MD 21601For SaleMLS ID #MDTA2014728, Laura Carney, TTR Sotheby's International Realty. Bright MLS
- $2,249,0003 bd3 ba2.4k sqft26282 Deep Water Harbor Rd, Easton, MD 21601For SaleMLS ID #MDTA2013868, Chuck Mangold JR., Benson & Mangold, LLC. Bright MLS
- $2,475,0003 bd2 ba2.5k sqft28082 Oaklands Cir, Easton, MD 21601For SaleMLS ID #MDTA2015062, Jamie Latham, Benson & Mangold, LLC. Bright MLS
- $2,000,0004 bd3 ba4.4k sqft7909 Church Neck Rd, Saint Michaels, MD 21663For SaleMLS ID #MDTA2013238, Cheri Bruce- Phipps, TTR Sotheby's International Realty. Bright MLS
- $2,995,0003 bd5 ba3.8k sqft9338 Bantry Rd, Easton, MD 21601For SaleMLS ID #MDTA2014470, Tom Williams, TTR Sotheby's International Realty. Bright MLS
- $2,995,0006 bd7 ba4.6k sqft1002 Wades Farm Ln, McDaniel, MD 21647For SaleMLS ID #MDTA2014882, Debra Crouch, Benson & Mangold, LLC. Bright MLS
- $5,045,0004 bd5 ba4.1k sqft8051 Lee Haven Rd, Easton, MD 21601For SaleMLS ID #MDTA2013820, Tracy Higgs Wagner, Meredith Fine Properties. Bright MLS
- $2,495,0004 bd4 ba3.2k sqft28910 Jennings Rd, Easton, MD 21601For SaleMLS ID #MDTA2013400, Jim Corson, Benson & Mangold, LLC. Bright MLS
- $2,990,0004 bd7 ba4.9k sqft121 Kilby Point, Queenstown, MD 21658For SaleMLS ID #MDQA2016278, Dee Dee McCracken, Coldwell Banker Realty. Bright MLS
