"Creekside" is a classic Eastern Shore Waterfront Retreat. Sited on 5 private, partially-wooded acres with extensive shoreline, the 3,800 sq ft main house provides panoramic southerly views across the confluence of Fire Cove and Cummings Creek. The views are exceptional! Sunsets, too! The 4-bedroom, 4-bath home has been lovingly updated and improved, including an outstanding new kitchen, which opens to a spacious "Great Room" w/cathedral ceilings and lots of glass to enjoy the views. So much more: Waterside swimming pool; Detached 3-car garage (w/HVAC); Spacious garage apartment/office above the garage w/full bath; Private 120 ft dock w/two boatlifts and a floating kayak dock. By car, St. Michaels is just 10-minutes away. By Boat, Tilghman Island and Knapps Narrows with its marinas and several waterside restaurants is a short, scenic cruise down-stream. The 5-acre property (approximately 2/3 wooded), is a nature-lovers paradise. You can catch fish and crabs from the dock and/or enjoy watching a wide variety of native birds, including Bald Eagles; Osprey; Owls; Bluebirds; Blue Herons; Kingfishers; Canada Geese and many species of migratory ducks. In addition, the owners participate in the Delmarva Nesting Foundation's annual installation of Purple Martin houses attached to the dock. They are fun to watch, make happy sounds and devour mosquitos! There is an annual fee if you want to continue with this program, but well worth the cost and it helps to increase the Purple Martin population.
For sale
$2,495,000
22703 Emilys Ln, Wittman, MD 21676
5beds
3,766sqft
Single Family Residence
Built in 1986
5.01 Acres Lot
$2,339,400 Zestimate®
$663/sqft
$-- HOA
What's special
Waterside swimming poolOutstanding new kitchen
- 41 days
- 436
- 36
Zillow last checked:
Listing updated:
Listed by:
Tom Crouch 410-310-8916,
Benson & Mangold, LLC (410) 745-0415
Source: Bright MLS,MLS#: MDTA2015284
Facts & features
Interior
Bedrooms & bathrooms
- Bedrooms: 5
- Bathrooms: 5
- Full bathrooms: 5
- Main level bathrooms: 2
- Main level bedrooms: 2
Basement
- Area: 0
Heating
- Heat Pump, Electric, Propane
Cooling
- Heat Pump, Electric
Appliances
- Included: Down Draft, Dishwasher, Disposal, Dryer, Extra Refrigerator/Freezer, Freezer, Ice Maker, Microwave, Double Oven, Refrigerator, Washer, Water Heater, Electric Water Heater
- Laundry: Has Laundry, Main Level
Features
- Family Room Off Kitchen, Kitchen Island, Breakfast Area, Dining Area, Primary Bath(s), Built-in Features, Crown Molding, Upgraded Countertops, Wainscotting, Cathedral Ceiling(s)
- Flooring: Carpet, Wood
- Windows: Window Treatments
- Basement: Partial
- Number of fireplaces: 2
- Fireplace features: Mantel(s), Equipment
Interior area
- Total structure area: 3,766
- Total interior livable area: 3,766 sqft
- Finished area above ground: 3,766
- Finished area below ground: 0
Property
Parking
- Total spaces: 7
- Parking features: Garage Door Opener, Oversized, Asphalt, Private, Detached, Parking Lot
- Garage spaces: 3
- Has uncovered spaces: Yes
Accessibility
- Accessibility features: None
Features
- Levels: Two
- Stories: 2
- Patio & porch: Deck, Screened, Roof, Patio, Porch, Wrap Around, Roof Deck
- Exterior features: Flood Lights, Rain Gutters, Sidewalks, Balcony
- Has private pool: Yes
- Pool features: In Ground, Private
- Has spa: Yes
- Spa features: Hot Tub
- Fencing: Split Rail,Vinyl
- Has view: Yes
- View description: Water
- Has water view: Yes
- Water view: Water
- Waterfront features: Private Dock Site, River, Bay
- Body of water: Cummings Creek
- Frontage length: Water Frontage Ft: 300
Lot
- Size: 5.01 Acres
- Features: Backs to Trees
Details
- Additional structures: Above Grade, Below Grade, Outbuilding
- Parcel number: 2105191424
- Zoning: R
- Zoning description: Residential
- Special conditions: Standard
Construction
Type & style
- Home type: SingleFamily
- Architectural style: Cabin/Lodge,Coastal
- Property subtype: Single Family Residence
Materials
- Vinyl Siding
- Foundation: Crawl Space
- Roof: Architectural Shingle
Condition
- Very Good
- New construction: No
- Year built: 1986
- Major remodel year: 2024
Utilities & green energy
- Sewer: Septic Exists
- Water: Well
- Utilities for property: Underground Utilities, Fiber Optic
Community & HOA
Community
- Security: Fire Escape
- Subdivision: None Available
HOA
- Has HOA: No
Location
- Region: Wittman
Financial & listing details
- Price per square foot: $663/sqft
- Tax assessed value: $1,308,033
- Annual tax amount: $12,165
- Date on market: 10/5/2026
- Listing agreement: Exclusive Right To Sell
- Inclusions: Parking Included In Listprice, Parking Included In Saleprice
- Ownership: Fee Simple
- Road surface type: Black Top, Stone
Estimated market value
$2,339,400
$2.22M - $2.46M
$4,563/mo
Price history
| Date | Event | Price |
|---|---|---|
| 10/5/2026 | Listed for sale | $2,495,000+84.8%$663/sqft |
Source:  Bright MLS #MDTA2015284 Report a problem | ||
| 8/26/2015 | Sold | $1,350,000+170%$358/sqft |
Source: Public Record Report a problem | ||
| 3/13/2000 | Sold | $500,000$133/sqft |
Source: Public Record Report a problem | ||
Public tax history
| Year | Property taxes | Tax assessment |
|---|---|---|
| 2026 | $9,183 +2.4% | $1,308,033 +5.8% |
| 2025 | $8,965 -16.3% | $1,236,300 +4.3% |
| 2024 | $10,705 +10.3% | $1,185,500 +4.5% |
| 2023 | $9,706 +12.8% | $1,134,700 +4.7% |
| 2022 | $8,606 +6.3% | $1,083,900 +0.3% |
| 2021 | $8,098 +0.3% | $1,080,933 +0.3% |
| 2020 | $8,076 +0.3% | $1,077,967 +0.3% |
| 2019 | $8,054 +9.3% | $1,075,000 +4.7% |
| 2018 | $7,370 +10.4% | $1,026,267 +5% |
| 2017 | $6,675 +74.8% | $977,533 +5.2% |
| 2016 | $3,818 -10.5% | $928,800 |
| 2015 | $4,267 +11.8% | $928,800 |
| 2014 | $3,818 | $928,800 -10.4% |
| 2013 | -- | $1,036,700 |
| 2012 | -- | $1,036,700 |
| 2011 | -- | $1,036,700 -30.4% |
| 2010 | -- | $1,489,100 +13.2% |
| 2009 | -- | $1,315,270 +15.2% |
| 2008 | -- | $1,141,440 +18% |
| 2007 | -- | $967,610 +11.6% |
| 2006 | -- | $866,902 +13.1% |
| 2005 | -- | $766,196 +15.1% |
| 2004 | -- | $665,490 +4% |
| 2003 | -- | $639,646 +4.2% |
| 2002 | -- | $613,803 +4.4% |
| 2001 | -- | $587,960 |
Find assessor info on the county website
Monthly payment
Est. payment
Payment breakdown
Explore the cost of this home by adjusting the details. Changes won't be saved.Climate risks
Neighborhood: 21676
Nearby schools
Schools provided by the listing agent
- District: Talbot County Public Schools
Source: Bright MLS. This data may not be complete. We recommend contacting the local school district to confirm school assignments for this home.

Similar homes
- $2,225,0005 bd5 ba3.6k sqft25705 Edgeview Rd, Royal Oak, MD 21662For Sale
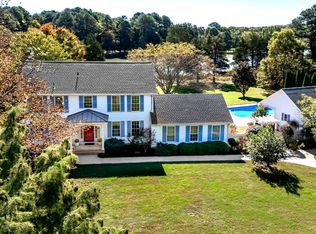
 MLS ID #MDTA2015336, Brian Petzold, Benson & Mangold, LLC. Bright MLS
- $2,395,0004 bd5 ba3.8k sqft9338 Bantry Rd, Easton, MD 21601For Sale
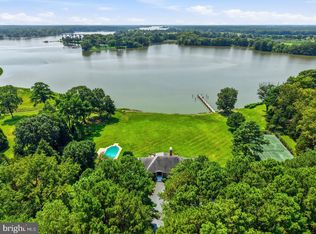 MLS ID #MDTA2015270, Tom Williams, TTR Sotheby's International Realty. Bright MLS
- $2,800,0004 bd3 ba2.8k sqft23820 Mount Pleasant Landing Cir, Saint Michaels, MD 21663For Sale
 MLS ID #MDTA2014828, Carrie Mock, Engel & Volkers Annapolis. Bright MLS
- $2,395,0003 bd3 ba2.7k sqft5704 Irish Creek Rd, Royal Oak, MD 21662For Sale
 MLS ID #MDTA2015488, Wink Cowee, Benson & Mangold, LLC. Bright MLS
- $2,495,0004 bd4 ba3.2k sqft28910 Jennings Rd, Easton, MD 21601For SaleMLS ID #MDTA2015372, Jim Corson, Benson & Mangold, LLC. Bright MLS
- $2,695,0004 bd5 ba3.5k sqft4440 Baildon Rd, Trappe, MD 21673For SaleMLS ID #MDTA2014482, Janet Larson, Benson & Mangold, LLC. Bright MLS
- $2,995,0006 bd7 ba4.6k sqft1002 Wades Farm Ln, McDaniel, MD 21647For SaleMLS ID #MDTA2014882, Debra Crouch, Benson & Mangold, LLC. Bright MLS
- $1,800,0004 bd4 ba4.4k sqft200 High Thicket Ln, Stevensville, MD 21666For SaleMLS ID #MDQA2019206, Tracey McCallum, Chaney Homes, LLC. Bright MLS
- $1,995,0004 bd3 ba3k sqft9020 Bozman Neavitt Rd, Saint Michaels, MD 21663For SaleMLS ID #MDTA2014168, Tom Crouch, Benson & Mangold, LLC. Bright MLS
- $2,149,0003 bd3 ba3k sqft7149 Drum Point Rd, Saint Michaels, MD 21663For SaleMLS ID #MDTA2013096, Cornelia C Heckenbach, Long & Foster Real Estate, Inc.. Bright MLS
- $2,000,0004 bd3 ba4.4k sqft7909 Church Neck Rd, Saint Michaels, MD 21663For SaleMLS ID #MDTA2013238, Cheri Bruce- Phipps, TTR Sotheby's International Realty. Bright MLS
- $2,995,0005 bd7 ba5.5k sqft21721 Heavenly Haven Rd, Sherwood, MD 21665For SaleMLS ID #MDTA2011520, Dawn Lednum, Chesapeake Bay Real Estate Plus, LLC. Bright MLS
- $3,150,0005 bd6 ba4.4k sqft28041 Old Country Club Rd, Easton, MD 21601For SaleMLS ID #MDTA2015318, Laura Carney, TTR Sotheby's International Realty. Bright MLS
- $2,249,0003 bd3 ba2.4k sqft26282 Deep Water Harbor Rd, Easton, MD 21601For SaleMLS ID #MDTA2013868, Chuck Mangold JR., Benson & Mangold, LLC. Bright MLS
- $1,685,0005 bd5 ba4.7k sqft9180 Saint Michaels Rd, Saint Michaels, MD 21663For SaleMLS ID #MDTA2012944, Cornelia C Heckenbach, Long & Foster Real Estate, Inc.. Bright MLS
- $1,825,0004 bd4 ba3.4k sqft104 Mariners Cir, Stevensville, MD 21666For SaleMLS ID #MDQA2018960, Jimmy White, Long & Foster Real Estate, Inc.. Bright MLS
- $1,289,0004 bd3 ba2.5k sqft8410 Bozman Neavitt Rd, Bozman, MD 21612For SaleMLS ID #MDTA2015096, Cornelia C Heckenbach, Long & Foster Real Estate, Inc.. Bright MLS
- $2,495,0005 bd5 ba5k sqft3733 Thomas Point Rd, Annapolis, MD 21403For SaleMLS ID #MDAA2148158, Brad Kappel, TTR Sotheby's International Realty. Bright MLS
- $2,990,0004 bd7 ba4.9k sqft121 Kilby Point, Queenstown, MD 21658For SaleMLS ID #MDQA2016278, Dee Dee McCracken, Coldwell Banker Realty. Bright MLS
- $2,995,0004 bd4 ba3.8k sqft26279 Deep Water Harbor Rd, Easton, MD 21601For SaleMLS ID #MDTA2013662, Laura Carney, TTR Sotheby's International Realty. Bright MLS
