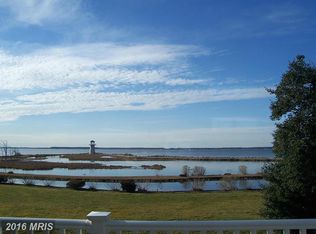
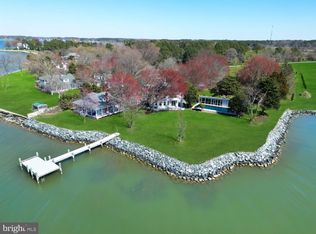
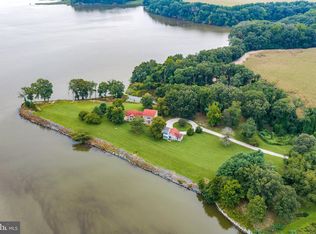
This is more than a waterfront estate - it is an invitation to experience one of Maryland's Eastern Shore's most treasured lifestyles. Step from your private dock onto your boat, and within minutes, you will be cruising the scenic waters of the Wye River and Eastern Bay. Renowned for exceptional crabbing and fishing, the Wye River offers endless opportunities to pull crab pots, teach the kids to fish, or spend memorable days exploring the waterways. At home, your private beach provides the perfect setting for swimming, kayaking, relaxing along the shoreline, and gathering with family and friends to watch spectacular sunsets over the bay. The property's private lighthouse - a truly distinctive feature that conveys with the home - creates an unforgettable backdrop for entertaining, peaceful evenings, and panoramic water views. When it is time for dinner, shopping, or a change of scenery, historic St. Michaels is just a 10-minute boat ride away. One of the Eastern Shore's most beloved waterfront towns, it is known for award-winning restaurants, charming boutiques, picturesque marinas, and year-round events. Whether you are boating across the Wye River and Eastern Bay, enjoying world-class crabbing, fishing with the family, or ending the day with a sunset from your private beach or lighthouse, this property captures waterfront living at its finest - a rare Eastern Shore experience few homes can offer.
For sale
Price cut: $50K (7/24)
$2,990,000
121 Kilby Point, Queenstown, MD 21658
4beds
4,903sqft
Single Family Residence
Built in 1987
5.54 Acres Lot
$-- Zestimate®
$610/sqft
$83/mo HOA
What's special
Private beachPrivate lighthousePrivate dock
- 210 days
- 1,988
- 161
Zillow last checked:
Listing updated:
Listed by:
Dee Dee McCracken 410-739-7571,
Coldwell Banker Realty 410-224-2200
Source: Bright MLS,MLS#: MDQA2016278
Facts & features
Interior
Bedrooms & bathrooms
- Bedrooms: 4
- Bathrooms: 7
- Full bathrooms: 5
- 1/2 bathrooms: 2
- Main level bathrooms: 7
- Main level bedrooms: 4
Basement
- Area: 0
Heating
- Baseboard, Electric, Oil
Cooling
- Heat Pump, Electric
Appliances
- Included: Dishwasher, Dryer, Exhaust Fan, Ice Maker, Microwave, Oven, Stainless Steel Appliance(s), Cooktop, Washer, Tankless Water Heater, Electric Water Heater
- Laundry: Has Laundry, Upper Level
Features
- Bathroom - Stall Shower, Bathroom - Walk-In Shower, Breakfast Area, Ceiling Fan(s), Curved Staircase, Dining Area, Exposed Beams, Family Room Off Kitchen, Open Floorplan, Kitchen - Galley, Kitchen Island, Pantry, Primary Bath(s), Primary Bedroom - Bay Front, Recessed Lighting, Bar, Beamed Ceilings, High Ceilings
- Windows: Window Treatments
- Has basement: No
- Number of fireplaces: 4
- Fireplace features: Brick, Gas/Propane
Interior area
- Total structure area: 4,903
- Total interior livable area: 4,903 sqft
- Finished area above ground: 4,903
- Finished area below ground: 0
Video & virtual tour
Property
Parking
- Total spaces: 10
- Parking features: Asphalt, Driveway, Private, Off Street
- Uncovered spaces: 10
Accessibility
- Accessibility features: None
Features
- Levels: Two and One Half
- Stories: 2.5
- Patio & porch: Breezeway, Deck, Patio, Wrap Around, Roof Deck
- Exterior features: Extensive Hardscape, Lighting, Flood Lights, Rain Gutters, Private Beach, Stone Retaining Walls, Balcony
- Has private pool: Yes
- Pool features: Gunite, In Ground, Private
- Has view: Yes
- View description: River, Water, Panoramic, Bay
- Has water view: Yes
- Water view: River,Water,Bay
- Waterfront features: Private Dock Site, Rip-Rap, Sandy Beach, River, Bay
- Body of water: Wye River,
- Frontage length: Water Frontage Ft: 2000
Lot
- Size: 5.54 Acres
Details
- Additional structures: Above Grade, Below Grade, Outbuilding
- Parcel number: 1805035058
- Zoning: NC-5
- Special conditions: Standard
Construction
Type & style
- Home type: SingleFamily
- Architectural style: Transitional
- Property subtype: Single Family Residence
Materials
- Brick
- Foundation: Block, Brick/Mortar
- Roof: Architectural Shingle
Condition
- New construction: No
- Year built: 1987
- Major remodel year: 2023
Utilities & green energy
- Sewer: Private Septic Tank
- Water: Private
- Utilities for property: Cable Connected, Propane, Broadband
Community & HOA
Community
- Security: Fire Sprinkler System
- Subdivision: Kilby Estates
HOA
- Has HOA: Yes
- HOA fee: $1,000 annually
Location
- Region: Queenstown
Financial & listing details
- Price per square foot: $610/sqft
- Tax assessed value: $1,334,633
- Annual tax amount: $11,600
- Date on market: 3/20/2026
- Listing agreement: Exclusive Right To Sell
- Ownership: Fee Simple
Estimated market value
Not available
Estimated sales range
Not available
Not available
Price history
| Date | Event | Price |
|---|---|---|
| 7/24/2026 | Price change | $2,990,000-1.6%$610/sqft |
Source:  Bright MLS #MDQA2016278 Report a problem Bright MLS #MDQA2016278 Report a problem | ||
| 5/26/2026 | Price change | $3,040,000-5%$620/sqft |
Source: Bright MLS #MDQA2016278 Report a problem | ||
| 3/21/2026 | Listed for sale | $3,200,000+190.9%$653/sqft |
Source: Bright MLS #MDQA2016278 Report a problem | ||
| 10/30/2020 | Sold | $1,100,000$224/sqft |
Source: Public Record Report a problem | ||
| 10/2/2020 | Pending sale | $1,100,000$224/sqft |
Source: EXIT On The Bay #MDQA136672 Report a problem | ||
| 9/20/2020 | Listed for sale | $1,100,000-12%$224/sqft |
Source: EXIT ON THE BAY REALTY #MDQA136672 Report a problem | ||
| 3/11/2019 | Listed for sale | $1,250,000$255/sqft |
Source: EXIT On The Bay #MDQA136672 Report a problem | ||
Public tax history
| Year | Property taxes | Tax assessment |
|---|---|---|
| 2025 | $11,660 +9.7% | $1,231,467 +9.1% |
| 2024 | $10,629 | $1,128,300 |
| 2023 | $10,629 | $1,128,300 |
| 2022 | $10,629 -11.9% | $1,128,300 -10.3% |
| 2021 | $12,060 +1.9% | $1,257,400 +1.9% |
| 2020 | $11,839 +1.9% | $1,234,400 -1.8% |
| 2019 | $11,619 +1.9% | $1,257,400 +5.8% |
| 2018 | $11,398 -0.5% | $1,188,400 |
| 2017 | $11,457 -38.6% | $1,188,400 |
| 2016 | $18,667 | $1,188,400 -3.9% |
| 2015 | $18,667 | $1,236,100 |
| 2014 | $18,667 | $1,236,100 |
| 2013 | -- | $1,236,100 -36.4% |
| 2012 | -- | $1,943,200 |
| 2011 | -- | $1,943,200 |
| 2010 | -- | $1,943,200 -0.4% |
| 2009 | -- | $1,950,520 +9.3% |
| 2008 | -- | $1,785,182 +10.2% |
| 2007 | -- | $1,619,846 +11.4% |
| 2006 | -- | $1,454,510 +6.6% |
| 2005 | -- | $1,364,202 +7.1% |
| 2004 | -- | $1,273,896 +7.6% |
| 2003 | -- | $1,183,590 +7.1% |
| 2002 | -- | $1,105,326 +7.6% |
| 2001 | -- | $1,027,063 |
Find assessor info on the county website
Monthly payment
Est. payment
Payment breakdown
Explore the cost of this home by adjusting the details. Changes won't be saved.Climate risks
Neighborhood: 21658
Nearby schools
Schools provided by the listing agent
- District: Queen Anne's County Public Schools
Source: Bright MLS. This data may not be complete. We recommend contacting the local school district to confirm school assignments for this home.

Similar homes
- $2,750,0004 bd5 ba3.4k sqft8242 Ingleton Cir, Easton, MD 21601For Sale

 MLS ID #MDTA2015306, Laura Carney, TTR Sotheby's International Realty. Bright MLS
 - $2,995,0006 bd7 ba4.6k sqft1002 Wades Farm Ln, McDaniel, MD 21647For Sale
 MLS ID #MDTA2014882, Debra Crouch, Benson & Mangold, LLC. Bright MLS
 - $2,800,0004 bd3 ba2.8k sqft23820 Mount Pleasant Landing Cir, Saint Michaels, MD 21663For Sale
 MLS ID #MDTA2014828, Carrie Mock, Engel & Volkers Annapolis. Bright MLS
 - $3,850,0005 bd4 ba3.8k sqft491 Wye Island Rd, Queenstown, MD 21658For Sale
 MLS ID #MDQA2018668, Gerry Gretschel, TTR Sotheby's International Realty. Bright MLS
 - $3,150,0005 bd6 ba4.4k sqft28041 Old Country Club Rd, Easton, MD 21601For SaleMLS ID #MDTA2015318, Laura Carney, TTR Sotheby's International Realty. Bright MLS
- $2,995,0004 bd4 ba3.8k sqft26279 Deep Water Harbor Rd, Easton, MD 21601For SaleMLS ID #MDTA2013662, Laura Carney, TTR Sotheby's International Realty. Bright MLS
- $1,895,0004 bd4 ba4.5k sqft377 Hemsley Dr, Queenstown, MD 21658For SaleMLS ID #MDQA2016648, Brian Gearhart, Benson & Mangold, LLC. Bright MLS
- $2,100,0006 bd5 ba6.3k sqft351 Wye Rd, Queenstown, MD 21658For SaleMLS ID #MDQA2016482, Dee Dee McCracken, Coldwell Banker Realty. Bright MLS
- $1,500,0004 bd3 ba2.7k sqft2006 Bennett Point Rd, Queenstown, MD 21658For SaleMLS ID #MDQA2018186, Darlene Winegardner, RE/MAX Executive. Bright MLS
- $2,495,0005 bd5 ba3.7k sqft22703 Emilys Ln, Wittman, MD 21676For SaleMLS ID #MDTA2015284, Tom Crouch, Benson & Mangold, LLC. Bright MLS
- $2,495,0004 bd4 ba3.2k sqft28910 Jennings Rd, Easton, MD 21601For SaleMLS ID #MDTA2015372, Jim Corson, Benson & Mangold, LLC. Bright MLS
- $2,750,0004 bd3 ba6.3k sqft7543 Bozman Neavitt Rd, Bozman, MD 21612For SaleMLS ID #MDTA2014086, Kimberly Crouch, Benson & Mangold, LLC. Bright MLS
- $1,685,0005 bd5 ba4.7k sqft9180 Saint Michaels Rd, Saint Michaels, MD 21663For SaleMLS ID #MDTA2012944, Cornelia C Heckenbach, Long & Foster Real Estate, Inc.. Bright MLS
- $2,695,0004 bd5 ba3.5k sqft4440 Baildon Rd, Trappe, MD 21673For SaleMLS ID #MDTA2014482, Janet Larson, Benson & Mangold, LLC. Bright MLS
- $3,495,0004 bd5 ba4k sqft28161 Harleigh Ln, Oxford, MD 21654For SaleMLS ID #MDTA2014886, Tom Crouch, Benson & Mangold, LLC. Bright MLS
- $1,825,0004 bd4 ba3.4k sqft104 Mariners Cir, Stevensville, MD 21666For SaleMLS ID #MDQA2018960, Jimmy White, Long & Foster Real Estate, Inc.. Bright MLS
- $3,995,0004 bd6 ba5k sqft27029 Miles River Rd, Easton, MD 21601For SaleMLS ID #MDTA2013408, Chuck Mangold JR., Benson & Mangold, LLC. Bright MLS
- $2,000,0004 bd3 ba4.4k sqft7909 Church Neck Rd, Saint Michaels, MD 21663For SaleMLS ID #MDTA2013238, Cheri Bruce- Phipps, TTR Sotheby's International Realty. Bright MLS
- $1,495,0005 bd4 ba3.7k sqft228 Prospect Bay Dr W, Grasonville, MD 21638For SaleMLS ID #MDQA2018936, Crystal Smith, RE/MAX Executive. Bright MLS
- $3,249,0004 bd4 ba6.8k sqft4346 Southside Ln, Trappe, MD 21673For SaleMLS ID #MDTA2012914, Chuck Mangold JR., Benson & Mangold, LLC. Bright MLS
