Beautifully positioned on 2.41 acres overlooking the coveted Miles River, this exceptional 4BR/4.5BA coastal residence offers sweeping water views, light-filled interiors, beautifully cultivated gardens, and an impressive array of waterfront amenities. From the moment you enter, your eye is drawn through the home to the Miles River beyond, with abundant natural light creating a serene and inviting setting. Beautiful hardwood floors, crown molding, recessed lighting, and thoughtfully appointed interiors enhance the home’s refined yet relaxed coastal character. The waterside living room is centered around a gas fireplace, with sliding doors opening to the expansive back deck and framing the river beyond. The gourmet kitchen features premium appliances, a breakfast bar, beverage bar with wine storage, and spacious eat-in dining area, ideal for both everyday living and entertaining. The formal dining room accommodates up to 14 and is beautifully appointed with chandelier lighting, crown molding, and chair rail. A powder room and large laundry room with an adjoining full bath add convenience to the main level. The main-level primary suite is a private retreat, offering a generously sized bedroom with doors opening to the back deck, an expansive walk-in closet with custom built-ins, and a luxurious bath with dual-sink vanity, glass-enclosed walk-in shower, and jetted tub. Upstairs are three additional bedrooms, including one with an ensuite bath, while two guest bedrooms share a full hall bath. A large bonus room with separate exterior access provides excellent storage and additional possibilities. An oversized attached two-car garage includes a dedicated workshop area. Equally impressive are the grounds, where mature trees, lush landscaping, colorful flowering gardens, and beautifully maintained garden beds create an exceptional setting throughout the seasons. Extensive hardscaping complements the landscape and leads to the waterfront amenities, including an in-ground pool surrounded by an expansive patio and pool deck, along with a large deck overlooking the river. Beyond, 308’ of riprapped shoreline, a private pier with two slips and floating dock, approximately 3.5' MLW, and wide-open Miles River vistas complete this extraordinary Eastern Shore waterfront property, designed to be enjoyed equally indoors and out. Remarks - Office Private 4000 left
For sale
$2,750,000
8242 Ingleton Cir, Easton, MD 21601
4beds
3,427sqft
Single Family Residence
Built in 1985
2.41 Acres Lot
$-- Zestimate®
$802/sqft
$10/mo HOA
What's special
Gas fireplaceLight-filled interiorsOversized attached two-car garageBeautifully cultivated gardensWide-open miles river vistasColorful flowering gardensGlass-enclosed walk-in shower
- 11 days
- 930
- 59
Likely to sell faster than
Zillow last checked:
Listing updated:
Listed by:
Laura Carney 410-310-3307,
TTR Sotheby's International Realty 4106733344
Source: Bright MLS,MLS#: MDTA2015306
Facts & features
Interior
Bedrooms & bathrooms
- Bedrooms: 4
- Bathrooms: 5
- Full bathrooms: 4
- 1/2 bathrooms: 1
- Main level bathrooms: 3
- Main level bedrooms: 1
Rooms
- Room types: Living Room, Dining Room, Primary Bedroom, Bedroom 2, Bedroom 3, Bedroom 4, Kitchen, Foyer, Laundry, Bonus Room, Primary Bathroom, Full Bath, Half Bath
Primary bedroom
- Features: Flooring - Carpet, Lighting - Ceiling, Crown Molding, Ceiling Fan(s), Walk-In Closet(s), Attached Bathroom
- Level: Main
Bedroom 2
- Features: Flooring - Carpet, Walk-In Closet(s), Ceiling Fan(s), Attached Bathroom
- Level: Upper
Bedroom 3
- Features: Flooring - Carpet, Ceiling Fan(s)
- Level: Upper
Bedroom 4
- Features: Flooring - Carpet, Walk-In Closet(s), Ceiling Fan(s)
- Level: Upper
Primary bathroom
- Features: Flooring - Ceramic Tile, Lighting - Ceiling, Crown Molding, Bathroom - Jetted Tub, Bathroom - Walk-In Shower
- Level: Main
Bonus room
- Features: Flooring - Vinyl, Cathedral/Vaulted Ceiling, Skylight(s), Lighting - Ceiling
- Level: Upper
Dining room
- Features: Flooring - HardWood, Lighting - Ceiling, Crown Molding, Chair Rail
- Level: Main
Foyer
- Features: Flooring - HardWood, Lighting - Ceiling, Crown Molding
- Level: Main
Other
- Features: Flooring - Ceramic Tile, Bathroom - Walk-In Shower
- Level: Upper
Other
- Features: Flooring - Carpet, Ceiling Fan(s)
- Level: Upper
Other
- Features: Flooring - HardWood, Recessed Lighting, Bathroom - Stall Shower, Bathroom - Walk-In Shower
- Level: Main
Half bath
- Features: Flooring - HardWood, Crown Molding
- Level: Main
Kitchen
- Features: Flooring - HardWood, Lighting - Ceiling, Recessed Lighting, Crown Molding, Pantry, Granite Counters, Eat-in Kitchen, Kitchen - Propane Cooking
- Level: Main
Laundry
- Features: Flooring - Tile/Brick, Lighting - Ceiling
- Level: Main
Living room
- Features: Flooring - HardWood, Recessed Lighting, Fireplace - Wood Burning, Crown Molding
- Level: Main
Heating
- Heat Pump, Programmable Thermostat, Electric
Cooling
- Central Air, Heat Pump, Programmable Thermostat, Electric
Appliances
- Included: Dishwasher, Dryer, Refrigerator, Microwave, Built-In Range, Exhaust Fan, Extra Refrigerator/Freezer, Freezer, Oven, Oven/Range - Gas, Range Hood, Six Burner Stove, Stainless Steel Appliance(s), Washer, Water Heater, Electric Water Heater
- Laundry: Has Laundry, Main Level, Laundry Room
Features
- Built-in Features, Entry Level Bedroom, Primary Bath(s), Open Floorplan, Additional Stairway, Attic, Bathroom - Stall Shower, Bathroom - Tub Shower, Bathroom - Walk-In Shower, Breakfast Area, Ceiling Fan(s), Chair Railings, Crown Molding, Dining Area, Floor Plan - Traditional, Formal/Separate Dining Room, Eat-in Kitchen, Kitchen - Gourmet, Pantry, Recessed Lighting, Sound System, Upgraded Countertops, Walk-In Closet(s), Bar, Wine Storage, 2 Story Ceilings, Dry Wall
- Flooring: Carpet, Hardwood, Tile/Brick, Wood
- Doors: Sliding Glass
- Windows: Casement, Screens, Skylight(s)
- Has basement: No
- Number of fireplaces: 1
- Fireplace features: Mantel(s), Screen, Gas/Propane
Interior area
- Total structure area: 3,427
- Total interior livable area: 3,427 sqft
- Finished area above ground: 3,427
- Finished area below ground: 0
Video & virtual tour
Property
Parking
- Total spaces: 4
- Parking features: Garage Door Opener, Garage Faces Side, Storage, Inside Entrance, Oversized, Circular Driveway, Private, Driveway, Attached
- Attached garage spaces: 2
- Uncovered spaces: 2
Accessibility
- Accessibility features: None
Features
- Levels: Two
- Stories: 2
- Patio & porch: Deck, Patio, Porch, Roof
- Exterior features: Awning(s), Extensive Hardscape, Lighting
- Has private pool: Yes
- Pool features: In Ground, Private
- Has spa: Yes
- Spa features: Bath
- Has view: Yes
- View description: Water, Garden, Panoramic, River, Scenic Vista, Trees/Woods
- Has water view: Yes
- Water view: Water,River
- Waterfront features: Private Dock Site, Rip-Rap, River, Boat - Powered, Canoe/Kayak, Fishing Allowed, Personal Watercraft (PWC), Private Access, Swimming Allowed, Waterski/Wakeboard
- Body of water: Miles River
- Frontage length: Water Frontage Ft: 308
Lot
- Size: 2.41 Acres
- Features: Landscaped, Premium, Private, Rip-Rapped
Details
- Additional structures: Above Grade, Below Grade, Outbuilding
- Parcel number: 2101042629
- Zoning: W2
- Special conditions: Standard
Construction
Type & style
- Home type: SingleFamily
- Architectural style: Coastal,Contemporary
- Property subtype: Single Family Residence
Materials
- HardiPlank Type, Stick Built
- Foundation: Crawl Space
- Roof: Shingle
Condition
- Excellent
- New construction: No
- Year built: 1985
Utilities & green energy
- Electric: 120/240V
- Sewer: Septic = # of BR
- Water: Private, Well
- Utilities for property: Propane
Community & HOA
Community
- Security: Smoke Detector(s)
- Subdivision: Ingleton
HOA
- Has HOA: Yes
- Amenities included: Other
- Services included: Other
- HOA fee: $120 annually
Location
- Region: Easton
Financial & listing details
- Price per square foot: $802/sqft
- Tax assessed value: $1,708,967
- Annual tax amount: $15,893
- Date on market: 10/9/2026
- Listing agreement: Exclusive Right To Sell
- Ownership: Fee Simple
Estimated market value
Not available
Estimated sales range
Not available
Not available
Price history
| Date | Event | Price |
|---|---|---|
| 10/9/2026 | Listed for sale | $2,750,000+91%$802/sqft |
Source:  Bright MLS #MDTA2015306 Report a problem | ||
| 8/20/2010 | Sold | $1,440,000-9.7%$420/sqft |
Source: Public Record Report a problem | ||
| 4/22/2010 | Price change | $1,595,000-0.3%$465/sqft |
Source: Lacaze Meredith Real Estate #TA7312940 Report a problem | ||
| 4/20/2010 | Listed for sale | $1,600,000$467/sqft |
Source: Lacaze Meredith Real Estate #TA7312940 Report a problem | ||
| 10/3/2009 | Listing removed | $1,600,000$467/sqft |
Source: Lacaze Meredith Real Estate #TA7023306 Report a problem | ||
| 8/15/2009 | Price change | $1,600,000-13.5%$467/sqft |
Source: Lacaze Meredith Real Estate #TA7023306 Report a problem | ||
| 4/5/2009 | Listed for sale | $1,850,000$540/sqft |
Source: Lacaze Meredith Real Estate #TA7023306 Report a problem | ||
Public tax history
| Year | Property taxes | Tax assessment |
|---|---|---|
| 2026 | $15,953 +8.8% | $1,708,967 +7.1% |
| 2025 | $14,660 +9.6% | $1,595,233 +7.7% |
| 2024 | $13,378 +7.9% | $1,481,500 +2.3% |
| 2023 | $12,393 +10.2% | $1,448,767 -2.2% |
| 2022 | $11,243 +8.5% | $1,481,500 +7.1% |
| 2021 | $10,364 | $1,383,300 |
| 2020 | $10,364 | $1,383,300 |
| 2019 | $10,364 -4% | $1,383,300 -8% |
| 2018 | $10,792 +6.7% | $1,502,900 +1.5% |
| 2017 | $10,111 +8.8% | $1,480,867 +1.5% |
| 2016 | $9,293 | $1,458,833 +1.5% |
| 2015 | $9,293 +23.1% | $1,436,800 |
| 2014 | $7,550 | $1,436,800 |
| 2013 | -- | $1,436,800 -1.9% |
| 2012 | -- | $1,465,100 +8.2% |
| 2011 | -- | $1,353,767 +0.6% |
| 2010 | -- | $1,345,633 +0.6% |
| 2009 | -- | $1,337,500 +13.6% |
| 2008 | -- | $1,177,880 +15.7% |
| 2007 | -- | $1,018,260 +18.6% |
| 2006 | -- | $858,640 +8.5% |
| 2005 | -- | $791,326 +9.3% |
| 2004 | -- | $724,013 +10.3% |
| 2003 | -- | $656,700 +9.4% |
| 2002 | -- | $600,140 +10.4% |
| 2001 | -- | $543,580 |
Find assessor info on the county website
Monthly payment
Est. payment
Payment breakdown
Explore the cost of this home by adjusting the details. Changes won't be saved.Climate risks
Neighborhood: 21601
Nearby schools
Schools provided by the listing agent
- District: Talbot County Public Schools
Source: Bright MLS. This data may not be complete. We recommend contacting the local school district to confirm school assignments for this home.


Similar homes
- $2,495,0004 bd4 ba3.2k sqft28910 Jennings Rd, Easton, MD 21601For Sale
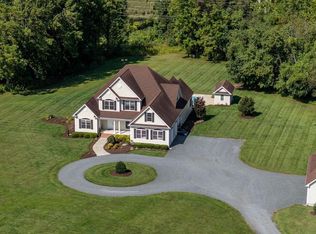
 MLS ID #MDTA2015372, Jim Corson, Benson & Mangold, LLC. Bright MLS
- $2,995,0004 bd4 ba3.8k sqft26279 Deep Water Harbor Rd, Easton, MD 21601For Sale
 MLS ID #MDTA2013662, Laura Carney, TTR Sotheby's International Realty. Bright MLS
- $3,150,0005 bd6 ba4.4k sqft28041 Old Country Club Rd, Easton, MD 21601For Sale
 MLS ID #MDTA2015318, Laura Carney, TTR Sotheby's International Realty. Bright MLS
- $2,375,0005 bd5 ba3.6k sqft25705 Edgeview Rd, Royal Oak, MD 21662For Sale
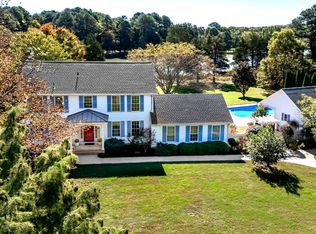 MLS ID #MDTA2015336, Brian Petzold, Benson & Mangold, LLC. Bright MLS
- $2,249,0003 bd3 ba2.4k sqft26282 Deep Water Harbor Rd, Easton, MD 21601For SaleMLS ID #MDTA2013868, Chuck Mangold JR., Benson & Mangold, LLC. Bright MLS
- $2,800,0004 bd3 ba2.8k sqft23820 Mount Pleasant Landing Cir, Saint Michaels, MD 21663For SaleMLS ID #MDTA2014828, Carrie Mock, Engel & Volkers Annapolis. Bright MLS
- $2,249,5003 bd2 ba2.5k sqft28082 Oaklands Cir, Easton, MD 21601For SaleMLS ID #MDTA2015062, Jamie Latham, Benson & Mangold, LLC. Bright MLS
- $2,495,0005 bd5 ba3.7k sqft22703 Emilys Ln, Wittman, MD 21676For SaleMLS ID #MDTA2015284, Tom Crouch, Benson & Mangold, LLC. Bright MLS
- $2,695,0004 bd5 ba3.5k sqft4440 Baildon Rd, Trappe, MD 21673For SaleMLS ID #MDTA2014482, Janet Larson, Benson & Mangold, LLC. Bright MLS
- $1,695,0003 bd3 ba2k sqft7871 Avon Ct, Easton, MD 21601For SaleMLS ID #MDTA2015020, Kathy Christensen, TTR Sotheby's International Realty. Bright MLS
- $3,995,0004 bd6 ba5k sqft27029 Miles River Rd, Easton, MD 21601For SaleMLS ID #MDTA2013408, Chuck Mangold JR., Benson & Mangold, LLC. Bright MLS
- $3,999,9004 bd7 ba3.7k sqft27473 Westpoint Rd, Easton, MD 21601For SaleMLS ID #MDTA2012284, Cliff Meredith, Meredith Fine Properties. Bright MLS
- $2,149,0003 bd3 ba3k sqft7149 Drum Point Rd, Saint Michaels, MD 21663For SaleMLS ID #MDTA2013096, Cornelia C Heckenbach, Long & Foster Real Estate, Inc.. Bright MLS
- $2,990,0004 bd7 ba4.9k sqft121 Kilby Point, Queenstown, MD 21658For SaleMLS ID #MDQA2016278, Dee Dee McCracken, Coldwell Banker Realty. Bright MLS
- $3,495,0004 bd5 ba4k sqft28161 Harleigh Ln, Oxford, MD 21654For SaleMLS ID #MDTA2014886, Tom Crouch, Benson & Mangold, LLC. Bright MLS
- $2,000,0004 bd3 ba4.4k sqft7909 Church Neck Rd, Saint Michaels, MD 21663For SaleMLS ID #MDTA2013238, Cheri Bruce- Phipps, TTR Sotheby's International Realty. Bright MLS
- $2,995,0006 bd7 ba4.6k sqft1002 Wades Farm Ln, McDaniel, MD 21647For SaleMLS ID #MDTA2014882, Debra Crouch, Benson & Mangold, LLC. Bright MLS
- $4,000,0004 bd6 ba4k sqft24879 W Ferry Neck Rd, Royal Oak, MD 21662For SaleMLS ID #MDTA2014476, Robert Lacaze, TTR Sotheby's International Realty. Bright MLS
- $3,750,0004 bd5 ba3.8k sqft4471 World Farm Rd, Oxford, MD 21654For SaleMLS ID #MDTA2014204, Robert Lacaze, TTR Sotheby's International Realty. Bright MLS
- $1,825,0004 bd4 ba3.4k sqft104 Mariners Cir, Stevensville, MD 21666For SaleMLS ID #MDQA2018960, Jimmy White, Long & Foster Real Estate, Inc.. Bright MLS
